Perfectly positioned on a premium corner lot in the highly sought-after Meadowood development, this thoughtfully designed, energy-efficient Pat McCarren Choice Homes residence blends timeless elegance with modern comfort. A dramatic two-story foyer welcomes you into the grand living room, where soaring ceilings and abundant natural light create a breathtaking first impression. Elegant double doors lead into the inviting family room, where a cozy fireplace creates the perfect gathering space. The family room flows seamlessly into the beautifully renovated chef’s kitchen, featuring custom cabinetry, updated appliances, and upscale finishes. Rich hardwood floors extend throughout the main living spaces, with a formal dining room, convenient first-floor laundry, and a powder room complete the main level.
Upstairs, the expansive primary suite features a spa-inspired en-suite bath and a loft overlooking the impressive two-story living room. Three additional generously sized bedrooms and an updated full bath with a skylight provide ample space for family and guests. The finished lower level offers versatile living space, a full bath, and abundant storage.
Outside, enjoy a private oasis featuring a back patio, meticulously kept landscaping, and a serene pond. A whole-home generator adds an extra layer of security and convenience — an exceptional blend of luxury, comfort, and efficiency.
Under contract
$479,500
220 Thornwood Dr, Butler, PA 16001
4beds
2,968sqft
Single Family Residence
Built in 1992
0.26 Acres Lot
$479,800 Zestimate®
$162/sqft
$-- HOA
What's special
Cozy fireplaceSerene pondUpscale finishesPrivate oasisInviting family roomAbundant natural lightConvenient first-floor laundry
- 39 days |
- 172 |
- 0 |
Zillow last checked:
Listing updated:
Listed by:
Amy Lewis 724-458-8800,
BERKSHIRE HATHAWAY THE PREFERRED REALTY 724-458-8800
Source: WPMLS,MLS#: 1765043 Originating MLS: West Penn Multi-List
Originating MLS: West Penn Multi-ListFacts & features
Interior
Bedrooms & bathrooms
- Bedrooms: 4
- Bathrooms: 4
- Full bathrooms: 3
- 1/2 bathrooms: 1
Primary bedroom
- Level: Upper
- Dimensions: 17x14
Bedroom 2
- Level: Upper
- Dimensions: 13x11
Bedroom 3
- Level: Upper
- Dimensions: 13x10
Bedroom 4
- Level: Upper
- Dimensions: 12x10
Dining room
- Level: Main
- Dimensions: 14x13
Family room
- Level: Main
- Dimensions: 21x14
Game room
- Level: Lower
- Dimensions: 38x22
Kitchen
- Level: Main
Laundry
- Level: Main
- Dimensions: 7x6
Living room
- Level: Main
- Dimensions: 18x15
Heating
- Electric, Heat Pump
Cooling
- Central Air
Appliances
- Included: Some Electric Appliances, Convection Oven, Cooktop, Dryer, Dishwasher, Disposal, Microwave, Refrigerator, Washer
Features
- Jetted Tub
- Flooring: Hardwood, Tile, Carpet
- Windows: Multi Pane
- Basement: Finished,Interior Entry
- Number of fireplaces: 1
- Fireplace features: Gas
Interior area
- Total structure area: 2,968
- Total interior livable area: 2,968 sqft
Video & virtual tour
Property
Parking
- Total spaces: 2
- Parking features: Attached, Garage, Off Street, Garage Door Opener
- Has attached garage: Yes
Features
- Levels: Two
- Stories: 2
- Pool features: None
- Has spa: Yes
Lot
- Size: 0.26 Acres
- Dimensions: 0.26
Details
- Parcel number: 05139S490000
Construction
Type & style
- Home type: SingleFamily
- Architectural style: Contemporary,Two Story
- Property subtype: Single Family Residence
Materials
- Brick
- Roof: Asphalt
Condition
- Resale
- Year built: 1992
Utilities & green energy
- Sewer: Public Sewer
- Water: Public
Community & HOA
Community
- Subdivision: Meadowood
Location
- Region: Butler
Financial & listing details
- Price per square foot: $162/sqft
- Tax assessed value: $34,335
- Annual tax amount: $5,099
- Date on market: 7/17/2026
Estimated market value
$479,800
$456,000 - $504,000
$2,807/mo
Price history
| Date | Event | Price |
|---|---|---|
| 7/22/2026 | Pending sale | $479,500$162/sqft |
Source:  WPMLS #1765043 Report a problem WPMLS #1765043 Report a problem | ||
| 7/17/2026 | Listed for sale | $479,500+10.2%$162/sqft |
Source: WPMLS #1765043 Report a problem | ||
| 6/9/2025 | Sold | $435,000-1.1%$147/sqft |
Source: WPMLS #1693504 Report a problem | ||
| 4/28/2025 | Pending sale | $439,900$148/sqft |
Source: WPMLS #1693504 Report a problem | ||
| 4/23/2025 | Listed for sale | $439,900$148/sqft |
Source: WPMLS #1693504 Report a problem | ||
| 4/7/2025 | Contingent | $439,900$148/sqft |
Source: WPMLS #1693504 Report a problem | ||
| 3/26/2025 | Listed for sale | $439,900+33.3%$148/sqft |
Source: WPMLS #1693504 Report a problem | ||
| 10/5/2020 | Sold | $330,000-4.3%$111/sqft |
Source: WPMLS #1459811 Report a problem | ||
| 8/19/2020 | Pending sale | $345,000$116/sqft |
Source: COLDWELL BANKER REAL ESTATE #1459811 Report a problem | ||
| 8/9/2020 | Price change | $345,000-4.1%$116/sqft |
Source: COLDWELL BANKER REAL ESTATE #1459811 Report a problem | ||
| 7/31/2020 | Listed for sale | $359,900+10.7%$121/sqft |
Source: COLDWELL BANKER REAL ESTATE #1459811 Report a problem | ||
| 1/10/2018 | Sold | $325,000-6.6%$110/sqft |
Source: WPMLS #1306598 Report a problem | ||
| 11/15/2017 | Pending sale | $348,000$117/sqft |
Source: NORTHWOOD REALTY SERVICES BUTLER #1306598 Report a problem | ||
| 10/7/2017 | Listed for sale | $348,000+22.1%$117/sqft |
Source: NORTHWOOD REALTY SERVICES BUTLER #1306598 Report a problem | ||
| 8/10/2011 | Sold | $285,000-10.9%$96/sqft |
Source: Agent Provided Report a problem | ||
| 3/30/2011 | Listed for sale | $319,900$108/sqft |
Source: Prudential Preferred Realty #863006 Report a problem | ||
Public tax history
| Year | Property taxes | Tax assessment |
|---|---|---|
| 2025 | $5,119 0% | $34,335 |
| 2024 | $5,119 +1.6% | $34,335 |
| 2023 | $5,038 +2.7% | $34,335 |
| 2022 | $4,907 | $34,335 |
| 2021 | -- | $34,335 |
| 2020 | -- | $34,335 |
| 2019 | $3,451 -28.1% | $34,335 |
| 2018 | $4,803 +257.1% | $34,335 |
| 2017 | $1,345 -25.1% | $34,335 -17.7% |
| 2016 | $1,796 +112.2% | $41,730 |
| 2015 | $846 | $41,730 |
| 2014 | $846 | $41,730 |
| 2013 | $846 +5.1% | $41,730 |
| 2012 | $805 | $41,730 |
| 2011 | $805 | $41,730 |
| 2010 | $805 | $41,730 |
| 2009 | $805 +5% | $41,730 +33.3% |
| 2008 | $767 +11.1% | $31,298 |
| 2007 | $690 | $31,298 |
| 2006 | $690 -46% | $31,298 |
| 2005 | $1,278 -60.6% | $31,298 |
| 2004 | $3,244 +174% | $31,298 |
| 2003 | $1,184 | $31,298 |
| 2002 | $1,184 +8.6% | $31,298 |
| 2000 | $1,090 +13% | $31,298 |
| 1999 | $965 | $31,298 |
Find assessor info on the county website
Monthly payment
Est. payment
Payment breakdown
Explore the cost of this home by adjusting the details. Changes won't be saved.Climate risks
Neighborhood: Meadowood
Nearby schools
GreatSchools rating
- 6/10McQuistion Elementary SchoolGrades: K-5Distance: 0.3 mi
- 6/10Butler Area Intermediate High SchoolGrades: 6-8Distance: 1.5 mi
- 4/10Butler Area Senior High SchoolGrades: 9-12Distance: 1.8 mi
Schools provided by the listing agent
- District: Butler
Source: WPMLS. This data may not be complete. We recommend contacting the local school district to confirm school assignments for this home.
- $321,600-- bd-- ba-- sqft222 Thornwood Dr, Butler, PA 16001Off Market
- $349,300-- bd-- ba-- sqft1220 Oakridge Dr, Butler, PA 16001Off Market
- $331,400-- bd-- ba-- sqft216 Thornwood Dr, Butler, PA 16001Off Market
- $371,400-- bd-- ba-- sqft1215 Oakridge Dr, Butler, PA 16001Off Market
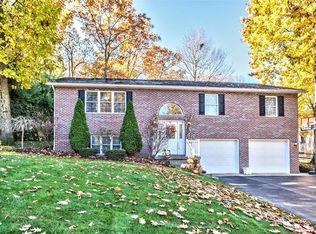
- $303,700-- bd-- ba-- sqft229 Thornwood Dr, Butler, PA 16001Off Market
- $348,300-- bd-- ba-- sqft224 Thornwood Dr, Butler, PA 16001Off Market
- $364,900-- bd-- ba-- sqft1218 Oakridge Dr, Butler, PA 16001Off Market
- $318,800-- bd-- ba-- sqft231 Thornwood Dr, Butler, PA 16001Off Market
A local agent can set up tours, give advice and negotiate with sellers.
A local lender can help you make sure your offer is ready when you are.
Similar homes
- $--4 bd3 ba2.7k sqft400 Cherokee Dr, Butler, PA 16001Auction
 Auction.com 2
 - $429,8003 bd4 ba1.6k sqft202 Holyoke Rd, Butler, PA 16001For Sale
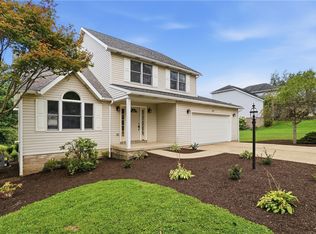 MLS ID #1768324, Lorraine DiDomenico. WPMLS
 - $479,9004 bd3 ba2.8k sqft204 Gregg Dr, Harmony, PA 16037For Sale
 MLS ID #1771322, Karen Campbell. WPMLS
 - $310,0004 bd3 ba1.6k sqft221 E Muntz Ave, Butler, PA 16001For Sale
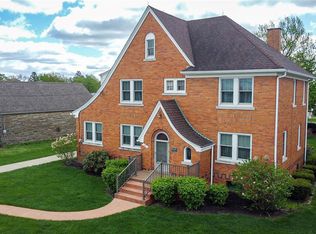 MLS ID #1748889, Charles Swidzinski. WPMLS
 - $469,9003 bd2 ba1.6k sqft961 Sunset Dr, Butler, PA 16001For SaleMLS ID #1768086, Alexis Sutton. WPMLS
- $490,0003 bd3 ba2k sqft391 Glade Mills Rd, Valencia, PA 16059For SaleMLS ID #1768517, Carissa Sitterly. WPMLS
- $319,9003 bd3 ba2.4k sqft102 Lyn Dale Dr, Butler, PA 16001For SaleMLS ID #1757014, Charles Swidzinski. WPMLS
- $545,0005 bd4 ba2.4k sqft133 Woodcrest Rd, Butler, PA 16002For SaleMLS ID #1754202, Debra Monteleone. WPMLS
- $474,9004 bd3 ba2.3k sqft2236 Shannon Mills Dr, Renfrew, PA 16053For SaleMLS ID #1764952, Alexis Sutton. WPMLS
- $315,0003 bd2 ba1.8k sqft121 Freeport Rd, Butler, PA 16002For SaleMLS ID #1762335, Amanda Shingleton. WPMLS
- $375,0003 bd2 ba1.8k sqft124 Oak Hills Mnr, Butler, PA 16002For SaleMLS ID #1766795, Nancy Ware. WPMLS
- $244,9003 bd2 ba1.9k sqft115 Westview Dr, Butler, PA 16001For SaleMLS ID #1755328, Jarvis Sanders. WPMLS
- $450,0004 bd3 ba1.6k sqft233 Stoup Rd, Mars, PA 16046For SaleMLS ID #1769675, Tony Nucci. WPMLS
- $450,0004 bd2 ba2.9k sqft3745 Bakerstown Rd, Gibsonia, PA 15044For SaleMLS ID #1766431, Robin Taylor. WPMLS
- $379,0003 bd2 ba1.5k sqft109 Oak Ridge Dr, Butler, PA 16002For SaleMLS ID #1759913, Chads Mullinary. WPMLS
- $345,0003 bd2 ba1.9k sqft214 Willow Run Dr, Butler, PA 16001For SaleMLS ID #1760562, Maria Rea. WPMLS
- $565,0003 bd3 ba2.5k sqft142 Gristmill Ln, Zelienople, PA 16063For SaleMLS ID #1770689, Sue Malagise. WPMLS
- $529,9004 bd3 ba2.3k sqft910 Poplar Pl, Cranberry Township, PA 16066For SaleMLS ID #1764950, Theresa Beining. WPMLS
- $475,0004 bd3 ba2.7k sqft105 Bayberry Ln, Cranberry Township, PA 16066For SaleMLS ID #1749806, Tarasa Hurley. WPMLS
- $369,9003 bd3 ba1.6k sqft6150 Penn Dr, Butler, PA 16002For SaleMLS ID #1768598, Robert Iseman. WPMLS
