Mid-Century Charm with Limitless Potential in the Lowell Joint School District!
Attention Mid-Century enthusiasts! This classic 3-bedroom, 2-bathroom gem offers the perfect blend of original character and functional updates. Featuring an original-style kitchen equipped with a gas cooktop, double-pane windows throughout, and a primary bedroom with its own ensuite bath, this home is ready for your personal touch.
Practical upgrades include a 9-year-old roof, a laundry sink, and a gas hookup in the garage. Step outside to a spacious covered stone patio overlooking a generous backyard—a blank canvas ready for your dream garden, outdoor kitchen, or play area. Front yard sprinklers keep your curb appeal effortless.
Unbeatable location! Enjoy living within walking distance to Whittier Christian High School, just 5 minutes from Costco, and situated in the highly desired Lowell Joint School District. Don't miss this opportunity to create your custom mid-century modern haven!
For sale
Listed by: Fusion Realty Group • Jackie Gonzalez • Contact: 714-894-7231
$850,000
2200 Gregory Ln, La Habra, CA 90631
3beds
1,261sqft
:
Get pre-qualified$6,459/mo
Single Family Residence
Built in 1955
7,392 Square Feet Lot
$852,800 Zestimate®
$674/sqft
$-- HOA
What's special
- 4 days |
- 925 |
- 77 |
Likely to sell faster than
Zillow last checked:
Listing updated:
Listed by:
Jackie Gonzalez DRE #01798253 714-894-7231,
Fusion Realty Group
Source: CRMLS,MLS#: PW26171230 Originating MLS: California Regional MLS
Originating MLS: California Regional MLSFacts & features
Interior
Bedrooms & bathrooms
- Bedrooms: 3
- Bathrooms: 2
- Full bathrooms: 1
- 3/4 bathrooms: 1
- Main level bathrooms: 2
- Main level bedrooms: 3
Rooms
- Room types: Bedroom, Kitchen, Laundry, Living Room, Primary Bathroom, Primary Bedroom, Dining Room
Primary bedroom
- Features: Main Level Primary
Bedroom
- Features: All Bedrooms Down
Bathroom
- Features: Bathtub, Separate Shower, Tile Counters
Kitchen
- Features: Tile Counters
Heating
- Central
Cooling
- Central Air
Appliances
- Included: Gas Cooktop, Gas Oven, Water Heater
- Laundry: Washer Hookup, Gas Dryer Hookup, In Kitchen
Features
- Ceiling Fan(s), Cathedral Ceiling(s), Separate/Formal Dining Room, Eat-in Kitchen, All Bedrooms Down, Main Level Primary
- Flooring: Carpet, Laminate
- Windows: Double Pane Windows
- Has fireplace: Yes
- Fireplace features: Living Room, Wood Burning
- Common walls with other units/homes: No Common Walls
Interior area
- Total interior livable area: 1,261 sqft
Property
Parking
- Total spaces: 3
- Parking features: Concrete, Driveway, Garage Faces Front, Garage, Garage Door Opener
- Garage spaces: 1
- Uncovered spaces: 2
Accessibility
- Accessibility features: None
Features
- Levels: One
- Stories: 1
- Entry location: front
- Patio & porch: Stone
- Pool features: None
- Spa features: None
- Fencing: Block,Wood
- Has view: Yes
- View description: Neighborhood
Lot
- Size: 7,392 Square Feet
- Features: Back Yard, Front Yard, Sprinklers In Front, Lawn
Details
- Parcel number: 01832607
- Special conditions: Trust
Construction
Type & style
- Home type: SingleFamily
- Architectural style: Mid-Century Modern
- Property subtype: Single Family Residence
Materials
- Foundation: Slab
- Roof: Composition
Condition
- Repairs Cosmetic
- New construction: No
- Year built: 1955
Utilities & green energy
- Electric: Electricity - On Property
- Sewer: Public Sewer
- Water: Public
- Utilities for property: Cable Connected, Electricity Connected, Natural Gas Connected, Phone Connected, Sewer Connected, Water Connected
Community & HOA
Community
- Features: Gutter(s), Storm Drain(s), Sidewalks
- Security: Carbon Monoxide Detector(s), Smoke Detector(s)
- Subdivision: Other
Location
- Region: La Habra
Financial & listing details
- Price per square foot: $674/sqft
- Tax assessed value: $76,966
- Annual tax amount: $1,190
- Date on market: 8/7/2026
- Cumulative days on market: 4 days
- Listing terms: Conventional,FHA,VA Loan
- Inclusions: Window treatments
- Exclusions: All Staging furniture and nic naks
- Road surface type: Paved
Estimated market value
$852,800
$810,000 - $895,000
$3,024/mo
Price history
| Date | Event | Price |
|---|---|---|
| 8/7/2026 | Listed for sale | $850,000$674/sqft |
Source:  CRMLS #PW26171230 Report a problem CRMLS #PW26171230 Report a problem | ||
Public tax history
| Year | Property taxes | Tax assessment |
|---|---|---|
| 2025 | $1,190 +5.7% | $76,966 +2% |
| 2024 | $1,126 +2.9% | $75,457 +2% |
| 2023 | $1,095 +1.8% | $73,978 +2% |
| 2022 | $1,076 +1.9% | $72,528 +2% |
| 2021 | $1,055 +0.5% | $71,106 +1% |
| 2020 | $1,050 | $70,377 +2% |
| 2019 | $1,050 +1.8% | $68,998 +2% |
| 2018 | $1,031 -56.8% | $67,646 +2% |
| 2017 | $2,386 | $66,320 +2% |
| 2016 | $2,386 +148.3% | $65,020 +1.5% |
| 2015 | $961 +5.6% | $64,044 +2% |
| 2014 | $910 | $62,790 +0.5% |
| 2013 | -- | $62,507 +2% |
| 2012 | -- | $61,282 +2% |
| 2011 | -- | $60,081 +0.8% |
| 2010 | -- | $59,632 -0.2% |
| 2009 | -- | $59,775 +2% |
| 2008 | -- | $58,603 +2% |
| 2007 | -- | $57,454 +2% |
| 2006 | -- | $56,328 +2% |
| 2005 | -- | $55,224 +2% |
| 2004 | -- | $54,142 +1.9% |
| 2003 | -- | $53,150 +2% |
| 2002 | -- | $52,108 +2% |
| 2001 | $536 +2.2% | $51,087 +2% |
| 2000 | $525 | $50,086 |
Find assessor info on the county website
Monthly payment
Est. payment
Payment breakdown
Explore the cost of this home by adjusting the details. Changes won't be saved.Climate risks
Neighborhood: 90631
Nearby schools
GreatSchools rating
- 8/10Jordan Elementary SchoolGrades: K-6Distance: 0.6 mi
- 8/10Rancho-Starbuck Intermediate SchoolGrades: 7-8Distance: 1.2 mi
- 8/10La Habra High SchoolGrades: 9-12Distance: 0.7 mi
Schools provided by the listing agent
- Elementary: Jordan
- Middle: Rancho Starbuck
- High: La Habra
Source: CRMLS. This data may not be complete. We recommend contacting the local school district to confirm school assignments for this home.
- $939,6003 bd2 ba1.4k sqft2210 Gregory Ln, La Habra, CA 90631Off Market
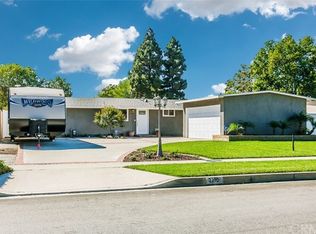
- $844,8002 bd2 ba1.2k sqft2130 Gregory Ln, La Habra, CA 90631Off Market
- $855,8002 bd2 ba1.2k sqft2220 Gregory Ln, La Habra, CA 90631Off Market
- $883,9002 bd2 ba1.2k sqft2120 Gregory Ln, La Habra, CA 90631Off Market
- $1,205,6004 bd3 ba2.6k sqft631 Mardina Way, La Habra, CA 90631Off Market
- $877,4002 bd2 ba1.2k sqft2121 Gregory Ln, La Habra, CA 90631Off Market
- $897,7003 bd2 ba1.2k sqft2230 Gregory Ln, La Habra, CA 90631Off Market
- $865,7003 bd2 ba1.2k sqft2211 Gregory Ln, La Habra, CA 90631Off Market
A local agent can set up tours, give advice and negotiate with sellers.
Similar homes
- $850,0003 bd2 ba1.1k sqft2561 Campbell Ave, La Habra, CA 90631For Sale
 MLS ID #PW26166609, Gina Fraser, Pridemark Real Estate. CRMLS
 - $850,0003 bd2 ba1.2k sqft110 Rigsby St, La Habra, CA 90631For Sale
 MLS ID #PW26062132, Gary Crow, Fusion Realty Group. CRMLS
 - $850,0004 bd2 ba1.3k sqft10930 Groveland Ave, Whittier, CA 90603For Sale
 MLS ID #DW26171646, Andy Castaneda, Synergy Real Estate. CRMLS
 - $885,0004 bd2 ba1.8k sqft12146 Grovedale Dr, Whittier, CA 90604For Sale
 MLS ID #PW26172554, Angel&Pat Hernandez, Synergy Real Estate. CRMLS
 - $938,0003 bd2 ba1.2k sqft14931 Templar Dr, La Mirada, CA 90638For SaleMLS ID #PW26171253, Mary Oh, T.N.G. Real Estate Consultants. CRMLS
- $918,0003 bd3 ba1.8k sqft14612 Dunnet Ave, La Mirada, CA 90638For SaleMLS ID #CV26170599, Gabriela Pena, DREAM LIFE REALTY. CRMLS
- $868,0003 bd2 ba1.2k sqft10541 Plunkett St, Bellflower, CA 90706For SaleMLS ID #PW26170421, Miki Singer, Coldwell Banker Realty. CRMLS
- $800,0003 bd2 ba1.5k sqft1202 Millbury Ave, La Puente, CA 91746For SaleMLS ID #IG26170890, Alicia Hernandez, Alta Realty Group. CRMLS
- $860,0003 bd2 ba1.1k sqft925 E Florence Ave, West Covina, CA 91790For SaleMLS ID #WS26165535, HONG WANG, Pinnacle Real Estate Group. CRMLS
- $878,8003 bd2 ba1.4k sqft333 E 13th St, Azusa, CA 91702For SaleMLS ID #CV26169893, Daniel Boyer, SOUTHLAND PROPERTIES. CRMLS
- $899,9503 bd2 ba1.3k sqft9802 Rives Ave, Downey, CA 90240For SaleMLS ID #DW26170069, Michael Berdelis, 24 Hour Real Estate. CRMLS
- $825,0003 bd2 ba1.3k sqft18689 Bellorita St, La Puente, CA 91748For SaleMLS ID #CV26137595, Eli Strickland, RE/MAX INNOVATIONS. CRMLS
- $1,050,0003 bd2 ba1.7k sqft2888 Athel Dr, Hacienda Heights, CA 91745For SaleMLS ID #PW26171104, Lori Desantis, T.N.G. Real Estate Consultants. CRMLS
- $849,9003 bd2 ba1.4k sqft13607 Benfield Ave, Norwalk, CA 90650For SaleMLS ID #IG26105226, Aaron Heger, Elevate Real Estate Agency. CRMLS
- $950,0003 bd2 ba1.5k sqft903 Willow Dr, Brea, CA 92821For SaleMLS ID #NP26153361, Wayne Smith, Corona Del Mar Properties Inc. CRMLS
- $898,0003 bd2 ba1.4k sqft2456 Endicott St, Los Angeles, CA 90032For SaleMLS ID #CV26172512, Mike Chou, K.W. EXECUTIVE. CRMLS
- $750,0003 bd1 ba1.2k sqft11467 Aldrich St, Whittier, CA 90606For SaleMLS ID #CV26165694, Tracey Mejia, SYNERGY ONE REAL ESTATE. CRMLS
- $899,9993 bd2 ba1.6k sqft1944 S McPherrin Ave, Monterey Park, CA 91754For SaleMLS ID #RS26163616, Katherine Jin, FRI Associated Inc. CRMLS
- $750,0003 bd2 ba1.4k sqft6201 Lindsey Ave, Pico Rivera, CA 90660For SaleMLS ID #PW26166395, Angel&Pat Hernandez, Synergy Real Estate. CRMLS
- $899,0003 bd2 ba1.6k sqft708 S Orange Ave, Fullerton, CA 92833For SaleMLS ID #RS26087377, Odai Peri, C-21 Classic Estates. CRMLS
Local buyer's agents are ready to help
