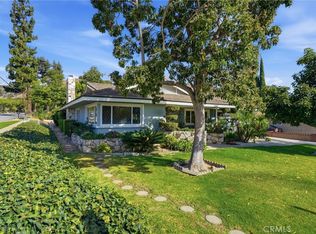
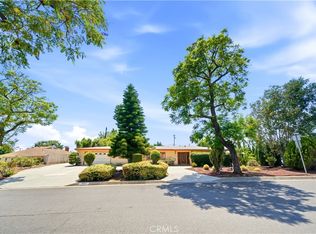
Rare opportunity to own a distinctive mid-century modern home inspired by the timeless architectural style of Richard Neutra. Showcasing an iconic butterfly roofline, this one-of-a-kind residence embraces clean lines, expansive walls of glass, and a seamless connection to its natural surroundings.
Perched in the peaceful hills of Hacienda Heights, the home captures breathtaking canyon ranch views with the San Gabriel Mountains providing a spectacular backdrop. The ever-changing scenery creates a sense of privacy and tranquility rarely found so close to city conveniences.
Situated on approximately 2.04 acres across four parcels - all to be sold together, the property offers approximately 1,752 square feet with 3 bedrooms and 2 bathrooms. Much of its original architectural character has been preserved, presenting a rare opportunity to restore, renovate, or thoughtfully expand while honoring its iconic mid-century design.
Additional features include a four-car stacked garage, expansive grounds, and endless possibilities for outdoor living, gardening, recreation, or future improvements (buyer to verify). Properties offering this combination of architectural character, sweeping views, and substantial land are exceptionally rare.
Whether you're a mid-century modern enthusiast, an architect, or someone searching for a truly unique property, this home offers an extraordinary opportunity to create something special in one of Hacienda Heights' most desirable hillside settings.
Under contract
Listed by: T.N.G. Real Estate Consultants • Lori Desantis • Contact: 562-818-5610
$1,050,000
2888 Athel Dr, Hacienda Heights, CA 91745
3beds
1,752sqft
Single Family Residence
Built in 1958
0.44 Acres Lot
$1,055,400 Zestimate®
$599/sqft
$-- HOA
What's special
- 20 days |
- 2,160 |
- 224 |
Likely to sell faster than
Zillow last checked:
Listing updated:
Listed by:
Lori Desantis DRE #01836828 562-818-5610,
T.N.G. Real Estate Consultants
Source: CRMLS,MLS#: PW26171104 Originating MLS: California Regional MLS
Originating MLS: California Regional MLSFacts & features
Interior
Bedrooms & bathrooms
- Bedrooms: 3
- Bathrooms: 2
- Full bathrooms: 1
- 3/4 bathrooms: 1
- Main level bathrooms: 2
- Main level bedrooms: 3
Rooms
- Room types: Bathroom, Entry/Foyer, Kitchen, Laundry, Living Room, Primary Bathroom, Primary Bedroom
Primary bedroom
- Features: Main Level Primary
Bathroom
- Features: Jack and Jill Bath
Kitchen
- Features: Kitchen/Family Room Combo
Heating
- Central
Cooling
- None
Appliances
- Included: Dishwasher, Gas Cooktop
- Laundry: Laundry Closet, Outside
Features
- Block Walls, Eat-in Kitchen, Living Room Deck Attached, Open Floorplan, Storage, Jack and Jill Bath, Main Level Primary
- Flooring: Vinyl
- Has fireplace: Yes
- Fireplace features: Living Room
- Common walls with other units/homes: No Common Walls
Interior area
- Total interior livable area: 1,752 sqft
Property
Parking
- Total spaces: 7
- Parking features: Oversized, Garage Faces Side
- Garage spaces: 4
- Uncovered spaces: 3
Features
- Levels: One
- Stories: 1
- Entry location: 1
- Patio & porch: Terrace, Wood, Wrap Around
- Pool features: None
- Spa features: None
- Has view: Yes
- View description: City Lights, Canyon, Mountain(s)
Lot
- Size: 0.44 Acres
- Features: Sloped Down, Sprinkler System
Details
- Additional parcels included: 8221023030,8221038001,8221038006
- Parcel number: 8221023029
- Special conditions: Trust
Construction
Type & style
- Home type: SingleFamily
- Architectural style: Mid-Century Modern
- Property subtype: Single Family Residence
Materials
- Copper Plumbing
Condition
- New construction: No
- Year built: 1958
Utilities & green energy
- Sewer: Septic Tank
- Water: Public
Community & HOA
Community
- Features: Mountainous
- Security: Carbon Monoxide Detector(s), Smoke Detector(s)
Location
- Region: Hacienda Heights
Financial & listing details
- Price per square foot: $599/sqft
- Tax assessed value: $384,067
- Date on market: 8/5/2026
- Cumulative days on market: 20 days
- Listing terms: Conventional
- Exclusions: Ring Doorbell System
Estimated market value
$1,055,400
$1.00M - $1.11M
$4,162/mo
Price history
| Date | Event | Price |
|---|---|---|
| 8/17/2026 | Contingent | $1,050,000$599/sqft |
Source:  CRMLS #PW26171104 Report a problem CRMLS #PW26171104 Report a problem | ||
| 8/5/2026 | Listed for sale | $1,050,000+238.7%$599/sqft |
Source: CRMLS #PW26171104 Report a problem | ||
| 1/7/2000 | Sold | $310,000+30.3%$177/sqft |
Source: Public Record Report a problem | ||
| 12/15/1994 | Sold | $238,000$136/sqft |
Source: Public Record Report a problem | ||
Public tax history
| Year | Property taxes | Tax assessment |
|---|---|---|
| 2026 | -- | $384,067 +2% |
| 2025 | $5,014 +6.8% | $376,537 +2% |
| 2024 | $4,694 +3.6% | $369,155 +2% |
| 2023 | $4,530 +4.2% | $361,918 +2% |
| 2022 | $4,347 +1.9% | $354,823 +2% |
| 2021 | $4,265 +1.4% | $347,866 +1% |
| 2020 | $4,207 | $344,300 +2% |
| 2019 | $4,207 +5.6% | $337,550 +2% |
| 2018 | $3,985 | $330,932 +2% |
| 2017 | $3,985 +2.2% | $324,444 +2% |
| 2016 | $3,898 +6.1% | $318,083 +1.5% |
| 2015 | $3,675 +3.2% | $313,306 +2% |
| 2014 | $3,560 | $307,170 +2.5% |
| 2012 | -- | $299,788 +2% |
| 2011 | -- | $293,910 +0.8% |
| 2010 | -- | $291,715 -0.2% |
| 2009 | -- | $292,409 +2% |
| 2008 | -- | $286,676 +2% |
| 2007 | -- | $281,056 +2% |
| 2006 | -- | $275,546 |
| 2005 | -- | $275,546 +4% |
| 2004 | -- | $264,848 +1.9% |
| 2003 | -- | $259,994 +2% |
| 2002 | -- | $254,897 +7.9% |
| 2000 | -- | $236,164 |
Find assessor info on the county website
Monthly payment
Est. payment
Payment breakdown
Explore the cost of this home by adjusting the details. Changes won't be saved.Climate risks
Neighborhood: 91745
Nearby schools
GreatSchools rating
- 3/10Palm Elementary SchoolGrades: K-5Distance: 1.2 mi
- 6/10Orange Grove Middle SchoolGrades: 6-8Distance: 0.8 mi
- 6/10Los Altos High SchoolGrades: 9-12Distance: 1.3 mi
- $270,0000.62 acres2905 S Athel Dr #37, Hacienda Heights, CA 91745Lot/Land

- $66,9821.03 acres14576 Oak Canyon Dr, Hacienda Heights, CA 91745Off Market
- $214,356-- bd-- ba-- sqft14576 Oak Canyon Dr, Hacienda heights, CA 91745Off Market
- $59,186-- bd-- ba-- sqft2900 Athel Dr, Hacienda Heights, CA 91745Off Market
- $1,100,0004 bd2 ba1.8k sqft2935 Athel Dr, La Puente, CA 91745Sold
- $1,039,4005 bd2 ba1.9k sqft2911 Athel Dr, Hacienda Heights, CA 91745Off Market
- $1,104,5003 bd2 ba2k sqft2899 Athel Dr, Hacienda Heights, CA 91745Off Market
- $115,484-- bd-- ba-- sqft2899 Athel Dr, Hacienda heights, CA 91745Off Market
A local agent can set up tours, give advice and negotiate with sellers.
Similar homes
- $1,135,0003 bd2 ba1.9k sqft1461 Ameluxen Ave, Hacienda Heights, CA 91745For Sale
 MLS ID #PW26160811, Maral Veilleux, Coldwell Banker Envision. CRMLS
 - $1,100,0004 bd2 ba1.7k sqft1102 Randall Ave, La Habra, CA 90631For Sale
 MLS ID #DW26179289, Andy Castaneda, Synergy Real Estate. CRMLS
 - $1,070,0003 bd2 ba1.7k sqft10007 Bogardus Ave, Whittier, CA 90603For Sale
 MLS ID #DW26129156, Luis Carranza, Escala Realty Group. CRMLS
 - $1,089,0003 bd2 ba1.8k sqft2023 Emerald Way, Monterey Park, CA 91755For Sale
 MLS ID #OC26125832, Bryan Forrest, First Team Real Estate. CRMLS
 - $1,058,6883 bd2 ba1.5k sqft1966 Fern Hollow Dr, Diamond Bar, CA 91765For SaleMLS ID #TR26165633, Laura Greene, ROA California Inc. CRMLS
- $1,050,0003 bd3 ba2.1k sqft1107 Grand Cyn, Brea, CA 92821For SaleMLS ID #PW26177622, Lisa Bryant, Major League Properties. CRMLS
- $1,098,0003 bd2 ba1.7k sqft1062 Norumbega Dr, Monrovia, CA 91016For SaleMLS ID #AR26166814, Espi Bagwell, Keller Williams Realty. CRMLS
- $899,9003 bd3 ba1.8k sqft402 Greendale Dr, La Puente, CA 91746For SaleMLS ID #PW26135682, Albert Soto, True Inmobiliaria. CRMLS
- $885,0004 bd2 ba1.8k sqft12146 Grovedale Dr, Whittier, CA 90604For SaleMLS ID #PW26172554, Angel&Pat Hernandez, Synergy Real Estate. CRMLS
- $725,0003 bd2 ba1.5k sqft14531 Allegan St, Whittier, CA 90604For SaleMLS ID #DW26185233, Amy Brick, Brick & Co Real Estate. CRMLS
- $975,0004 bd2 ba1.6k sqft13543 Biola Ave, La Mirada, CA 90638For SaleMLS ID #OC26158972, Catherine Douglas, Coldwell Banker Realty. CRMLS
- $1,499,9993 bd2 ba1.8k sqft13675 Sycamore Dr, Whittier, CA 90601For SaleMLS ID #OC26170279, Sam Chinarian, Coldwell Banker Realty. CRMLS
- $1,100,0003 bd3 ba1.8k sqft903 E Dalton Ave, Glendora, CA 91741For SaleMLS ID #CV26152643, Dave Hibbard, KELLER WILLIAMS COVINA. CRMLS
- $995,0002 bd2 ba1.2k sqft9933 Tristan Dr, Downey, CA 90240For SaleMLS ID #DW26174864, Michael Berdelis, 24 Hour Real Estate. CRMLS
- $1,100,0003 bd2 ba1.9k sqft14831 Domart Ave, Norwalk, CA 90650For SaleMLS ID #RS26138350, Steven Marquez, First Team Real Estate. CRMLS
- $1,100,0003 bd2 ba1.4k sqft13209 Aclare St, Cerritos, CA 90703For SaleMLS ID #PW26165261, Julio Ayora, Seven Gables Real Estate. CRMLS
- $999,9003 bd2 ba1.9k sqft334 W Virginia Ave, Glendora, CA 91741For SaleMLS ID #CV26165625, Jennifer Wilson, RE/MAX INNOVATIONS. CRMLS
- $899,9993 bd2 ba1.6k sqft1944 S McPherrin Ave, Monterey Park, CA 91754For SaleMLS ID #RS26163616, Katherine Jin, FRI Associated Inc. CRMLS
- $1,099,0003 bd3 ba1.9k sqft945 S Calle Venado, Anaheim, CA 92807For SaleMLS ID #PW26183897, Michael Kelly, First Team Real Estate. CRMLS
- $800,0003 bd2 ba1.5k sqft1202 Millbury Ave, La Puente, CA 91746For SaleMLS ID #IG26170890, Alicia Hernandez, Alta Realty Group. CRMLS
Local buyer's agents are ready to help
