945 S Calle Venado offers a spacious and versatile floor plan with 3 bedrooms, 2.5 baths, approximately 1,945 square feet of living space, and an attached 2-car garage with direct access. Set on an approximately 6,300-square-foot lot, this home provides an excellent opportunity to personalize and create a space that reflects your own style.
Step inside to an entry hall opening to the formal living and dining rooms, highlighted by coordinating chandeliers. The kitchen features oak cabinetry, tile countertops and flooring, a 5-burner electric cooktop, double ovens, and dishwasher.
Just a few steps down is the oversized family room featuring a fireplace with tile surround, wet bar with oak cabinetry and mirrored backsplash, and sliding glass doors leading to the backyard. A convenient half bath is located just off the family room.
Upstairs, the primary suite overlooks the backyard and features both a mirrored wardrobe and walk-in closet. The primary bath offers a tub/shower combination and tile flooring. Two additional bedrooms face the front of the home and share a hall bath with a tub/shower combination and tile flooring.
The backyard offers both patio and grassy areas with plenty of possibilities for outdoor entertaining, gardening, or creating your own private retreat. Additional highlights include freshly painted interior, updated windows throughout and an attached 2-car garage with direct access. With a generous floor plan and the opportunity to update and personalize to your taste, 945 S Calle Venado is ready for its next chapter.
For sale
Listed by: First Team Real Estate • Michael Kelly • Contact: 714-422-8520
$1,099,000
945 S Calle Venado, Anaheim, CA 92807
3beds
1,945sqft
Single Family Residence
Built in 1976
6,300 Square Feet Lot
$1,089,900 Zestimate®
$565/sqft
$-- HOA
What's special
- 1 day |
- 305 |
- 20 |
Likely to sell faster than
Zillow last checked:
Listing updated:
Listed by:
Michael Kelly DRE #01109177 714-422-8520,
First Team Real Estate,
Travis Fairweather DRE #01885035,
First Team Real Estate
Source: CRMLS,MLS#: PW26183897 Originating MLS: California Regional MLS
Originating MLS: California Regional MLSFacts & features
Interior
Bedrooms & bathrooms
- Bedrooms: 3
- Bathrooms: 3
- Full bathrooms: 2
- 1/2 bathrooms: 1
- Main level bathrooms: 1
Rooms
- Room types: Bedroom, Family Room, Kitchen, Living Room, Primary Bathroom, Primary Bedroom, Dining Room
Bedroom
- Features: All Bedrooms Up
Bathroom
- Features: Bathroom Exhaust Fan
Family room
- Features: Separate Family Room
Kitchen
- Features: Tile Counters
Heating
- Central, Forced Air
Cooling
- Central Air
Appliances
- Included: Double Oven, Dishwasher, Electric Cooktop, Electric Oven, Water To Refrigerator, Water Heater
- Laundry: Washer Hookup, Electric Dryer Hookup, Gas Dryer Hookup, In Garage
Features
- Wet Bar, Cathedral Ceiling(s), Separate/Formal Dining Room, Eat-in Kitchen, Tile Counters, All Bedrooms Up
- Flooring: Carpet, Tile
- Doors: Sliding Doors
- Windows: Double Pane Windows
- Has fireplace: Yes
- Fireplace features: Family Room
- Common walls with other units/homes: No Common Walls
Interior area
- Total interior livable area: 1,945 sqft
Property
Parking
- Total spaces: 2
- Parking features: Door-Multi, Direct Access, Garage Faces Front, Garage
- Attached garage spaces: 2
Accessibility
- Accessibility features: None
Features
- Levels: Two
- Stories: 2
- Entry location: 1
- Patio & porch: Concrete
- Pool features: None
- Spa features: None
Lot
- Size: 6,300 Square Feet
- Features: Back Yard, Lawn, Street Level, Yard
Details
- Parcel number: 36508214
- Special conditions: Standard
Construction
Type & style
- Home type: SingleFamily
- Architectural style: Mediterranean
- Property subtype: Single Family Residence
Materials
- Stucco
- Foundation: Raised, Slab
- Roof: Concrete,Tile
Condition
- Repairs Cosmetic
- New construction: No
- Year built: 1976
Utilities & green energy
- Electric: Electricity - On Property, 220 Volts in Laundry
- Sewer: Public Sewer, Sewer Tap Paid
- Water: Public
- Utilities for property: Cable Available, Electricity Connected, Natural Gas Connected, Sewer Connected, Water Connected
Community & HOA
Community
- Features: Curbs, Gutter(s), Storm Drain(s), Street Lights, Suburban, Sidewalks
- Security: Carbon Monoxide Detector(s), Smoke Detector(s)
- Subdivision: Anaheim Hills Estates (Anhi)
Location
- Region: Anaheim
Financial & listing details
- Price per square foot: $565/sqft
- Tax assessed value: $314,813
- Date on market: 8/22/2026
- Cumulative days on market: 2 days
- Listing terms: Cash,Cash to New Loan,Conventional
- Road surface type: Paved
Estimated market value
$1,089,900
$1.04M - $1.14M
$4,712/mo
Price history
| Date | Event | Price |
|---|---|---|
| 8/23/2026 | Listed for sale | $1,099,000$565/sqft |
Source:  CRMLS #PW26183897 Report a problem CRMLS #PW26183897 Report a problem | ||
Public tax history
| Year | Property taxes | Tax assessment |
|---|---|---|
| 2026 | -- | $314,813 +2% |
| 2025 | $3,672 +2.3% | $308,641 +2% |
| 2024 | $3,588 +2.3% | $302,590 +2% |
| 2023 | $3,508 +2% | $296,657 +2% |
| 2022 | $3,438 +2.8% | $290,841 +2% |
| 2021 | $3,345 +0.9% | $285,139 +1% |
| 2020 | $3,314 | $282,216 +2% |
| 2019 | $3,314 +1.2% | $276,683 +2% |
| 2018 | $3,275 +5.7% | $271,258 +2% |
| 2017 | $3,097 | $265,940 +2% |
| 2016 | $3,097 +1.9% | $260,726 +1.5% |
| 2015 | $3,039 +3.5% | $256,810 +2% |
| 2014 | $2,936 | $251,780 +0.5% |
| 2013 | -- | $250,643 +2% |
| 2012 | -- | $245,729 +2% |
| 2011 | -- | $240,911 +0.8% |
| 2010 | -- | $239,111 -0.2% |
| 2009 | -- | $239,680 +2% |
| 2008 | -- | $234,981 +2% |
| 2007 | -- | $230,374 +2% |
| 2006 | -- | $225,857 +2% |
| 2005 | -- | $221,429 +2% |
| 2004 | -- | $217,088 +1.9% |
| 2003 | -- | $213,110 +2% |
| 2002 | -- | $208,932 +2% |
| 2001 | $2,091 +1.9% | $204,836 +2% |
| 2000 | $2,051 | $200,820 |
Find assessor info on the county website
Monthly payment
Est. payment
Payment breakdown
Explore the cost of this home by adjusting the details. Changes won't be saved.Climate risks
Neighborhood: Anaheim Hills
Nearby schools
GreatSchools rating
- 10/10Anaheim Hills Elementary SchoolGrades: K-6Distance: 0.2 mi
- 9/10El Rancho Charter SchoolGrades: 7-8Distance: 1.8 mi
- 10/10Canyon High SchoolGrades: 9-12Distance: 2 mi
Schools provided by the listing agent
- Elementary: Anaheim Hills
- Middle: El Rancho Charter
- High: Canyon
Source: CRMLS. This data may not be complete. We recommend contacting the local school district to confirm school assignments for this home.
- $1,235,1003 bd3 ba2.3k sqft935 S Calle Venado, Anaheim, CA 92807Off Market
- $1,157,9003 bd2 ba1.6k sqft955 S Calle Venado, Anaheim, CA 92807Off Market
- $978,8003 bd2 ba1.5k sqft970 S Quincy Cir, Anaheim, CA 92807Off Market
- $1,263,8003 bd3 ba1.9k sqft960 S Quincy Cir, Anaheim, CA 92807Off Market

- $1,202,5003 bd2 ba1.9k sqft980 S Quincy Cir, Anaheim, CA 92807Off Market
- $1,160,9003 bd2 ba1.6k sqft965 S Calle Venado, Anaheim, CA 92807Off Market
- $1,348,3003 bd3 ba2.3k sqft990 S Quincy Cir, Anaheim, CA 92807Off Market
- $1,273,0004 bd3 ba2.4k sqft940 S Calle Venado, Anaheim, CA 92807Off Market
A local agent can set up tours, give advice and negotiate with sellers.
Similar homes
- $1,250,0003 bd2 ba1.8k sqft5321 E Big Sky Ln, Anaheim, CA 92807For Sale
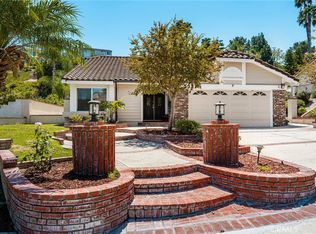 MLS ID #NP26166246, Natalie Blackburn, The Agency. CRMLS
 - $1,125,0003 bd2 ba1.6k sqft21183 Via Este, Yorba Linda, CA 92887For Sale
 MLS ID #OC26178652, Mike Rode, Devine Propertie/Devine Realty. CRMLS
 - $1,388,0003 bd2 ba1.9k sqft2419 E Villareal Dr, Orange, CA 92867For Sale
 MLS ID #PW26162902, Terri Barreto, Beach Equities. CRMLS
 - $1,050,0003 bd3 ba2.1k sqft1107 Grand Cyn, Brea, CA 92821For Sale
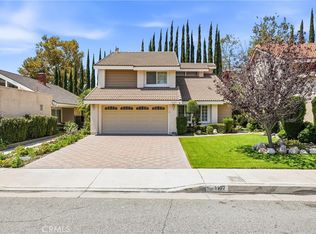 MLS ID #PW26177622, Lisa Bryant, Major League Properties. CRMLS
 - $1,198,0004 bd3 ba2.1k sqft2225 Monte Carlo Way, Placentia, CA 92870For SaleMLS ID #OC26173954, Steve Grippi, eXp Realty of Southern California, Inc. CRMLS
- $1,112,4504 bd2 ba1.7k sqft309 W Columbine Ave, Santa Ana, CA 92707For SaleMLS ID #OC26177771, Erin Dineen, Coldwell Banker Realty. CRMLS
- $1,100,0004 bd3 ba2k sqft1310 Heidelberg Ave, Walnut, CA 91789For SaleMLS ID #TR26176379, Xinyu Wang, Harvest Realty Development. CRMLS
- $1,075,0003 bd2 ba1.1k sqft23616 Soresina, Laguna Hills, CA 92653For SaleMLS ID #NP26178692, Tom Unvert, Douglas Elliman Of California. CRMLS
- $1,398,0004 bd3 ba2.8k sqft22060 Cedardale Dr, Diamond Bar, CA 91765For SaleMLS ID #WS26181486, CLAIRE CHENG, RE/MAX Premier Properties. CRMLS
- $1,100,0003 bd2 ba1.4k sqft13209 Aclare St, Cerritos, CA 90703For SaleMLS ID #PW26165261, Julio Ayora, Seven Gables Real Estate. CRMLS
- $1,179,0004 bd3 ba1.9k sqft340 Pineridge St, Brea, CA 92821For SaleMLS ID #OC26177962, Paul Shin, Balboa Real Estate, Inc. CRMLS
- $1,150,0003 bd2 ba1.4k sqft4672 Elben Dr, La Palma, CA 90623For SaleMLS ID #OC26175274, Alex Lee, Redfin. CRMLS
- $1,078,8004 bd2 ba1.7k sqft2010 Gene Ct, Rowland Heights, CA 91748For SaleMLS ID #PW26119445, Lorie Felling, Circa Properties, Inc.. CRMLS
- $550,0002 bd2 ba1k sqft1352 N Mako Ln, Anaheim, CA 92801For SaleMLS ID #PW26184392, Grace Pak, T.N.G. Real Estate Consultants. CRMLS
- $899,9003 bd2 ba1.1k sqft12909 Bluefield Ave, La Mirada, CA 90638For SaleMLS ID #RS26174005, Alvin Mullins, Your Home Team Real Estate. CRMLS
- $1,110,0003 bd2 ba1.7k sqft1254 Paseo Los Gavilanes, San Dimas, CA 91773For SaleMLS ID #CV26131673, Mark Fog, The Real Estate Resource Group. CRMLS
- $1,150,0004 bd2 ba1.5k sqft3528 Castle Rock Rd, Diamond Bar, CA 91765For SaleMLS ID #TR26172114, Chuqi Liu, RE/MAX Galaxy. CRMLS
- $999,0004 bd3 ba1.6k sqft11771 Faun Ln, Garden Grove, CA 92841For SaleMLS ID #PW26171009, Nhu White, Frontier Realty Inc. CRMLS
- $1,375,0004 bd3 ba2.1k sqft19341 Willowbrook Ave, Yorba Linda, CA 92886For SaleMLS ID #PW26167200, Kalinda Smith, Westwind Realty. CRMLS
- $1,149,9994 bd2 ba1.6k sqft1421 W Hall Ave, Santa Ana, CA 92704For SaleMLS ID #PW26168314, Vanessa Villa, First Team Real Estate. CRMLS
Local buyer's agents are ready to help
