In park Manufactured home located in gated community of Sundial Mobile Home Park, just off Highway 22 in South East Salem. This park offers a spacious community facility; indoor swimming pool with hot tub; Gym, Library, game room with pool tables and a fireplace; tennis courts and more. This home was built in 2021, there are 2 parking spaces with overflow parking very nearby. It has a full across the front cozy covered front porch patio for casual, comfortable viewing of the neighborhood. The decor is up to date with upgraded finishes including faux granite countertops, spacious, tall kitchen cabinets, stainless steel appliances and LVP flooring and a spacious pantry. The living room and bedrooms are carpeted with plush carpeting. The home is heated and cooled with a heat pump unit with integrated, economical heating and cooling. The laundry has room for washer and dryer where the furnace is located in its own enclosed area. Hot water tank is in its own enclosed area. The master suite contains a walk-in closet, a full bathroom with glass door enclosed walk-in shower. The second bedroom is across the hall from the full second bath which has a tub and shower. Please contact the agent for showings and instructions. See private remarks for more information.
Pending
$89,950
2200 Lancaster Dr SE Unit 5D, Salem, OR 97317
2beds
1,056sqft
Residential, Manufactured Home
Built in 2021
-- sqft lot
$-- Zestimate®
$85/sqft
$-- HOA
What's special
Spacious tall kitchen cabinetsStainless steel appliancesUpgraded finishesLvp flooringFaux granite countertopsSpacious pantry
- 181 days
- 79
- 9
Zillow last checked:
Listing updated:
Listed by:
Kevin Riley 503-523-0997,
Vantage Point Brokers, LLC
Source: RMLS (OR),MLS#: 216034454
Facts & features
Interior
Bedrooms & bathrooms
- Bedrooms: 2
- Bathrooms: 2
- Full bathrooms: 2
- Main level bathrooms: 2
Rooms
- Room types: Laundry, Bedroom 2, Dining Room, Family Room, Kitchen, Living Room, Primary Bedroom
Primary bedroom
- Features: Wallto Wall Carpet
- Level: Main
Bedroom 2
- Features: Wallto Wall Carpet
- Level: Main
Kitchen
- Features: Granite
- Level: Main
Living room
- Features: Wallto Wall Carpet
- Level: Main
Heating
- Forced Air
Cooling
- Central Air
Appliances
- Included: Dishwasher, Disposal, Free-Standing Range, Free-Standing Refrigerator, Range Hood, Stainless Steel Appliance(s), Electric Water Heater
- Laundry: Laundry Room
Features
- Granite, High Speed Internet, Pantry
- Flooring: Laminate, Luxury Vinyl Plank, Vinyl, Wall to Wall Carpet
- Windows: Double Pane Windows, Vinyl Frames
- Basement: Crawl Space
Interior area
- Total structure area: 1,056
- Total interior livable area: 1,056 sqft
Property
Parking
- Parking features: Driveway, Secured
- Has uncovered spaces: Yes
Accessibility
- Accessibility features: Ground Level, One Level, Parking, Walkin Shower, Accessibility
Features
- Levels: One
- Stories: 1
- Patio & porch: Covered Patio, Porch
- Exterior features: Tennis Court(s)
- Spa features: Association
- Has view: Yes
- View description: Park/Greenbelt
Lot
- Features: Level, SqFt 0K to 2999
Details
- Additional structures: ToolShed
- Parcel number: 600539
- On leased land: Yes
- Lease amount: $966
Construction
Type & style
- Home type: MobileManufactured
- Property subtype: Residential, Manufactured Home
Materials
- T111 Siding
- Foundation: Skirting
- Roof: Composition
Condition
- Updated/Remodeled
- New construction: No
- Year built: 2021
Utilities & green energy
- Sewer: Public Sewer
- Water: Public
- Utilities for property: Cable Connected, Satellite Internet Service
Community & HOA
HOA
- Has HOA: No
- Amenities included: All Landscaping, Athletic Court, Exterior Maintenance, Gated, Gym, Library, Maintenance Grounds, Meeting Room, Party Room, Road Maintenance, Spa Hot Tub, Tennis Court, Trash
Location
- Region: Salem
Financial & listing details
- Price per square foot: $85/sqft
- Annual tax amount: $838
- Date on market: 2/23/2026
- Cumulative days on market: 181 days
- Listing terms: Cash,Conventional
- Road surface type: Paved
- Body type: Double Wide
Estimated market value
Not available
Estimated sales range
Not available
Not available
Price history
| Date | Event | Price |
|---|---|---|
| 8/5/2026 | Pending sale | $89,950$85/sqft |
Source:  RMLS (OR) #216034454 Report a problem RMLS (OR) #216034454 Report a problem | ||
| 5/15/2026 | Listed for sale | $89,950$85/sqft |
Source: RMLS (OR) #216034454 Report a problem | ||
| 5/8/2026 | Pending sale | $89,950$85/sqft |
Source: RMLS (OR) #216034454 Report a problem | ||
| 4/7/2026 | Price change | $89,950-9.1%$85/sqft |
Source: RMLS (OR) #216034454 Report a problem | ||
| 2/23/2026 | Listed for sale | $99,000$94/sqft |
Source: RMLS (OR) #216034454 Report a problem | ||
Public tax history
| Year | Property taxes | Tax assessment |
|---|---|---|
| 2025 | $902 +7.7% | -- |
| 2024 | $838 +3% | -- |
| 2023 | $814 | -- |
| 2022 | -- | -- |
Find assessor info on the county website
Monthly payment
Climate risks
Neighborhood: Southeast Mill Creek
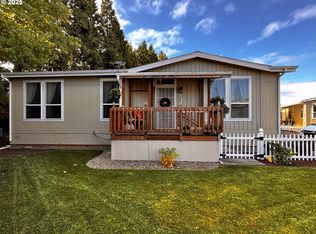
- $135,0002 bd2 ba1k sqft2200 Lancaster Dr SE, Salem, OR 97317Sold
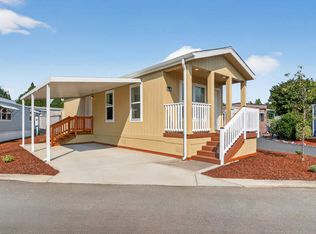
- $84,9001 bd1 ba560 sqft2200 Lancaster Dr SE UNIT 16A, Salem, OR 97317New Construction
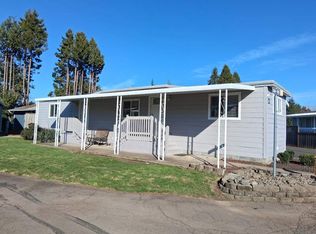
- $29,9001 bd1 ba658 sqft2200 Lancaster Dr SE UNIT 18C, Salem, OR 97317For Sale
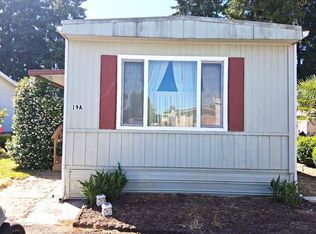
- $9,9952 bd1 ba784 sqft2200 Lancaster Dr SE UNIT 19A, Salem, OR 97317For Sale
Similar homes
- $84,9002 bd2 ba840 sqft2200 Lancaster Dr SE Space 11D, Salem, OR 97317For Sale
 MLS ID #11866129, Chris Guernsey, Sundial. My State MLS
 - $89,9002 bd1 ba672 sqft2200 Lancaster Dr SE Unit 9A, Salem, OR 97317New Construction
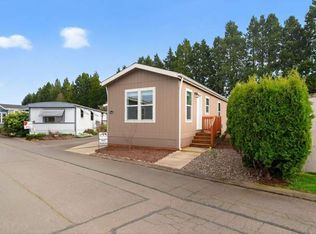 My State MLS
 - $99,9003 bd2 ba1.4k sqft2765 Oakland Loop SE, Salem, OR 97317For Sale
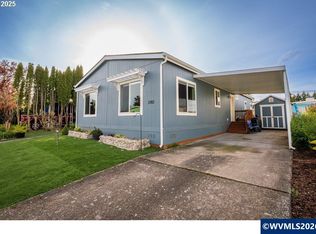
 MLS ID #841581, LORENZO FLORES, Realty Of America, Llc. WVMLS
 - $74,0003 bd2 ba1.1k sqft2232 42nd Ave SE Unit 925, Salem, OR 97317For Sale
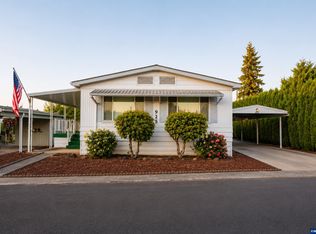 MLS ID #844382, MIA WHITE, Homesmart Realty Group. WVMLS
 - $78,0002 bd2 ba1.3k sqft2410 Lancaster Dr SE Unit 957, Salem, OR 97317For SaleMLS ID #841790, LEAH VOLKOV, Dore. WVMLS
- $105,0002 bd2 ba1k sqft2768 Oakland Loop SE, Salem, OR 97317For SaleMLS ID #839827, ZACHARY THOMPSON, Works Real Estate. WVMLS
- $104,9003 bd2 ba1.5k sqft2232 42nd Ave SE Unit 713, Salem, OR 97317For SaleMLS ID #842058, MIA WHITE, Homesmart Realty Group. WVMLS
- $69,9002 bd2 ba1.4k sqft4318 Essex St SE, Salem, OR 97317For SaleMLS ID #842912, DEBBIE DAILEY, Realty One Group Willamette Valley. WVMLS
- $95,0002 bd2 ba1.1k sqft1500 Gabriela Ct NE Unit 38, Salem, OR 97301For SaleMLS ID #844325, NANCY ROCHA ALLEY, Homesmart Realty Group. WVMLS
- $62,5002 bd2 ba1.2k sqft4730 Auburn Rd NE Unit 13, Salem, OR 97301For SaleMLS ID #845090, GLORIA HIGDON, Manufactured Housing Prof. WVMLS
- $55,0002 bd1 ba746 sqft2232 42nd Ave SE Unit 321, Salem, OR 97317For SaleMLS ID #839253, MIA WHITE, Homesmart Realty Group. WVMLS
- $104,9502 bd2 ba1k sqft3100 Turner Rd SE Unit 636, Salem, OR 97302For SaleMLS ID #840983, CHUCK WILSON, Homesmart Realty Group. WVMLS
- $89,9003 bd2 ba1.1k sqft5006 Cumberland Ct SE #36, Salem, OR 97306For SaleMLS ID #844040, Cece Mosher, Manufactured Housing Prof. WVMLS
- $85,0003 bd2 ba1k sqft4792 Wyoming Cir NE, Salem, OR 97305For SaleMLS ID #837483, MAYRA ROCHA, Rocha Realty Llc. WVMLS
