Beautiful 3 bedroom. 2.5 bath light and bright Cul de Sac home in a desirable area. Boasting an open floor plan with many modern finishes; such as wood plank tile flooring, custom shaker style white cabinetry, subway tile backsplash, stainless steel appliances, recessed and pendant lighting over the breakfast bar. Enjoy the stunning outdoors with travertine pavers, custom stone gas firepit and artificial turf for easy maintenance. Upstairs has a loft that could have many purposes! The master suite has a long double vanity, walk-in shower, private toilet room and 2 walk-in closets. The home is an end lot that is next to the park area with children's play area and walking trail. Close to shopping, golf, the 202 freeway and the new Gilbert Parks!
For sale
$489,900
2200 S Jacana Court, Gilbert, AZ 85295
3beds
2,067sqft
:
Get pre-qualified$3,029/mo
Single Family Residence
Built in 2017
3,393 Square Feet Lot
$481,300 Zestimate®
$237/sqft
$110/mo HOA
What's special
Open floor planCustom stone gas firepitMaster suitePrivate toilet roomLight and brightTravertine paversSubway tile backsplash
- 5 days |
- 337 |
- 27 |
Likely to sell faster than
Zillow last checked:
Listing updated:
Listed by:
Dean Martini 480-940-1366,
BlackRoc Property Management, LLC
Source: ARMLS,MLS#: 7052842
Facts & features
Interior
Bedrooms & bathrooms
- Bedrooms: 3
- Bathrooms: 3
- Full bathrooms: 2
- 1/2 bathrooms: 1
Heating
- Electric
Cooling
- HVAC SEER Rating, Central Air, Ceiling Fan(s)
Appliances
- Included: Dryer, Washer, Refrigerator, Built-in Microwave, Dishwasher, Disposal, Electric Range, Electric Oven
- Laundry: Upper Level, Inside
Features
- High Speed Internet, Granite Counters, Double Vanity, Upstairs, Eat-in Kitchen, Breakfast Bar, Vaulted Ceiling(s), Kitchen Island, Pantry, 3/4 Bath Master Bdrm
- Flooring: Carpet, Tile
- Windows: Double Pane Windows
- Has basement: No
- Has fireplace: No
Interior area
- Total structure area: 2,067
- Total interior livable area: 2,067 sqft
Property
Parking
- Total spaces: 4
- Parking features: Garage Door Opener, Direct Access
- Garage spaces: 2
- Uncovered spaces: 2
Features
- Stories: 1
- Patio & porch: Covered, Patio
- Exterior features: Private Yard
- Spa features: None
- Fencing: Block
Lot
- Size: 3,393 Square Feet
- Features: East/West Exposure, Cul-De-Sac, Gravel/Stone Front, Gravel/Stone Back, Synthetic Grass Frnt, Synthetic Grass Back
Details
- Parcel number: 313193640
Construction
Type & style
- Home type: SingleFamily
- Property subtype: Single Family Residence
Materials
- Stucco, Wood Frame, Painted
- Roof: Tile
Condition
- Year built: 2017
Details
- Builder name: Calatlantic Homes of Az
Utilities & green energy
- Sewer: Public Sewer
- Water: City Water
Community & HOA
Community
- Features: Pool, Playground, Biking/Walking Path
- Subdivision: FINCHER FIELDS AT COOLEY STATION AMD
HOA
- Has HOA: Yes
- Services included: Maintenance Grounds
- HOA fee: $110 monthly
- HOA name: Fincher Fields
- HOA phone: 602-957-9191
Location
- Region: Gilbert
Financial & listing details
- Price per square foot: $237/sqft
- Tax assessed value: $415,800
- Annual tax amount: $2,025
- Date on market: 8/6/2026
- Listing terms: Cash,Conventional,FHA,VA Loan
- Ownership: Fee Simple
Estimated market value
$481,300
$457,000 - $505,000
$2,523/mo
Price history
| Date | Event | Price |
|---|---|---|
| 8/6/2026 | Listed for sale | $489,900+51.2%$237/sqft |
Source:  ARMLS #7052842 Report a problem ARMLS #7052842 Report a problem | ||
| 5/17/2019 | Sold | $324,000$157/sqft |
Source: ARMLS #5912334 Report a problem | ||
| 4/20/2019 | Pending sale | $324,000$157/sqft |
Source: RE/MAX Alliance Group #5912334 Report a problem | ||
| 4/16/2019 | Listed for sale | $324,000+15.5%$157/sqft |
Source: RE/MAX Alliance Group #5912334 Report a problem | ||
| 1/10/2018 | Sold | $280,638$136/sqft |
Source: Public Record Report a problem | ||
Public tax history
| Year | Property taxes | Tax assessment |
|---|---|---|
| 2025 | $1,995 -4.9% | $41,580 -4.3% |
| 2024 | $2,099 -0.3% | $43,430 +111.2% |
| 2023 | $2,105 +22.4% | $20,566 -28.3% |
| 2022 | $1,720 -4.9% | $28,700 +4.9% |
| 2021 | $1,809 +3% | $27,370 +4.9% |
| 2020 | $1,756 +1280.4% | $26,080 +11% |
| 2019 | $127 | $23,500 +392.7% |
| 2018 | $127 +4.3% | $4,770 +13.2% |
| 2017 | $122 +6.8% | $4,215 +269.7% |
| 2016 | $114 | $1,140 -1% |
| 2015 | -- | $1,152 |
Find assessor info on the county website
Monthly payment
Est. payment
Payment breakdown
Explore the cost of this home by adjusting the details. Changes won't be saved.Climate risks
Neighborhood: Cooley Station
Nearby schools
GreatSchools rating
- 7/10Gateway Pointe Elementary SchoolGrades: PK-8Distance: 0.2 mi
- 9/10Williams Field High SchoolGrades: 8-12Distance: 1.5 mi
- 6/10Cooley Middle SchoolGrades: 6-8Distance: 1.5 mi
Schools provided by the listing agent
- Elementary: Gateway Pointe Elementary
- Middle: Cooley Middle School
- High: Williams Field High School
- District: Higley Unified School District
Source: ARMLS. This data may not be complete. We recommend contacting the local school district to confirm school assignments for this home.
- $473,500-- bd2 ba1.9k sqft2208 S Jacana Ct, Gilbert, AZ 85295Off Market
- $664,800-- bd-- ba-- sqft4333 E Vest Ave, Gilbert, AZ 85295Off Market
- $506,4003 bd2 ba2k sqft2214 S Jacana Ct, Gilbert, AZ 85295Off Market
- $398,5003 bd3 ba1.4k sqft4352 E Vest Ave, Gilbert, AZ 85295Off Market

- $464,4003 bd2 ba2k sqft4366 E Erie St, Gilbert, AZ 85295Off Market
- $503,8003 bd2 ba1.6k sqft4348 E Vest Ave, Gilbert, AZ 85295Off Market
- $474,8003 bd2 ba2k sqft4358 E Erie St, Gilbert, AZ 85295Off Market
- $493,800-- bd3 ba2k sqft2201 S Jacana Ct, Gilbert, AZ 85295Off Market
A local agent can set up tours, give advice and negotiate with sellers.
Similar homes
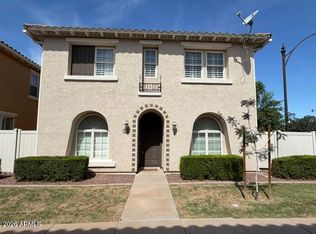
- $499,9003 bd3 ba2.5k sqft825 S Henry Lane, Gilbert, AZ 85296For Sale
 MLS ID #7061750, Maria F Munoz, Real Property Management Evolve. ARMLS
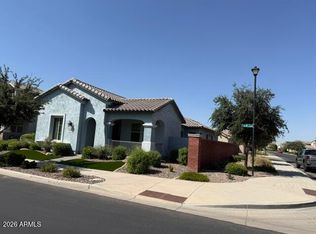
 - $595,0003 bd2 ba1.9k sqft4446 E JOHN Street, Gilbert, AZ 85295For Sale
 MLS ID #7052797, David R Ricks, Farnsworth-Ricks Management & Realty, Inc.. ARMLS
 - $550,0004 bd3 ba2.2k sqft3801 E PARKVIEW Drive, Gilbert, AZ 85295For Sale
 MLS ID #7046324, Tracey Fincher, Russ Lyon Sotheby's International Realty. ARMLS
 - $499,0004 bd3 ba1.8k sqft4016 E GAIL Court, Gilbert, AZ 85296For Sale
 MLS ID #7047674, Raul Saenz, HomeSmart. ARMLS
 - $485,0004 bd3 ba2.5k sqft3944 E LESLIE Drive E, Gilbert, AZ 85296For SaleMLS ID #7049968, Kristen Van Arsdale, Berkshire Hathaway HomeServices Arizona Properties. ARMLS
- $415,0003 bd3 ba1.7k sqft1646 E JOSEPH Way, Gilbert, AZ 85295For SaleMLS ID #7060304, Kevin Goley, HomeSmart. ARMLS
- $460,0003 bd3 ba1.6k sqft919 S PHEASANT Drive, Gilbert, AZ 85296For SaleMLS ID #7039242, Raul Saenz, HomeSmart. ARMLS
- $530,0003 bd2 ba1.2k sqft2584 E DEL RIO Court, Gilbert, AZ 85295For SaleMLS ID #7049796, Cindy Wiener, Acquisition Sciences Ltd.. ARMLS
- $499,0004 bd4 ba2.1k sqft3827 E TRIGGER Way, Gilbert, AZ 85297For SaleMLS ID #7002394, James S. Sweenie, Sun West Management & Realty. ARMLS
- $519,9003 bd2 ba1.9k sqft7233 E OSAGE Avenue, Mesa, AZ 85212For SaleMLS ID #7062282, Robert Jones, OfferPad Brokerage, LLC. ARMLS
- $579,0003 bd2 ba1.7k sqft146 E BERNIE Lane, Gilbert, AZ 85295For SaleMLS ID #7059710, J Marty Flowers, Realty ONE Group. ARMLS
- $445,0003 bd3 ba1.4k sqft2723 S CAVALIER Drive #103, Gilbert, AZ 85295For SaleMLS ID #7042427, Edmundo B Villegas, HomeSmart. ARMLS
- $450,0003 bd3 ba2.1k sqft6843 E POSADA Circle, Mesa, AZ 85212For SaleMLS ID #7038280, Robert Fino, Gentry Real Estate. ARMLS
- $547,9004 bd3 ba2.2k sqft36 E CONSTITUTION Drive, Gilbert, AZ 85296For SaleMLS ID #7055267, Kalyani Patibandla, HomeSmart. ARMLS
- $518,0003 bd3 ba1.5k sqft9349 S SOLINA Avenue, Mesa, AZ 85212For SaleMLS ID #7058936, Mary Frazier, West USA Realty. ARMLS
- $445,0002 bd2 ba1.3k sqft5383 S HARVEST Street, Gilbert, AZ 85298For SaleMLS ID #7056053, Aleksandar Eremija, ProSmart Realty. ARMLS
- $625,0004 bd2 ba2.1k sqft3959 E LIBERTY Lane E, Gilbert, AZ 85296For SaleMLS ID #7028581, Bernadette M Kilroy, All America Relocation. ARMLS
- $525,0003 bd2 ba1.8k sqft329 W BRISA Drive, Gilbert, AZ 85233For SaleMLS ID #7021802, Alice Ying Lin, The Housing Professionals. ARMLS
- $469,0003 bd3 ba1.7k sqft2726 S SANTA RITA --, Mesa, AZ 85209For SaleMLS ID #7037379, Raul Saenz, HomeSmart. ARMLS
- $499,9002 bd2 ba1.6k sqft4747 E MCLELLAN Road, Mesa, AZ 85205For SaleMLS ID #7048514, Robin R. Rotella, Real Broker. ARMLS
