This is as close to a new home in an established neighborhood as you may ever find. Fully remodeled home located in the Huffman Hills North neighborhood. Desirable Southside location with great schools, close proximity to shopping and dining, with easy access to the highway. Traditional floor plan featuring a large front country porch, 3 bedrooms, and two full baths upstairs, including a large,primary en-suite w/large private bath and an extra-large walk in closet. Lower level has a 2 separate living spaces with a wood-burning fireplace, formal dining room, 1/2 bath, and completely remodeled kitchen. Corner lot, with a fenced backyard with shed. 2025 upgrades: New Roof, new windows and exterior doors, exterior paint, and new driveway. 2026 upgrades include: all interior paint, light fixtures, and flooring, a new water heater, interior and exterior railing, all bathrooms remodeled, and a high-end kitchen with custom cabinets, updated appliances, and natural quartz countertops. Truly a must-see; this one will go quick!
Pending
Price cut: $30K (6/19)
$569,900
2200 Steeple Dr, Anchorage, AK 99516
3beds
2,165sqft
:
Get pre-qualified$3,888/mo
Single Family Residence
Built in 1981
0.27 Acres Lot
$567,000 Zestimate®
$263/sqft
$-- HOA
What's special
- 75 days |
- 108 |
- 1 |
Zillow last checked:
Listing updated:
Listed by:
Yvan C Corbin,
Real Broker Alaska,
Levon Hiler,
Real Broker Alaska
Source: AKMLS,MLS#: 26-5599
Facts & features
Interior
Bedrooms & bathrooms
- Bedrooms: 3
- Bathrooms: 3
- Full bathrooms: 2
- 1/2 bathrooms: 1
Heating
- Fireplace(s), Forced Air, Natural Gas
Appliances
- Laundry: Washer &/Or Dryer Hookup
Features
- Ceiling Fan(s), Pantry
- Windows: Window Coverings
- Has basement: No
- Has fireplace: Yes
- Common walls with other units/homes: No Common Walls
Interior area
- Total structure area: 2,165
- Total interior livable area: 2,165 sqft
Property
Parking
- Total spaces: 2
- Parking features: Garage Door Opener, Paved, Attached, No Carport
- Attached garage spaces: 2
- Has uncovered spaces: Yes
Features
- Levels: Two
- Stories: 2
- Patio & porch: Deck/Patio
- Exterior features: Private Yard
- Waterfront features: None, No Access
Lot
- Size: 0.27 Acres
- Features: Covenant/Restriction, Fire Service Area, Landscaped
Details
- Parcel number: 0180813800001
- Zoning: R1
- Zoning description: Single Family Residential
Construction
Type & style
- Home type: SingleFamily
- Property subtype: Single Family Residence
Materials
- Frame, Wood Siding
- Foundation: Unknown - BTV
- Roof: Asphalt,Composition,Shingle
Condition
- New construction: No
- Year built: 1981
- Major remodel year: 2025
Utilities & green energy
- Sewer: Public Sewer
- Water: Public
- Utilities for property: Phone Connected
Community & HOA
Location
- Region: Anchorage
Financial & listing details
- Price per square foot: $263/sqft
- Tax assessed value: $502,000
- Annual tax amount: $7,927
- Date on market: 5/18/2026
Estimated market value
$567,000
$539,000 - $595,000
$3,813/mo
Price history
| Date | Event | Price |
|---|---|---|
| 6/25/2026 | Pending sale | $569,900$263/sqft |
Source:  AKMLS #26-5599 Report a problem AKMLS #26-5599 Report a problem | ||
| 6/19/2026 | Price change | $569,900-5%$263/sqft |
Source: AKMLS #26-5599 Report a problem | ||
| 6/9/2026 | Price change | $599,900-3.2%$277/sqft |
Source: AKMLS #26-5599 Report a problem | ||
| 5/29/2026 | Listed for sale | $619,900+59.4%$286/sqft |
Source: AKMLS #26-5599 Report a problem | ||
| 12/16/2022 | Sold | -- |
Source: AKMLS #22-14244 Report a problem | ||
| 12/2/2022 | Pending sale | $389,000$180/sqft |
Source: AKMLS #22-14244 Report a problem | ||
| 11/8/2022 | Price change | $389,000-2.5%$180/sqft |
Source: AKMLS #22-14244 Report a problem | ||
| 11/1/2022 | Price change | $399,000-3.9%$184/sqft |
Source: AKMLS #22-14244 Report a problem | ||
| 10/24/2022 | Price change | $415,000-7.8%$192/sqft |
Source: AKMLS #22-14244 Report a problem | ||
| 10/19/2022 | Listed for sale | $450,000$208/sqft |
Source: AKMLS #22-14244 Report a problem | ||
| 8/5/2013 | Sold | -- |
Source: Agent Provided Report a problem | ||
Public tax history
| Year | Property taxes | Tax assessment |
|---|---|---|
| 2025 | $7,927 +3.6% | $502,000 +5.9% |
| 2024 | $7,653 +2.1% | $474,000 +7.7% |
| 2023 | $7,495 +7.7% | $440,100 +6.5% |
| 2022 | $6,957 | $413,100 +3.7% |
| 2021 | -- | $398,400 +0.7% |
| 2020 | -- | $395,700 +0.2% |
| 2019 | -- | $394,800 |
| 2018 | -- | $394,800 +3.2% |
| 2017 | $2,586 | $382,500 -4.7% |
| 2016 | $2,586 | $401,500 +5.2% |
| 2015 | $2,586 | $381,600 +8.3% |
| 2014 | $2,586 | $352,400 +3.5% |
| 2013 | -- | $340,600 +1.3% |
| 2012 | -- | $336,100 +1.2% |
| 2011 | -- | $332,100 +3.5% |
| 2010 | -- | $321,000 |
| 2009 | -- | -- |
| 2008 | -- | -- |
| 2007 | -- | -- |
| 2006 | -- | -- |
| 2005 | -- | -- |
| 2004 | -- | -- |
| 2003 | -- | -- |
| 2002 | -- | -- |
| 2001 | -- | -- |
Find assessor info on the county website
Monthly payment
Est. payment
Payment breakdown
Explore the cost of this home by adjusting the details. Changes won't be saved.Climate risks
Neighborhood: Huffman-O'Malley
Nearby schools
GreatSchools rating
- 10/10Huffman Elementary SchoolGrades: PK-6Distance: 1.2 mi
- 9/10Goldenview Middle SchoolGrades: 6-8Distance: 2.7 mi
- 10/10South Anchorage High SchoolGrades: 9-12Distance: 1 mi
Schools provided by the listing agent
- Elementary: Huffman
- Middle: Goldenview
- High: South Anchorage
Source: AKMLS. This data may not be complete. We recommend contacting the local school district to confirm school assignments for this home.
- $616,9004 bd2 ba2.6k sqft12910 Jacks Cir, Anchorage, AK 99516Off Market
- $521,8003 bd3 ba1.9k sqft2100 Steeple Dr, Anchorage, AK 99516Off Market
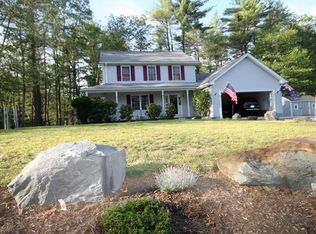
- $515,6003 bd2 ba2.2k sqft12911 Silver Spruce Dr, Anchorage, AK 99516Off Market
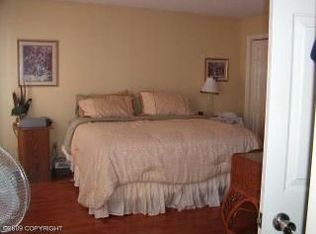
- $676,3004 bd3 ba3.3k sqft12920 Jacks Cir, Anchorage, AK 99516Off Market
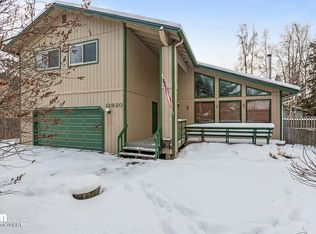
- $--3 bd3 ba1.9k sqft2201 Steeple Dr, Anchorage, AK 99516Sold
- $562,8004 bd3 ba2.2k sqft12840 Huffman Cir, Anchorage, AK 99516Off Market
- $549,3004 bd3 ba1.9k sqft2101 Steeple Dr, Anchorage, AK 99516Off Market
- $--3 bd3 ba2.1k sqft12921 Silver Spruce Dr, Anchorage, AK 99516Sold
A local agent can set up tours, give advice and negotiate with sellers.
A local lender can help you make sure your offer is ready when you are.
Similar homes
- $600,0004 bd3 ba2.4k sqft11640 Wagner St, Anchorage, AK 99516For Sale

 MLS ID #26-7045, Jordan T Savage, EXP Realty, LLC. AKMLS
 - $630,0004 bd3 ba2.9k sqft3115 Seawind Dr, Anchorage, AK 99516For Sale
 MLS ID #26-9274, Jenny Schwartz, RMG Real Estate. AKMLS
 - $650,0004 bd3 ba2.8k sqft12921 Cumberland Cir, Anchorage, AK 99516For Sale
 MLS ID #26-8437, Danielle Grigg, CORE Real Estate Group, LLC.. AKMLS
 - $540,0003 bd3 ba2.3k sqft1750 George Bell Cir, Anchorage, AK 99515For Sale
 MLS ID #26-9337, Rachel Butler, Herrington and Company, LLC. AKMLS
 - $725,0004 bd3 ba2.7k sqft3601 Doroshin Ave, Anchorage, AK 99516For SaleMLS ID #26-9236, Kevin G Barrett, Elite Real Estate Anchorage Branch. AKMLS
- $675,0004 bd3 ba2.4k sqft3544 Sailboard Cir, Anchorage, AK 99516For SaleMLS ID #26-8587, Justin L McGhee, Cornerstone Realty. AKMLS
- $625,0003 bd2 ba2.3k sqft3100 Amber Bay Loop, Anchorage, AK 99515For SaleMLS ID #26-9527, Justin J Bell, Firebird Realty, LLC. AKMLS
- $599,0003 bd3 ba1.9k sqft8201 Robert Dr, Anchorage, AK 99516For SaleMLS ID #26-6123, Sherilynn Bare, Herrington and Company, LLC. AKMLS
- $599,0004 bd3 ba2.1k sqft12355 Gregg Ln, Anchorage, AKFor SaleMLS ID #26-9411, Vanna Siackhasone, Real Broker Alaska. AKMLS
- $699,5003 bd3 ba2.6k sqft12530 Freitag Cir, Anchorage, AK 99516For SaleMLS ID #26-7505, Vickie L Ayala, Realty ONE Group Aurora. AKMLS
- $639,9005 bd3 ba2.5k sqft14231 Sunview Dr, Anchorage, AK 99515For SaleMLS ID #26-8466, Katherine Renner, Firebird Realty, LLC. AKMLS
- $674,9004 bd3 ba2.4k sqft2548 Brook Hill Cir, Anchorage, AK 99516For SaleMLS ID #26-5705, Jeduthun C Carpenter, EXP Realty, LLC. AKMLS
- $745,0004 bd3 ba2.5k sqft3020 Spinnaker Dr, Anchorage, AK 99516For SaleMLS ID #26-7969, Silvia Brugger, Herrington and Company, LLC. AKMLS
- $775,0003 bd2 ba3k sqft3621 Dora Ave, Anchorage, AK 99516For SaleMLS ID #26-9437, Mary Cox, RE/MAX Dynamic Properties. AKMLS
- $835,0004 bd3 ba2.4k sqft1974 Sonoma Crest Cir, Anchorage, AK 99516For SaleMLS ID #26-9200, Lonnie Logan, Realty ONE Group Aurora. AKMLS
- $595,0004 bd3 ba2.3k sqft12353 Gregg Ln #53, Anchorage, AK 99515For SaleMLS ID #26-5623, Audrey Hostetter, Keller Williams Realty Alaska Group. AKMLS
- $559,0005 bd2 ba1.9k sqft1747 Wickersham Dr, Anchorage, AK 99507For SaleMLS ID #26-7911, Jay Griffith, Real Broker Alaska. AKMLS
- $565,0003 bd3 ba1.8k sqft7731 Big Spruce Cir, Anchorage, AK 99502For SaleMLS ID #26-6672, Sarah Faulkner-Mattingly, Ski To Sea Properties LLC. AKMLS
- $549,9004 bd3 ba2.2k sqft3480 W 78th Ave, Anchorage, AK 99502For SaleMLS ID #26-8332, Margie Hudok, Coldwell Banker Endeavor Realty. AKMLS
- $519,0003 bd3 ba2.4k sqft6224 Geronimo Cir, Anchorage, AK 99504For SaleMLS ID #26-9406, Jacob Masog, Herrington and Company, LLC. AKMLS
