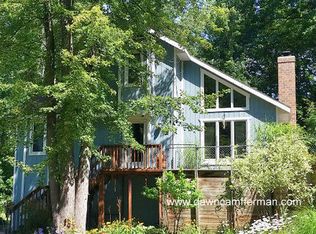
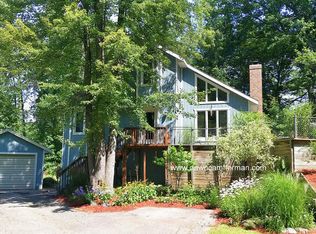
Your own private Oasis on 1.53 acres!! You can sit on your private patio and cast your pole into Sand Creek! As you enter this property you will feel the charm of the chalet -style home that features permanent holiday lighting! As you walk in the home you will notice the floor to ceiling fireplace, vaulted cathedral ceiling, the abundance of natural lighting, open living and dining room, kitchen with stainless steel appliances, and two bedrooms. On the upper level, you'll enjoy your private primary bedroom, bathroom, walk in closet and sliders with your own private deck to enjoy that morning cup of coffee. Outside you'll love the Two -Story insulated, heated pole barn which has separate electric service panel. Many upgrades completed in the last 4 years, including all new major mechanical, appliances, roof and a full house water filtration system. Come see all this house has to offer! Plowing: There is a neighbor who owns a plow business who handles plowing the shared road. They offer the option to add your individual house for an additional price which they would come out to quote if requested.
Active
$474,900
2200 Trillium Ln NW, Grand Rapids, MI 49534
3beds
1,426sqft
Single Family Residence
Built in 1980
1.53 Acres Lot
$-- Zestimate®
$333/sqft
$-- HOA
What's special
Vaulted cathedral ceilingAbundance of natural lightingWalk in closetPrivate primary bedroomFloor to ceiling fireplacePrivate patio
- 8 days
- 3,122
- 208
Zillow last checked:
Listing updated:
Listed by:
Buffy Schichtel 231-855-7585,
Coldwell Banker Woodland Schmidt Grand Haven 616-844-9000,
Carol Bowditch 616-402-6511,
Coldwell Banker Woodland Schmidt Grand Haven
Source: MichRIC,MLS#: 26044301
Facts & features
Interior
Bedrooms & bathrooms
- Bedrooms: 3
- Bathrooms: 2
- Full bathrooms: 2
- Main level bedrooms: 2
Primary bedroom
- Level: Upper
- Area: 233.22
- Dimensions: 13.80 x 16.90
Bedroom 2
- Level: Main
- Area: 114.79
- Dimensions: 9.11 x 12.60
Bedroom 3
- Level: Main
- Area: 114.79
- Dimensions: 9.11 x 12.60
Primary bathroom
- Level: Upper
- Area: 53.58
- Dimensions: 9.40 x 5.70
Bathroom 1
- Level: Main
- Area: 34.83
- Dimensions: 5.70 x 6.11
Dining area
- Level: Main
- Area: 109.76
- Dimensions: 9.80 x 11.20
Kitchen
- Level: Main
- Area: 90.19
- Dimensions: 9.11 x 9.90
Laundry
- Level: Main
- Area: 45.44
- Dimensions: 6.40 x 7.10
Living room
- Level: Main
- Area: 255.75
- Dimensions: 16.50 x 15.50
Other
- Level: Lower
- Area: 51.1
- Dimensions: 10.00 x 5.11
Other
- Level: Lower
- Area: 114.13
- Dimensions: 10.10 x 11.30
Other
- Level: Lower
- Area: 314.64
- Dimensions: 20.70 x 15.20
Utility room
- Level: Lower
- Area: 63.24
- Dimensions: 5.10 x 12.40
Utility room
- Level: Lower
- Area: 244.9
- Dimensions: 15.80 x 15.50
Heating
- Forced Air
Cooling
- Central Air
Appliances
- Included: Dishwasher, Disposal, Double Oven, Microwave, Range, Refrigerator, Washer
- Laundry: Gas Dryer Hookup, Laundry Room, Main Level
Features
- Ceiling Fan(s)
- Flooring: Carpet, Ceramic Tile, Engineered Hardwood, Laminate
- Windows: Screens, Replacement, Insulated Windows
- Basement: Partial
- Number of fireplaces: 1
- Fireplace features: Family Room
Interior area
- Total structure area: 1,426
- Total interior livable area: 1,426 sqft
- Finished area below ground: 0
Video & virtual tour
Property
Parking
- Total spaces: 2
- Parking features: Garage Door Opener, Attached
- Garage spaces: 2
Features
- Stories: 2
- On waterfront: Yes
- Waterfront features: Stream/Creek
- Body of water: Sand Creek
Lot
- Size: 1.53 Acres
- Features: Corner Lot, Shrubs/Hedges
Details
- Additional structures: Shed(s), Pole Barn
- Parcel number: 701027100059
Construction
Type & style
- Home type: SingleFamily
- Architectural style: Chalet
- Property subtype: Single Family Residence
Materials
- Wood Siding
- Roof: Shingle
Condition
- New construction: No
- Year built: 1980
Utilities & green energy
- Sewer: Septic Tank
- Water: Well
- Utilities for property: Phone Available, Natural Gas Available, Electricity Available, Natural Gas Connected
Community & HOA
Community
- Security: Carbon Monoxide Detector(s), Smoke Detector(s), Security System
Location
- Region: Grand Rapids
Financial & listing details
- Price per square foot: $333/sqft
- Tax assessed value: $165,098
- Annual tax amount: $4,469
- Date on market: 8/21/2026
- Listing terms: Cash,Conventional
- Electric utility on property: Yes
- Road surface type: Paved
Estimated market value
Not available
Estimated sales range
Not available
Not available
Price history
| Date | Event | Price |
|---|---|---|
| 8/21/2026 | Listed for sale | $474,900+10.4%$333/sqft |
Source:  MichRIC #26044301 Report a problem MichRIC #26044301 Report a problem | ||
| 3/1/2022 | Sold | $430,000+1.2%$302/sqft |
Source: MichRIC #22002482 Report a problem | ||
| 2/1/2022 | Pending sale | $425,000$298/sqft |
Source: MichRIC #22002482 Report a problem | ||
| 1/26/2022 | Listed for sale | $425,000+169.8%$298/sqft |
Source: MichRIC #22002482 Report a problem | ||
| 6/18/2010 | Sold | $157,500$110/sqft |
Source: Public Record Report a problem | ||
Public tax history
| Year | Property taxes | Tax assessment |
|---|---|---|
| 2025 | $4,357 +4.7% | $160,758 +3.1% |
| 2024 | $4,162 +40% | $155,925 +5% |
| 2023 | $2,973 +576.4% | $148,500 |
| 2022 | $440 | -- |
| 2021 | -- | -- |
| 2020 | -- | $101,278 +4.3% |
| 2018 | $2,541 +8.9% | $97,061 -4.1% |
| 2017 | $2,334 | $101,200 +4.5% |
| 2016 | $2,334 | $96,800 +3.5% |
| 2015 | $2,334 | $93,500 +3.1% |
| 2014 | -- | $90,700 +6.2% |
| 2013 | -- | $85,400 +1.3% |
| 2012 | -- | $84,300 -1.1% |
| 2011 | -- | $85,200 -15.6% |
| 2009 | -- | $100,900 -1% |
| 2008 | -- | $101,900 +6% |
| 2005 | -- | $96,100 +4.3% |
| 2004 | -- | $92,100 |
| 2003 | -- | $92,100 +3.4% |
| 2002 | -- | $89,100 |
Find assessor info on the county website
Monthly payment
Est. payment
Payment breakdown
Explore the cost of this home by adjusting the details. Changes won't be saved.Climate risks
Neighborhood: 49534
- $418,5003 bd2 ba2k sqft02202 Trillium Ln NW, Grand Rapids, MI 49534Off Market
- $385,3003 bd2 ba2k sqft2202 Trillium Ln NW, Grand Rapids, MI 49534Off Market
- $431,000-- bd2 ba-- sqft2196 Trillium Ln NW, Grand Rapids, MI 49534Off Market
- $402,8003 bd2 ba1.5k sqft2086 Lake Michigan Dr NW, Grand Rapids, MI 49534Off Market
Similar homes
- $474,9004 bd2 ba2k sqft10390 Lovers Ln NW, Grand Rapids, MI 49534For Sale
 MLS ID #26040342, Paul Bunce, Paul Bunce Real Estate. MichRIC
 - $339,7003 bd2 ba1.7k sqft11674 8th Ave NW, Grand Rapids, MI 49534For Sale
 MLS ID #26042564, Nancy Rottier, Coldwell Banker Schmidt Fremont. MichRIC
 - $--4 bd3 ba1.3k sqft1904 Parkwood St, Jenison, MI 49428Auction
 Auction.com 2
 - $399,9004 bd2 ba1.8k sqft11328 56th Ave, Allendale, MI 49401For Sale
 MLS ID #26044461, Jeffrey Bode, Keller Williams GR East. MichRIC
 - $449,9003 bd2 ba1.7k sqft1213 Hayes St, Marne, MI 49435For SaleMLS ID #26034916, Robin L Maslowski, 616 Realty LLC. MichRIC
- $419,9003 bd2 ba1.4k sqft1695 Broadview Dr, Jenison, MI 49428For SaleMLS ID #26040680, Christine L VanEngen, Condo Concepts of Michigan. MichRIC
- $380,0003 bd2 ba1.6k sqft1916 Manning Ave NW, Grand Rapids, MI 49534For SaleMLS ID #26034973, Larry E Martin, Keller Williams Realty Rivertown. MichRIC
- $397,0004 bd2 ba1.9k sqft5290 Crestfield Ln, Allendale, MI 49401For SaleMLS ID #26045882, Paul J Beagle, Keller Williams Realty Rivertown. MichRIC
- $469,9003 bd3 ba1.5k sqft3097 Brayridge Dr, Jenison, MI 49428For SaleMLS ID #26043489, Jason R Johnson, Five Star Real Estate (Eastown). MichRIC
- $424,9003 bd2 ba1.3k sqft1511 Springbrook Dr, Jenison, MI 49428For SaleMLS ID #26032397, Stephanie Langeland, 616 Realty LLC. MichRIC
- $349,5003 bd2 ba1.6k sqft1633 Woodview St, Jenison, MI 49428For SaleMLS ID #26045044, Neil E Starks, Greenridge Realty (West). MichRIC
- $369,9003 bd2 ba1.6k sqft2463 Kinney Ave NW, Grand Rapids, MI 49534For SaleMLS ID #26035583, Javier Rodriguez, Lake Michigan Realty Mgmt. MichRIC
- $589,0003 bd3 ba1.8k sqft2770 Leonard St, Marne, MI 49435For SaleMLS ID #26035801, Jeffrey Nichols, Five Star Real Estate (Main). MichRIC
- $475,0003 bd2 ba1.3k sqft11488 56th Ave, Allendale, MI 49401New ConstructionMichRIC
- $344,9003 bd2 ba1.9k sqft7556 Terrace Ln, Jenison, MI 49428For SaleMLS ID #26045988, Linda M Tanis, Five Star Real Estate (E. Division). MichRIC
- $350,0004 bd2 ba1.7k sqft421 Macomb Ave NW, Grand Rapids, MI 49534For SaleMLS ID #26040531, Jeffrey M Blahnik, Five Star Real Estate (Main). MichRIC
- $389,0004 bd2 ba2.1k sqft1930 Mullins Ave NW, Grand Rapids, MI 49534For SaleMLS ID #26039728, David Martin, Greenridge Realty (EGR). MichRIC
- $369,0004 bd2 ba1.6k sqft6551 Henry St, Allendale, MI 49401For SaleMLS ID #26045445, Andrew S Bigelow, Bellabay Realty (North). MichRIC
- $345,0003 bd3 ba1.8k sqft2116 Tyler St, Jenison, MI 49428For SaleMLS ID #26045372, Luke Scott Bouman, HomeRealty Holland. MichRIC
