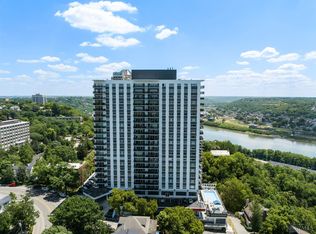
Limited Buyer Bonus - Seller agrees to pay the first 12 months of HOA fees for a new Buyer. The current cost of monthly HOA fees is $1,870 per month, so a yearly amount is $22,440. Sleek, sophisticated urban residence with million dollar river and city views PLUS all of Edgecliff Residences amazing amenities. Stunning sunsets! 1,690 sq.ft. with $160,000 worth of outstanding improvements by current owner including newly remodeled primary bath with large walk-in closet, handsome study/work area with built-in quartz-top workstations & ample storage and shelving, all new appliances, newly installed window treatments, retractable Phantom terrace door screens, 3M UV heat-blocking window film on all doors and windows. Open, light-filled floorplan. Enjoy the exercise room, pool + hot tub, 24 hour concierge, guest suites, hair salon, Le Bar A Boeuf restaurant, concierge doctor's office. Entertain family and friends without leaving the building!
For sale
Price cut: $25K (7/8)
$499,900
2200 Victory Pkwy APT 1504, Cincinnati, OH 45206
2beds
1,681sqft
Condominium, High Rise 4+
Built in 1966
-- sqft lot
$-- Zestimate®
$297/sqft
$1,817/mo HOA
What's special
Open light-filled floorplanNewly installed window treatmentsNewly remodeled primary bathAll new appliancesLarge walk-in closet
- 117 days |
- 60 |
- 3 |
Zillow last checked:
Listing updated:
Listed by:
Lee G. Robinson 513-470-7700,
Robinson Sotheby's Internat'l 513-321-6000
Source: Cincy MLS,MLS#: 1877656 Originating MLS: Cincinnati Area Multiple Listing Service
Originating MLS: Cincinnati Area Multiple Listing Service
Facts & features
Interior
Bedrooms & bathrooms
- Bedrooms: 2
- Bathrooms: 2
- Full bathrooms: 2
Primary bedroom
- Features: Bath Adjoins, Walk-In Closet(s), Window Treatment, Wood Floor
- Level: First
- Area: 176
- Dimensions: 16 x 11
Bedroom 2
- Level: First
- Area: 176
- Dimensions: 16 x 11
Bedroom 3
- Area: 0
- Dimensions: 0 x 0
Bedroom 4
- Area: 0
- Dimensions: 0 x 0
Bedroom 5
- Area: 0
- Dimensions: 0 x 0
Primary bathroom
- Features: Built-In Shower Seat, Shower, Tile Floor, Double Vanity, Tub, Marb/Gran/Slate
Bathroom 1
- Features: Full
- Level: First
Bathroom 2
- Features: Full
- Level: First
Dining room
- Features: Chandelier, Walkout, Wood Floor
- Level: First
- Area: 200
- Dimensions: 20 x 10
Family room
- Area: 0
- Dimensions: 0 x 0
Kitchen
- Features: Pantry, Counter Bar, Kitchen Island, Wood Cabinets, Wood Floor, Marble/Granite/Slate
- Area: 252
- Dimensions: 21 x 12
Living room
- Features: Walkout, Dry Bar, Window Treatment, Wood Floor
- Area: 320
- Dimensions: 20 x 16
Office
- Features: Bookcases
- Level: First
- Area: 72
- Dimensions: 9 x 8
Heating
- Gas, Hot Water
Cooling
- Ceiling Fan(s), Central Air
Appliances
- Included: Dishwasher, Dryer, Oven/Range, Refrigerator, Washer, Wine Cooler, Electric Water Heater
- Laundry: Common Area, In Unit
Features
- High Ceilings, Crown Molding, Ceiling Fan(s), Recessed Lighting
- Doors: French Doors, Multi Panel Doors
- Windows: Aluminum Frames, Insulated Windows
- Basement: None
Interior area
- Total structure area: 1,681
- Total interior livable area: 1,681 sqft
Property
Parking
- Total spaces: 2
- Parking features: Garage - Attached
- Attached garage spaces: 2
Features
- Levels: One
- Stories: 1
- Exterior features: Balcony
- Has view: Yes
- View description: City, Park/Greenbelt, River
- Has water view: Yes
- Water view: River
- Waterfront features: River
Lot
- Size: 1.04 Acres
- Features: Busline Near
Details
- Parcel number: 0630004039800
- Zoning description: Residential
Construction
Type & style
- Home type: Condo
- Architectural style: Traditional
- Property subtype: Condominium, High Rise 4+
Materials
- Brick
- Foundation: Concrete Perimeter
- Roof: Membrane
Condition
- New construction: No
- Year built: 1966
Utilities & green energy
- Gas: Natural
- Sewer: Public Sewer
- Water: Public
Community & HOA
Community
- Security: Fire Sprinkler System, Security System, Smoke Alarm
HOA
- Has HOA: Yes
- Services included: Insurance, Security, Sewer, Water, Heat, Community Landscaping, Pool
- HOA fee: $1,817 monthly
- HOA name: Towne Properties
Location
- Region: Cincinnati
Financial & listing details
- Price per square foot: $297/sqft
- Annual tax amount: $10,298
- Date on market: 5/1/2026
- Listing terms: No Special Financing,Conventional
Estimated market value
Not available
Estimated sales range
Not available
Not available
Price history
| Date | Event | Price |
|---|---|---|
| 7/8/2026 | Price change | $499,900-4.8%$297/sqft |
Source:  Cincy MLS #1877656 Report a problem Cincy MLS #1877656 Report a problem | ||
| 6/20/2026 | Price change | $524,900-4.5%$312/sqft |
Source: Cincy MLS #1877656 Report a problem | ||
| 5/1/2026 | Listed for sale | $549,900+30.9%$327/sqft |
Source: Cincy MLS #1877656 Report a problem | ||
| 12/12/2024 | Sold | $420,000-9.7%$250/sqft |
Source: Public Record Report a problem | ||
| 5/19/2021 | Sold | $465,000$277/sqft |
Source: Public Record Report a problem | ||
Public tax history
| Year | Property taxes | Tax assessment |
|---|---|---|
| 2024 | $9,696 -2.2% | $162,750 |
| 2023 | $9,916 -40.7% | $162,750 +23.5% |
| 2022 | $16,722 | $131,817 |
| 2021 | -- | -- |
Find assessor info on the county website
Monthly payment
Est. payment
Payment breakdown
Explore the cost of this home by adjusting the details. Changes won't be saved.Climate risks
Neighborhood: East Walnut Hills
Nearby schools
GreatSchools rating
- 3/10Frederick Douglass Elementary SchoolGrades: PK-6Distance: 0.6 mi
- 9/10Walnut Hills High SchoolGrades: 7-12Distance: 1.5 mi
- 3/10Hughes STEM High SchoolGrades: 7-12Distance: 2 mi
- $150,8001 bd1 ba616 sqft2200 Victory Pkwy UNIT 1001, Cincinnati, OH 45206Off Market

- $341,2002 bd2 ba1k sqft2200 Victory Pkwy APT 1003, Cincinnati, OH 45206Off Market
- $314,4003 bd2 ba1.3k sqft2200 Victory Pkwy UNIT 1009, Cincinnati, OH 45206Off Market
- $462,0003 bd2 ba1.5k sqft2200 Victory Pkwy UNIT 1102, Cincinnati, OH 45206Off Market

- $409,0002 bd2 ba1.2k sqft2200 Victory Pkwy APT 1203, Cincinnati, OH 45206Off Market
- $382,2002 bd2 ba1.2k sqft2200 Victory Pkwy UNIT 1503, Cincinnati, OH 45206Off Market
- $224,0001 bd1 ba845 sqft2200 Victory Pkwy UNIT 1604, Cincinnati, OH 45206Sold
- $411,4002 bd2 ba1.2k sqft2200 Victory Pkwy APT 1703, Cincinnati, OH 45206Off Market
- $412,2003 bd2 ba1.5k sqft2200 Victory Pkwy UNIT 1706, Cincinnati, OH 45206Off Market
A local agent can set up tours, give advice and negotiate with sellers.
Similar homes
- $395,0002 bd2 ba1.2k sqft2200 Victory Pkwy APT 1607, Cincinnati, OH 45206For Sale
 MLS ID #1890052, Connie J. Greene, Robinson Sotheby's Internat'l. Cincy MLS
 - $407,0002 bd2 ba1.2k sqft2200 Victory Pkwy APT 2307, Cincinnati, OH 45206For Sale
 MLS ID #1888983, Maria Walley, Comey & Shepherd. Cincy MLS
 - $410,0002 bd2 ba1.2k sqft2200 Victory Pkwy APT 1407, Cincinnati, OH 45206For Sale
 MLS ID #1883540, Maria Walley, Comey & Shepherd. Cincy MLS
 - $375,0002 bd2 ba1.2k sqft2200 Victory Pkwy Unit 1907, Cincinnati, OH 45206For SaleMLS ID #1889279, Maria Walley, Comey & Shepherd. Cincy MLS
- $360,0002 bd2 ba1.3k sqft2200 Victory Pkwy APT 709, Cincinnati, OH 45206For SaleMLS ID #1879591, Michael Dunn, Comey & Shepherd. Cincy MLS
- $499,9002 bd2 ba1.5k sqft214 E 14th St Unit 3B, Cincinnati, OH 45202For SaleMLS ID #1891200, Douglas Manzler, Keller Williams Advisors. Cincy MLS
- $255,0001 bd2 ba1k sqft2401 Ingleside Ave Unit 5A, Cincinnati, OH 45206For SaleMLS ID #1891195, Lemuel Bledsoe, Pivot Realty Group, LLC. Cincy MLS
- $449,9003 bd4 ba1.6k sqft951 Volterra Ln, Cincinnati, OH 45206For SaleMLS ID #1887563, Christina Beck, Keller Williams Advisors. Cincy MLS
- $284,9002 bd2 ba1.4k sqft2356 Park Ave Unit 10, Cincinnati, OH 45206For SaleMLS ID #1887953, Trina Rigdon, Comey & Shepherd. Cincy MLS
- $259,0001 bd2 ba1.2k sqft2356 Park Ave Unit 54, Cincinnati, OH 45206For SaleMLS ID #1883367, Dori Gehling, Comey & Shepherd. Cincy MLS
- $529,0002 bd2 ba1.8k sqft320 Poplar St APT A, Bellevue, KY 41073For SaleMLS ID #645957, Clayton Horan, Horan Rosenhagen Real Estate. NKMLS
- $599,9002 bd3 ba1.7k sqft1632 Everly Pl, Cincinnati, OH 45206New ConstructionMLS ID #1881381, Eric Jefferson, Onyx and East, LLC. Cincy MLS
- $575,0002 bd2 ba1.5k sqft214 E 14th St Unit 4B, Cincinnati, OH 45202For SaleMLS ID #1889298, Denise K Guiducci, Coldwell Banker Realty. Cincy MLS
- $399,9002 bd2 ba2.2k sqft1022 Hatch St, Cincinnati, OH 45202For SaleMLS ID #1890230, Carl F Tuke, Sibcy Cline, Inc.. Cincy MLS
- $584,0002 bd2 ba1.7k sqft617 Manhattan Blvd #204, Dayton, KY 41074New ConstructionMLS ID #643981, The Berens Team, Keller Williams Realty Service. NKMLS
- $474,9005 bd3 ba2k sqft1860 Kinney Ave, Cincinnati, OH 45207For SaleMLS ID #1891077, Austin Long, Keller Williams Advisors. Cincy MLS
- $599,0003 bd3 ba2.2k sqft1623 Dexter Ave, Cincinnati, OH 45206For SaleMLS ID #11836967, Nicholas Rabin, Homeshake.com. My State MLS
- $649,0003 bd3 ba2k sqft1722 Wm H Taft Rd, Cincinnati, OH 45206For SaleMLS ID #1887159, Jonathan Minerick, homecoin.com. Cincy MLS
- $276,0002 bd2 ba1.6k sqft2625 Cleinview Ave #2, Cincinnati, OH 45206For SaleMLS ID #1885205, Brad Acree, Real of Ohio. Cincy MLS
- $424,9003 bd2 ba2.2k sqft1407 Main St Unit 4, Cincinnati, OH 45202For SaleMLS ID #1879668, Nicholas Huscroft, Chosen Real Estate Group. Cincy MLS
