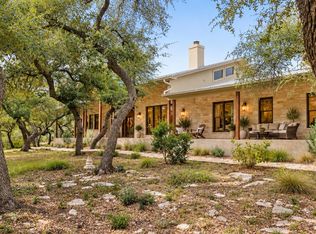
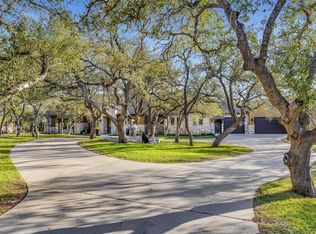
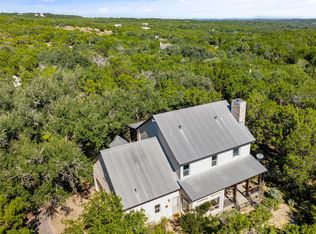
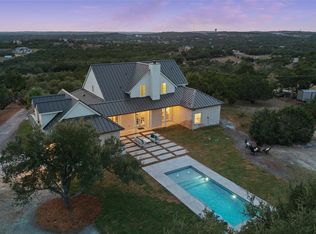
Discover the charm of the Texas Hill Country on this exceptional 13-acre private estate, where relaxed country living meets beauty and tranquility. Behind a gated entrance, majestic live oaks, sweeping views, and thoughtfully designed outdoor spaces create an extraordinary setting for a property that feels worlds away, yet is just minutes from the heart of historic Dripping Springs. The updated 3-bedroom, 2.5-bath House (3268 SF) offers comfortable living with its spacious Great Room, oversized Bedrooms, Chef’s Kitchen and walls of windows to capture the surrounding beauty. A separate 2-bedroom, 2-bath Guesthouse (1587 SF) offers flexibility for hosting friends, accommodating a detached office, or creating a private retreat. A large 3-car garage (plus a workshop/storage loft), 4-stall barn and tack room, established gardens, and fully fenced acreage complete the picture of a true Hill Country ranchette. With over 2200 SF of covered porches, decks, and patios, outdoor living takes center stage. Enjoy a quiet morning coffee, entertain under the oaks or unwind poolside as the sun melts into the horizon. As evening falls, sunsets give way to star-filled nights—a rare and beautiful reminder of the peace found beyond the city lights. It's the best of everything. Spend your days cultivating gardens, enjoying the pool, or simply savoring the privacy and quiet. When adventure calls, you're just a short drive from the vineyards, olive orchards, craft breweries, natural springs, and scenic parks that make this corner of the Hill Country so beloved. Just minutes away, Dripping Springs welcomes you with its charming downtown, acclaimed schools, locally owned shops, inviting restaurants, and lively calendar of annual festivals and community celebrations. More than a home, it's a lifestyle. A place to gather, grow, entertain, and reconnect. A place of vintage oaks, brilliant sunsets and stars that shine a little brighter. Experience it all at 2200 W. Fitzhugh Rd.
Active under contract
Price increase: $350K (10/21)
$1,950,000
2200 W Fitzhugh Rd, Dripping Springs, TX 78620
3beds
3,268sqft
Single Family Residence
Built in 1997
13 Acres Lot
$-- Zestimate®
$597/sqft
$-- HOA
What's special
Majestic live oaksSweeping viewsSpacious great roomGated entranceFully fenced acreageUnwind poolsideEstablished gardens
- 5 days
- 530
- 64
Likely to sell faster than
Zillow last checked:
Listing updated:
Listed by:
Melanie Fenelon (512) 658-0773,
Kuper Sotheby's Int'l Realty (512) 261-0008
Source: Unlock MLS,MLS#: 7458057
Facts & features
Interior
Bedrooms & bathrooms
- Bedrooms: 3
- Bathrooms: 3
- Full bathrooms: 2
- 1/2 bathrooms: 1
- Main level bedrooms: 2
Primary bedroom
- Features: See Remarks
- Level: Second
Bedroom
- Features: See Remarks
- Level: Main
Primary bathroom
- Level: Second
Bathroom
- Level: Main
Dining room
- Level: Main
Foyer
- Level: Main
Kitchen
- Level: Main
Living room
- Level: Main
Heating
- Central, Fireplace(s), Propane
Cooling
- Ceiling Fan(s), Central Air, Electric, Zoned
Appliances
- Included: Dishwasher, Disposal, Dryer, Microwave, Plumbed For Ice Maker, Free-Standing Gas Range, RNGHD, Refrigerator, Self Cleaning Oven, Stainless Steel Appliance(s), Vented Exhaust Fan, Washer, Electric Water Heater, Gas Water Heater, Water Purifier Owned, Water Softener Owned
Features
- See Remarks, Breakfast Bar, Vaulted Ceiling(s), Granite Counters, Double Vanity, Electric Dryer Hookup, Entrance Foyer, French Doors, High Speed Internet, In-Law Floorplan, Interior Steps, Kitchen Island, Murphy Bed, Natural Woodwork, Open Floorplan, Recessed Lighting, Smart Thermostat, Walk-In Closet(s), Washer Hookup
- Flooring: Stone, Tile, Wood
- Windows: See Remarks, Double Pane Windows, Window Treatments
- Number of fireplaces: 2
- Fireplace features: Living Room, Primary Bedroom
Interior area
- Total interior livable area: 3,268 sqft
Video & virtual tour
Property
Parking
- Total spaces: 3
- Parking features: Circular Driveway, Door-Multi, Driveway, Garage, Garage Door Opener, Garage Faces Side, Gated, Paved, RV Access/Parking, Workshop in Garage
- Garage spaces: 3
Accessibility
- Accessibility features: None
Features
- Levels: Two
- Stories: 2
- Patio & porch: Covered, Deck, Front Porch, Patio, Rear Porch, Side Porch
- Exterior features: See Remarks, Balcony, Garden, Gutters Full, Lighting, Private Entrance, Private Yard, RV Hookup
- Has private pool: Yes
- Pool features: Gunite, Heated, In Ground, Outdoor Pool, Pool/Spa Combo
- Spa features: Gunite, Heated
- Fencing: See Remarks, Cross Fenced, Full, Gate, Perimeter, Wire
- Has view: Yes
- View description: Hill Country, Rural, Trees/Woods
- Waterfront features: None
Lot
- Size: 13 Acres
- Features: See Remarks, Agricultural, Back Yard, Front Yard, Garden, Landscaped, Level, Native Plants, Private, Sprinkler - Automatic, Sprinkler - Back Yard, Sprinklers In Front, Sprinkler - In-ground, Trees-Large (Over 40 Ft), Trees-Medium (20 Ft - 40 Ft), Views
Details
- Additional structures: See Remarks, Barn(s), Garage(s), Guest House, Poultry Coop, RV/Boat Storage, Workshop
- Parcel number: 1001490001000074
- Special conditions: Standard
- Horses can be raised: Yes
Construction
Type & style
- Home type: SingleFamily
- Property subtype: Single Family Residence
Materials
- Foundation: Slab
- Roof: Metal
Condition
- Updated/Remodeled
- New construction: No
- Year built: 1997
Utilities & green energy
- Sewer: See Remarks, Aerobic Septic
- Water: Well
- Utilities for property: See Remarks, Electricity Connected, Propane, Sewer Connected, Underground Utilities, Water Available
Community & HOA
Community
- Features: None
- Subdivision: N/A
HOA
- Has HOA: No
Location
- Region: Dripping Springs
Financial & listing details
- Price per square foot: $597/sqft
- Tax assessed value: $2,168,470
- Annual tax amount: $18,196
- Date on market: 10/15/2026
- Listing terms: Cash,Conventional
- Electric utility on property: Yes
Estimated market value
Not available
Estimated sales range
Not available
Not available
Price history
| Date | Event | Price |
|---|---|---|
| 10/21/2026 | Pending sale | $2,300,000+17.9%$704/sqft |
Source: Kuper Sotheby's International Realty #7458057 Report a problem | ||
| 10/21/2026 | Contingent | $1,950,000$597/sqft |
Source:  Unlock MLS #7458057 Report a problem | ||
| 10/15/2026 | Listed for sale | $1,950,000+85.7%$597/sqft |
Source: Unlock MLS #6151321 Report a problem | ||
| 7/10/2017 | Sold | -- |
Source: Agent Provided Report a problem | ||
| 6/17/2017 | Pending sale | $1,050,000$321/sqft |
Source: Coffman Real Estate #5768512 Report a problem | ||
| 5/9/2017 | Price change | $1,050,000-12.5%$321/sqft |
Source: Coffman Real Estate #5768512 Report a problem | ||
| 2/23/2017 | Listed for sale | $1,200,000+6.7%$367/sqft |
Source: Coffman Real Estate #5768512 Report a problem | ||
| 7/1/2016 | Listing removed | $1,125,000$344/sqft |
Source: Keller Williams - Cedar Park / Leander #3729841 Report a problem | ||
| 4/16/2016 | Pending sale | $1,125,000$344/sqft |
Source: Keller Williams - Cedar Park / Leander #3060822 Report a problem | ||
| 4/9/2016 | Listed for sale | $1,125,000+104.9%$344/sqft |
Source: Keller Williams - Cedar Park / Leander #3060822 Report a problem | ||
| 6/15/2012 | Sold | -- |
Source: Agent Provided Report a problem | ||
| 5/2/2012 | Listed for sale | $549,000$168/sqft |
Source: RE/MAX Gateway of Austin #4371989 Report a problem | ||
Public tax history
| Year | Property taxes | Tax assessment |
|---|---|---|
| 2025 | $14,955 +0.3% | $1,011,640 -1.5% |
| 2024 | $14,915 +14.4% | $1,026,580 +9.4% |
| 2023 | $13,033 -7.1% | $938,366 +9.8% |
| 2022 | $14,028 +2.4% | $854,379 |
| 2021 | $13,706 +3.6% | -- |
| 2020 | $13,234 -2.7% | $726,820 +4.8% |
| 2019 | $13,602 +1.5% | $693,800 +6.8% |
| 2018 | $13,395 +84.3% | $649,530 +41.2% |
| 2017 | $7,269 +0.4% | $459,870 +6.4% |
| 2016 | $7,240 +1.5% | $432,250 +5.8% |
| 2015 | $7,130 | $408,420 +6.1% |
| 2014 | $7,130 | $384,940 +4.2% |
| 2013 | -- | $369,430 -37.1% |
| 2012 | -- | $587,460 +47.7% |
| 2011 | -- | $397,610 |
| 2010 | -- | $397,610 -33.5% |
| 2009 | -- | $598,070 +18.8% |
| 2007 | -- | $503,430 +224.6% |
| 2003 | -- | $155,110 -33.6% |
| 2002 | -- | $233,720 +56.5% |
| 2001 | -- | $149,370 +9.1% |
| 2000 | -- | $136,970 |
Find assessor info on the county website
Monthly payment
Est. payment
Payment breakdown
Explore the cost of this home by adjusting the details. Changes won't be saved.Climate risks
Neighborhood: 78620
Nearby schools
Schools provided by the listing agent
- Elementary: Dripping Springs
- Middle: Dripping Springs Middle
- High: Dripping Springs
- District: Dripping Springs ISD
Source: Unlock MLS. This data may not be complete. We recommend contacting the local school district to confirm school assignments for this home.
- $822,400-- bd-- ba-- sqft2100 W Fitzhugh Rd, Dripping Springs, TX 78620Off Market
- $3,440,3005 bd5 ba3.8k sqft2300 W Fitzhugh Rd, Dripping Springs, TX 78620Off Market

- $1,588,0004 bd2 ba3k sqft2300 W Fitzhugh Rd #W, Dripping Springs, TX 78620Off Market
- $18,040-- bd-- ba-- sqftCr 101, Dripping springs, TX 78620Off Market
Similar homes
- $1,499,0003 bd3 ba3k sqft857 Cherry Bark Ln, Dripping Springs, TX 78620Active
 MLS ID #5916870, Jenny Cureton, Compass RE Texas, LLC. Unlock MLS
- $1,999,0003 bd3 ba3.5k sqft335 Beulah Ln, Dripping Springs, TX 78620Active
 MLS ID #7629324, Meredith Alderson, eXp Realty, LLC. Unlock MLS
- $1,300,0004 bd4 ba2.5k sqft2422 Stagecoach Ranch Rd, Dripping Springs, TX 78620Active
 MLS ID #3996496, Lilly Rockwell, Compass RE Texas, LLC. Unlock MLS
- $1,799,0005 bd4 ba3.8k sqft601 Hays Country Acres Rd, Dripping Springs, TX 78620Active
 MLS ID #8597730, Jenny Cureton, Compass RE Texas, LLC. Unlock MLS
- $2,490,0004 bd4 ba3.5k sqft329 Calvary Cv, Dripping Springs, TX 78620ActiveMLS ID #3595068, Amy Sims, Compass RE Texas, LLC. Unlock MLS
- $1,999,0005 bd5 ba3.6k sqft733 Dawn Vw, Dripping Springs, TX 78620ActiveMLS ID #1415316, Jamie Novak Chauvette, Moreland Properties. Unlock MLS
- $1,750,0004 bd4 ba3.5k sqft2251 W Fitzhugh Rd, Dripping Springs, TX 78620ActiveMLS ID #9843968, Ruth Lunday, Compass RE Texas, LLC. Unlock MLS
- $1,499,0004 bd4 ba3.8k sqft1051 Trail Head Cir, Dripping Springs, TX 78620ActiveMLS ID #1817062, Chris Watters, Watters International Realty. Unlock MLS
- $1,700,0003 bd2 ba1.7k sqft4016 McGregor Ln, Dripping Springs, TX 78620ActiveMLS ID #8364782, Gary Steele, Keller Williams Realty. Unlock MLS
- $1,450,0003 bd3 ba2.6k sqft220 Sundance Trl, Dripping Springs, TX 78620ActiveMLS ID #4802407, Lee Abraham, eXp Realty LLC. Unlock MLS
- $2,090,0004 bd4 ba3.1k sqft333 Stallion Ln, Dripping Springs, TX 78620ActiveMLS ID #2036095, Lindsey Daniels, Keller Williams Realty. Unlock MLS
- $1,950,0004 bd4 ba3.5k sqft32000 Mirela Ann Rd, Dripping Springs, TX 78620ActiveMLS ID #4214613, Jenny Cureton, Compass RE Texas, LLC. Unlock MLS
- $1,390,0004 bd3 ba2.2k sqft501 Myers Creek Rd, Dripping Springs, TX 78620ActiveMLS ID #1673032, Antonia Wilemon, Wilemon Real Estate. Unlock MLS
- $1,999,9996 bd4 ba4.1k sqft9600 Stratus Dr, Dripping Springs, TX 78620ActiveMLS ID #6387670, Dave Chastain, Compass RE Texas, LLC. Unlock MLS
- $999,0004 bd3 ba2.3k sqft290 Sunset Rdg, Dripping Springs, TX 78620ActiveMLS ID #6797252, Jenny Cureton, Compass RE Texas, LLC. Unlock MLS
- $1,650,0004 bd6 ba3.5k sqft32831 Rr 12, Dripping Springs, TX 78620ActiveMLS ID #5525538, Betsy Smith, Christies Intl Real Estate Lone Star. Unlock MLS
- $1,500,0005 bd5 ba4.2k sqft550 Hays Country Acres Rd, Dripping Springs, TX 78620ActiveMLS ID #1217751, Letisha Scharff, WoW Properties. Unlock MLS
- $1,199,0006 bd3 ba2.7k sqft209 Peabody Pl, Dripping Springs, TX 78620ActiveMLS ID #3567009, Natasha Antonioni, Compass RE Texas, LLC. Unlock MLS
- $975,0004 bd5 ba3.1k sqft188 Broken Lance Dr, Dripping Springs, TX 78620ActiveMLS ID #6282201, Melony Coffman, Coffman Real Estate. Unlock MLS
