Welcome to 2422 Stagecoach Ranch Road, a Hill Country farmhouse and guest house tucked into 10 wooded acres in Dripping Springs. It’s secluded and far from the city’s bustle, yet just 5 minutes from Hamilton Pool Preserve. Built in 1996 by the original owners and lovingly cared for ever since, the 2,589-square-foot main house offers three bedrooms and a dedicated office, three full baths and a half bath downstairs. Built to celebrate the outdoors, it has front and back porches and a screened-in upstairs balcony, all with ceiling fans. Inside are charming custom touches: wide-plank hardwood floors, handmade tiles, crown molding and stained-glass transoms, plus formal living and dining rooms. The kitchen pairs white Shaker floor-to-ceiling cabinetry with butcher-block and quartz countertops, stainless KitchenAid appliances and a gas cooktop. The recently renovated primary suite has hillside views and a bath with a freestanding soaking tub, a quartz double vanity and a leaded-glass window. Down the hall, a second large bedroom with its own en suite bath doubles as a hobby room or playroom. The standout feature is the 818-square-foot guest house, built in 2016 and not included in the main home’s square footage. It functions as a one-bedroom house, with a vaulted living room, a full kitchen with an island gas cooktop, a laundry room and its own covered front porch. And it’s purrrrfect for cats, with a custom screened-in catio and built-in climbing shelves. With two full kitchens, two separate living quarters and very few use restrictions, the property suits multi-generational living, short- or long-term rentals, a home business or a work-from-home escape. It’s been pre-inspected and has a metal roof and whole-house attic fan. The grounds include a garden, an intermittent creek, native landscaping, a 400-gallon rain tank, a copper rain chain, a two-car garage and ample parking. An adjacent 5-acre property is available for purchase separately.
Active
$1,300,000
2422 Stagecoach Ranch Rd, Dripping Springs, TX 78620
4beds
2,589sqft
Single Family Residence
Built in 1996
10 Acres Lot
$-- Zestimate®
$502/sqft
$6/mo HOA
What's special
Two-car garageIntermittent creekWide-plank hardwood floorsWhole-house attic fanAmple parkingButcher-block and quartz countertopsFront and back porches
- 14 days
- 591
- 55
Likely to sell faster than
Zillow last checked:
Listing updated:
Listed by:
Lilly Rockwell (512) 413-1975,
Compass RE Texas, LLC (512) 575-3644
Source: Unlock MLS,MLS#: 3996496
Facts & features
Interior
Bedrooms & bathrooms
- Bedrooms: 4
- Bathrooms: 4
- Full bathrooms: 3
- 1/2 bathrooms: 1
Heating
- Central, Propane
Cooling
- Ceiling Fan(s), Central Air, Ductless, Electric, Whole House Fan
Appliances
- Included: Dishwasher, Gas Range, Microwave, Stainless Steel Appliance(s), Gas Water Heater
Features
- 2 Primary Suites, Built-in Features, Ceiling Fan(s), Chandelier, Quartz Counters, Crown Molding, Double Vanity, Entrance Foyer, French Doors, Interior Steps, Kitchen Island, Multiple Dining Areas, Multiple Living Areas, Open Floorplan, Pantry, Recessed Lighting, Soaking Tub, Walk-In Closet(s), Washer Hookup
- Flooring: Carpet, Tile, Wood
- Windows: Double Pane Windows, Window Coverings
- Number of fireplaces: 1
- Fireplace features: Gas, Living Room, Wood Burning
Interior area
- Total interior livable area: 2,589 sqft
Property
Parking
- Total spaces: 2
- Parking features: Driveway, Garage, Garage Door Opener, Garage Faces Side, Guest, Outside
- Garage spaces: 2
Accessibility
- Accessibility features: None
Features
- Levels: Two
- Stories: 2
- Patio & porch: Covered, Deck, Front Porch, Patio, Porch, Screened
- Exterior features: Balcony, Exterior Steps, Garden, Gutters Full, Private Entrance, Private Yard
- Pool features: None
- Fencing: None
- Has view: Yes
- View description: Rural, Trees/Woods
- Waterfront features: Creek, Dry/Seasonal
Lot
- Size: 10 Acres
- Features: Garden, Interior Lot, Native Plants, Private Maintained Road, Rolling Slope, Trees-Heavy, Trees-Large (Over 40 Ft), Many Trees, Trees-Medium (20 Ft - 40 Ft), Trees-Moderate, Trees-Small (Under 20 Ft)
Details
- Additional structures: Guest House, Second Residence
- Parcel number: 1007080013000014
- Special conditions: Standard
Construction
Type & style
- Home type: SingleFamily
- Property subtype: Single Family Residence
Materials
- Foundation: Slab
- Roof: Metal
Condition
- Resale
- New construction: No
- Year built: 1996
Utilities & green energy
- Sewer: Septic Tank
- Water: Well
- Utilities for property: Electricity Connected, Internet-Cable, Phone Connected, Propane, Water Connected
Community & HOA
Community
- Features: Cluster Mailbox
- Subdivision: Stagecoach Ranch
HOA
- Has HOA: Yes
- Services included: See Remarks
- HOA fee: $72 annually
- HOA name: Stagecoach Ranch POA
Location
- Region: Dripping Springs
Financial & listing details
- Price per square foot: $502/sqft
- Tax assessed value: $1,030,780
- Annual tax amount: $4,549
- Date on market: 10/16/2026
- Listing terms: Cash,Conventional,FHA,Lease Back,USDA Loan,VA Loan,Zero Down
- Electric utility on property: Yes
Estimated market value
Not available
Estimated sales range
Not available
Not available
Price history
| Date | Event | Price |
|---|---|---|
| 10/16/2026 | Listed for sale | $1,300,000$502/sqft |
Source:  Unlock MLS #3996496 Report a problem | ||
Public tax history
| Year | Property taxes | Tax assessment |
|---|---|---|
| 2025 | $4,549 -13.8% | $853,254 +10% |
| 2024 | $5,276 +3.9% | $775,685 +10% |
| 2023 | $5,077 -35.4% | $705,168 +10% |
| 2022 | $7,863 -0.3% | $641,062 |
| 2021 | $7,887 +0.2% | -- |
| 2020 | $7,873 +0.5% | $529,804 +10% |
| 2019 | $7,834 +0.6% | $481,640 +4.6% |
| 2018 | $7,786 +0.1% | $460,640 +2.1% |
| 2017 | $7,777 +33.2% | $451,100 +31.5% |
| 2016 | $5,837 -0.3% | $343,010 +3.8% |
| 2015 | $5,855 | $330,590 +3.9% |
| 2014 | $5,855 | $318,150 +2.2% |
| 2013 | -- | $311,260 |
| 2012 | -- | $311,260 |
| 2011 | -- | $311,260 |
| 2010 | -- | $311,260 +1.9% |
| 2009 | -- | $305,459 +17.9% |
| 2007 | -- | $259,090 +7.8% |
| 2006 | -- | $240,360 +3.6% |
| 2005 | -- | $232,070 +1.2% |
| 2004 | -- | $229,310 +5.2% |
| 2003 | -- | $218,020 |
| 2002 | -- | $218,020 +4.5% |
| 2001 | -- | $208,620 +9.4% |
| 2000 | -- | $190,670 |
Find assessor info on the county website
Monthly payment
Est. payment
Payment breakdown
Explore the cost of this home by adjusting the details. Changes won't be saved.Climate risks
Neighborhood: 78620
Nearby schools
Schools provided by the listing agent
- Elementary: Dripping Springs
- Middle: Dripping Springs Middle
- High: Dripping Springs
- District: Dripping Springs ISD
Source: Unlock MLS. This data may not be complete. We recommend contacting the local school district to confirm school assignments for this home.
- $996,600-- bd-- ba2.6k sqft2322 Stagecoach Ranch Rd, Dripping Springs, TX 78620Off Market
- $300,0005 acresStagecoach Ranch Rd, Dripping Springs, TX 78620Lot/Land
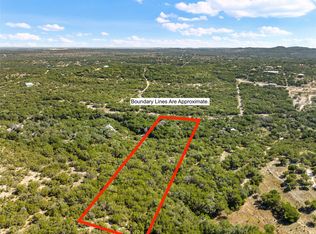
- $589,200-- bd-- ba-- sqft2411 Stagecoach Ranch Rd, Dripping Springs, TX 78620Off Market
- $797,5003 bd2 ba2.2k sqft2222 Stagecoach Ranch Rd, Dripping Springs, TX 78620Off Market

Similar homes
- $1,499,0003 bd3 ba3k sqft857 Cherry Bark Ln, Dripping Springs, TX 78620Active
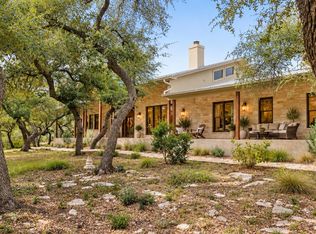
 MLS ID #5916870, Jenny Cureton, Compass RE Texas, LLC. Unlock MLS
- $1,390,0004 bd3 ba2.2k sqft501 Myers Creek Rd, Dripping Springs, TX 78620Active
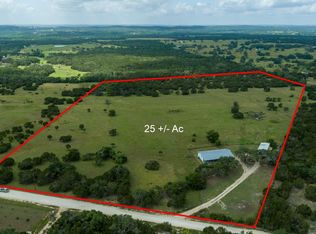 MLS ID #1673032, Antonia Wilemon, Wilemon Real Estate. Unlock MLS
- $899,9003 bd2 ba1.5k sqft204 E Lakeshore Dr, Dripping Springs, TX 78620Active
 MLS ID #4931066, Anna Stevens, Legacy Austin Realty. Unlock MLS
- $999,0004 bd3 ba2.3k sqft290 Sunset Rdg, Dripping Springs, TX 78620Active
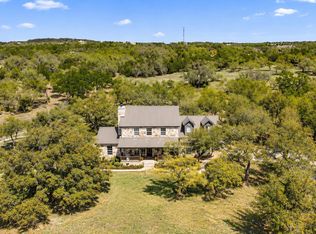 MLS ID #6797252, Jenny Cureton, Compass RE Texas, LLC. Unlock MLS
- $1,450,0003 bd3 ba2.6k sqft220 Sundance Trl, Dripping Springs, TX 78620ActiveMLS ID #4802407, Lee Abraham, eXp Realty LLC. Unlock MLS
- $1,150,0004 bd3 ba2.5k sqft300 High Plains Dr, Dripping Springs, TX 78620ActiveMLS ID #4772953, Joshua Payer, Keller Williams - Lake Travis. Unlock MLS
- $1,499,0004 bd4 ba3.8k sqft1051 Trail Head Cir, Dripping Springs, TX 78620ActiveMLS ID #1817062, Chris Watters, Watters International Realty. Unlock MLS
- $1,195,0004 bd3 ba3.3k sqft607 Saddlehorn Dr, Dripping Springs, TX 78620ActiveMLS ID #9429505, Jennifer Bailey, Compass RE Texas, LLC. Unlock MLS
- $650,0003 bd2 ba2.1k sqft1880 Spring Valley Dr, Dripping Springs, TX 78620ActiveMLS ID #6883953, Travis Cross, Compass RE Texas, LLC.. Unlock MLS
- $1,595,0005 bd5 ba2.9k sqft471 Turkey Dr, Dripping Springs, TX 78620Active
 MLS ID #625216, Dan S. Justus, Keller Williams Realty - SW. Central Texas MLS
- $799,0003 bd3 ba2.2k sqft18129 Compass Cir, Dripping Springs, TX 78620ActiveMLS ID #7744585, Garrett Beem, NestHaven Properties. Unlock MLS
- $899,9004 bd2 ba2.8k sqft606 Winchester Dr, Dripping Springs, TX 78620ActiveMLS ID #7132434, Anna Stevens, Legacy Austin Realty. Unlock MLS
- $1,195,0004 bd3 ba3k sqft20305 Haystack Cv, Spicewood, TX 78669ActiveMLS ID #1456605, Sinan Zakaria, Listed Simply. Unlock MLS
- $899,5003 bd3 ba2.1k sqft2025 Cripple Creek Stage Rd, Dripping Springs, TX 78620ActiveMLS ID #2930006, Monica Fabbio, Christies Intl Real Estate Lone Star. Unlock MLS
- $1,000,0503 bd2 ba2.2k sqft200 Vista West Ranch Rd, Dripping Springs, TX 78620ActiveMLS ID #9182352, Bonnie Altrudo, Real Broker, LLC. Unlock MLS
- $914,0004 bd4 ba3.3k sqft302 Saddletree Ln, Dripping Springs, TX 78620ActiveMLS ID #7108006, Amber Broadway, Opendoor Brokerage, LLC. Unlock MLS
- $695,0004 bd3 ba2.8k sqft404 Saddlehorn Dr, Dripping Springs, TX 78620ActiveMLS ID #4074929, Gene Arant, Keller Williams - Lake Travis. Unlock MLS
- $1,170,0004 bd3 ba3.6k sqft9733 Avion Cv, Dripping Springs, TX 78620ActiveMLS ID #8645507, Lori Davis, Keller Williams - Lake Travis. Unlock MLS
