Presale opportunity at Legacy Residential's newest Maple Valley community, Magnolia Pointe! "The Andrea" is the second home available in this exciting new development. This thoughtfully designed 5-bedroom, 4.25-bath floor plan offers exceptional flexibility, including a main-level junior suite ideal for guests, multi-generational living, or a home office. The open-concept layout features spacious living areas, a covered outdoor living space, and a beautifully appointed kitchen with premium finishes. Ideally located near Lake Wilderness in the sought-after Tahoma School District with convenient access to recreation, shopping, dining, entertainment, and major commuter routes. Visit legacyresidential.homes for more information. Input 22011 SE 276th St for navigation. Lending incentives available when using Jodi Danielson at Timberland Bank.
Active
Listed by: Keller Williams Western Realty • Tayler Bruno
$1,279,000
22001 SE 276th Place, Maple Valley, WA 98038
5beds
3,523sqft
Single Family Residence
Built in 2026
4,913 Square Feet Lot
$1,273,500 Zestimate®
$363/sqft
$-- HOA
What's special
Covered outdoor living spaceOpen-concept layout
- 67 days |
- 166 |
- 12 |
Zillow last checked:
Listing updated:
Listed by:
Tayler Bruno,
Keller Williams Western Realty,
Anthony Zapata,
Keller Williams Western Realty
Source: NWMLS as distributed by MLS GRID,MLS#: 2539549
Facts & features
Interior
Bedrooms & bathrooms
- Bedrooms: 5
- Bathrooms: 5
- Full bathrooms: 3
- 3/4 bathrooms: 1
- 1/2 bathrooms: 1
- Main level bathrooms: 1
- Main level bedrooms: 1
Primary bedroom
- Level: Second
Bedroom
- Level: Main
Bedroom
- Level: Second
Bedroom
- Level: Second
Bedroom
- Level: Second
Bathroom three quarter
- Level: Second
Bathroom full
- Level: Second
Bathroom full
- Level: Second
Bathroom full
- Level: Second
Other
- Level: Main
Heating
- 90%+ High Efficiency, Forced Air, Heat Pump, Electric, Natural Gas, Solar (Unspecified)
Cooling
- 90%+ High Efficiency, Forced Air, Heat Pump
Features
- Basement: None
- Has fireplace: No
- Fireplace features: Gas
Interior area
- Total structure area: 3,523
- Total interior livable area: 3,523 sqft
Property
Parking
- Total spaces: 4
- Parking features: Driveway, Attached Garage
- Has attached garage: Yes
- Covered spaces: 2
- Uncovered spaces: 2
Features
- Levels: Two
- Stories: 2
- Patio & porch: Second Primary Bedroom
- Has view: Yes
- View description: Territorial
Lot
- Size: 4,913 Square Feet
- Features: Dead End Street, Paved, Cable TV, Electric Car Charging, Fenced-Partially, Gas Available, High Speed Internet, Patio
- Topography: Level
Details
- Parcel number: 3322069116
- Zoning description: Jurisdiction: City
- Special conditions: Standard
Construction
Type & style
- Home type: SingleFamily
- Architectural style: 2 Story
- Property subtype: Single Family Residence
Materials
- Cement Planked, Stone, Cement Plank
- Foundation: Poured Concrete
- Roof: Composition
Condition
- Very Good
- New construction: Yes
- Year built: 2026
- Major remodel year: 2026
Utilities & green energy
- Electric: Company: PSE
- Sewer: Sewer Connected, Company: Soos Creek
- Water: Public, Company: Covington Water
Green energy
- Energy generation: Solar
Community & HOA
Community
- Features: Park
- Subdivision: Maple Valley
Location
- Region: Maple Valley
Financial & listing details
- Price per square foot: $363/sqft
- Annual tax amount: $5,004
- Date on market: 6/17/2026
- Cumulative days on market: 69 days
- Listing terms: Conventional
Estimated market value
$1,273,500
$1.21M - $1.34M
$5,011/mo
Price history
| Date | Event | Price |
|---|---|---|
| 6/19/2026 | Listed for sale | $1,279,000$363/sqft |
Source:  NWMLS as distributed by MLS GRID #2539549 Report a problem NWMLS as distributed by MLS GRID #2539549 Report a problem | ||
Public tax history
Tax history is unavailable.
Monthly payment
Est. payment
Payment breakdown
Explore the cost of this home by adjusting the details. Changes won't be saved.Climate risks
Neighborhood: 98038
Nearby schools
GreatSchools rating
- 9/10Glacier Park Elementary SchoolGrades: PK-5Distance: 1.1 mi
- 9/10Maple View Middle SchoolGrades: 6-8Distance: 3.4 mi
- 9/10Tahoma Senior High SchoolGrades: 9-12Distance: 0.9 mi
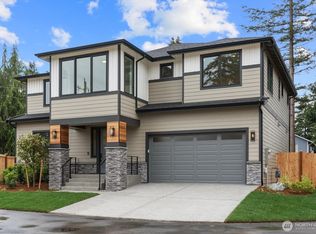
- $1,185,0005 bd3 ba3.3k sqft22012 SE 276th Pl, Maple Valley, WA 98038New Construction
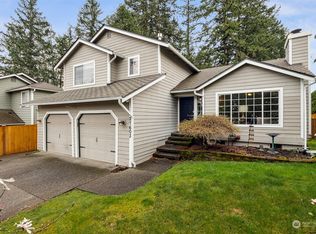
- $680,0003 bd3 ba1.5k sqft27603 221st Ave SE, Maple Valley, WA 98038Sold
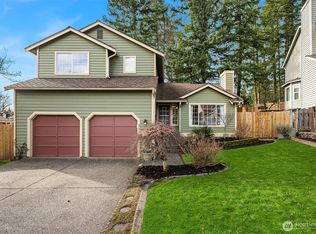
- $685,0003 bd3 ba1.6k sqft27615 221st Ave SE, Maple Valley, WA 98038Sold
- $825,0005 bd3 ba3k sqft27827 219th Pl SE, Maple Valley, WA 98038Sold

- $525,0003 bd2 ba1.6k sqft21843 SE 275th Pl #35, Maple Valley, WA 98038Sold
- $680,0003 bd3 ba1.6k sqft27620 220th Ct SE, Maple Valley, WA 98038Sold
- $530,0002 bd2 ba1.9k sqft21837 SE 275th Pl #34, Maple Valley, WA 98038Sold
- $328,0002 bd2 ba1.4k sqft27508 220th Pl SE, Maple Valley, WA 98038Sold
A local agent can set up tours, give advice and negotiate with sellers.
Similar homes
- $1,129,5004 bd3 ba3k sqft27401 239th Place SE, Maple Valley, WA 98038Active
 MLS ID #2564284, Heather Maddox. NWMLS as distributed by MLS GRID
 - $984,9956 bd4 ba3.2k sqftToll Brothers At Maple Hills, Covington, WA 98042Active
 MLS ID #2572826, Lucas Shockley. NWMLS as distributed by MLS GRID
 - $1,099,0004 bd3 ba3.1k sqft13215 SE 262nd Street, Kent, WA 98042Active
 MLS ID #2562040, Yaryna Kosmin. NWMLS as distributed by MLS GRID
 - $1,193,9954 bd4 ba3.9k sqftKentwood Heights, Covington, WA 98042Active
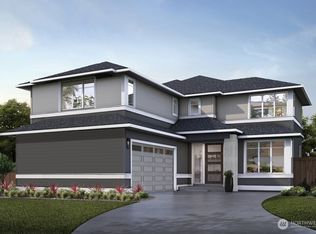 NWMLS as distributed by MLS GRID
 - $1,094,9955 bd3 ba2.9k sqftEdgecrest, Covington, WA 98042ActiveNWMLS as distributed by MLS GRID
- $1,429,9955 bd3 ba3k sqftHarrison Court, North Bend, WA 98045ActiveNWMLS as distributed by MLS GRID
- $1,099,9955 bd3 ba2.9k sqftEdgecrest, Covington, WA 98042ActiveNWMLS as distributed by MLS GRID
- $1,198,9955 bd4 ba3k sqftClark Lake Ridge, Kent, WA 98030ActiveNWMLS as distributed by MLS GRID
- $1,399,9995 bd3 ba3k sqft840 SW 134th Street, Burien, WA 98146ActiveMLS ID #2559636, Aleksandr Frankov. NWMLS as distributed by MLS GRID
- $1,398,9954 bd5 ba3.8k sqftClark Lake Ridge, Kent, WA 98030ActiveNWMLS as distributed by MLS GRID
- $1,599,7503 bd3 ba3.6k sqft20504 184th Avenue SE, Renton, WA 98058ActiveMLS ID #2551059, Vadym Kriuchek. NWMLS as distributed by MLS GRID
- $1,198,9954 bd3 ba3k sqftClark Lake Ridge, Kent, WA 98030ActiveNWMLS as distributed by MLS GRID
- $788,9005 bd4 ba2.9k sqftLennar At Ten Trails Mountain View, Black Diamond, WA 98010ActiveNWMLS as distributed by MLS GRID
- from $974,9956 bd4 ba3.2k sqftBonney Plan, Toll Brothers at Maple Hills, Covington, WA 98042New ConstructionToll Brothers Inc.
- from $794,9505 bd4 ba2.9k sqftSequoia II Plan, Ten Trails Mountain View : Manor Collection, Black Diamond, WA 98010New ConstructionLennar Homes
- $1,078,9954 bd3 ba2.8k sqftAlder Grove, Kent, WA 98030ActiveNWMLS as distributed by MLS GRID
- $1,028,9954 bd3 ba2.6k sqftEdgecrest, Covington, WA 98042ActiveNWMLS as distributed by MLS GRID
- $1,679,0004 bd4 ba3.3k sqftThe Reserve At Washington National, Auburn, WA 98092ContingentMLS ID #2513270, Morgan Blomendahl. NWMLS as distributed by MLS GRID
- from $834,9505 bd3 ba3.1k sqftMeridian II Plan, Ten Trails Mountain View : Manor Collection, Black Diamond, WA 98010New ConstructionLennar Homes
- $814,9504 bd3 ba2.2k sqftLennar At Ten Trails Mountain View, Black Diamond, WA 98010ActiveNWMLS as distributed by MLS GRID
