A refined residence where timeless architecture and exceptional privacy come together. Set on a beautifully landscaped quarter-acre lot, this distinguished 3-bedroom, 3-bath home offers approximately 2,588 sq ft of thoughtfully designed living space. Inside, elegant details include hardwood floors, formal and casual gathering spaces, a dedicated dining room, two fireplaces, and a versatile den or private office. The spacious kitchen is appointed with granite countertops, stainless steel appliances, abundant cabinetry, and a seamless connection to the adjoining family room. Designed for both relaxation and creativity, the property also features a spacious craft or hobby room adjacent to the garage. The secluded backyard feels like a private garden sanctuary, surrounded by mature landscaping and enhanced by an expansive patio, tranquil water feature, and manicured grounds. An attached garage, RV parking, and a substantial detached shop provide ample space for hobbies, storage, and projects. Truly one of a kind!
Active
Price cut: $10K (9/4)
$580,000
2201 E 42nd Ave, Spokane, WA 99203
3beds
3baths
3,588sqft
Single Family Residence
Built in 1966
0.25 Acres Lot
$-- Zestimate®
$162/sqft
$-- HOA
What's special
Two fireplacesRv parkingSpacious kitchenAttached garageSubstantial detached shopHardwood floorsManicured grounds
- 51 days
- 459
- 26
Zillow last checked:
Listing updated:
Listed by:
Micheal Chappell 509-218-0382,
Realty One Group Eclipse
Source: SMLS as distributed by MLS GRID,MLS#: 202622134
Facts & features
Interior
Bedrooms & bathrooms
- Bedrooms: 3
- Bathrooms: 3
First floor
- Level: First
Other
- Level: Second
Heating
- Natural Gas, Electric, Hot Water, Steam, Ductless
Appliances
- Included: Free-Standing Range, Gas Range, Dishwasher, Refrigerator, Disposal, Microwave, Washer, Dryer
Features
- Hard Surface Counters
- Flooring: Wood
- Windows: Wood Frames, Multi-Pane Windows
- Basement: None
- Number of fireplaces: 2
- Fireplace features: Gas
Interior area
- Total structure area: 3,588
- Total interior livable area: 3,588 sqft
Property
Parking
- Total spaces: 4
- Parking features: Attached, Detached, RV Access/Parking, Workshop in Garage, Garage Door Opener, Off Site, Oversized
- Garage spaces: 4
Features
- Levels: Two
- Stories: 2
- Fencing: Fenced Yard,Fenced
- Has view: Yes
- View description: City
Lot
- Size: 0.25 Acres
- Features: Sprinkler - Automatic, Level, Secluded, Corner Lot, Oversized Lot
Details
- Additional structures: Workshop
- Parcel number: 35334.1709
Construction
Type & style
- Home type: SingleFamily
- Architectural style: Traditional
- Property subtype: Single Family Residence
Materials
- Brick Veneer, Wood Siding
- Roof: Composition
Condition
- New construction: No
- Year built: 1966
Community & HOA
HOA
- Has HOA: No
Location
- Region: Spokane
Financial & listing details
- Price per square foot: $162/sqft
- Annual tax amount: $5,060
- Date on market: 8/5/2026
- Listing terms: Conventional,Cash
- Road surface type: Paved
Estimated market value
Not available
Estimated sales range
Not available
Not available
Price history
| Date | Event | Price |
|---|---|---|
| 9/4/2026 | Price change | $580,000-1.7%$162/sqft |
Source:  SMLS as distributed by MLS GRID #202622134 Report a problem SMLS as distributed by MLS GRID #202622134 Report a problem | ||
| 8/19/2026 | Price change | $590,000-1.7%$164/sqft |
Source: SMLS as distributed by MLS GRID #202622134 Report a problem | ||
| 8/5/2026 | Listed for sale | $600,000$167/sqft |
Source: SMLS as distributed by MLS GRID #202622134 Report a problem | ||
Public tax history
Tax history is unavailable.
Monthly payment
Est. payment
Payment breakdown
Explore the cost of this home by adjusting the details. Changes won't be saved.Climate risks
Neighborhood: Moran Prairie
Nearby schools
Schools provided by the listing agent
- Elementary: Hamblen
- Middle: Chase
- High: Ferris
- District: Spokane Dist 81
Source: SMLS as distributed by MLS GRID. This data may not be complete. We recommend contacting the local school district to confirm school assignments for this home.
Similar homes
- $675,0004 bd3 ba3.8k sqft4215 S Napa St, Spokane, WA 99203For Sale
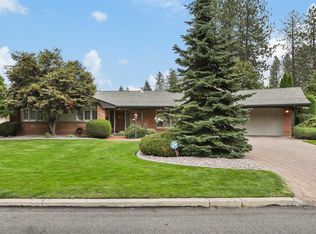 MLS ID #202624301, Sarah Knight, Windermere Manito, LLC. SMLS as distributed by MLS GRID
 - $649,0004 bd3 ba3.3k sqft4218 S Helena St, Spokane, WA 99203For Sale
 MLS ID #202624194, Steve Jones, Windermere Valley. SMLS as distributed by MLS GRID
 - $529,9704 bd2 ba2.2k sqft2004 E 55th Ave, Spokane, WA 99223For Sale
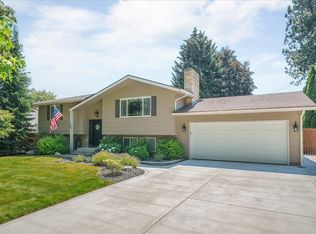 MLS ID #202624755, Pam Fredrick, John L Scott, Spokane Valley. SMLS as distributed by MLS GRID
 - $540,0005 bd3 ba2.9k sqft2504 E 40th Ave, Spokane, WA 99223For Sale
 MLS ID #202621790, Travis Litras, John L Scott, Spokane Valley. SMLS as distributed by MLS GRID
