Fully remodeled in 2023 and professionally designed, this 4-bed, 4-bath home sits in a coveted location near Arcadia and the Biltmore. The open split floor plan features a spacious sitting area and a dining space made for entertaining. The kitchen is a showstopper with quartz countertops, an oversized waterfall island, a floor-to-ceiling backsplash, floating shelves, abundant storage, and elegant sconce lighting. The primary suite offers a private retreat with a spa-like bathroom. Outside, the backyard oasis includes a sparkling pool and a full-size pickleball court for endless relaxation and fun. Move-in ready and thoughtfully designed, this home has it all.
For sale
$989,000
2201 E Amelia Avenue, Phoenix, AZ 85016
4beds
1,939sqft
Single Family Residence
Built in 1953
0.3 Acres Lot
$-- Zestimate®
$510/sqft
$-- HOA
What's special
- 18 days
- 164
- 16
Zillow last checked:
Listing updated:
Listed by:
Janely Gonzalez 480-710-1572,
eXp Realty
Source: ARMLS,MLS#: 7092727
Facts & features
Interior
Bedrooms & bathrooms
- Bedrooms: 4
- Bathrooms: 4
- Full bathrooms: 4
Heating
- Electric
Cooling
- Central Air
Appliances
- Included: Washer/Dryer Stacked, Refrigerator, Built-in Microwave, Dishwasher, Electric Range
Features
- Quartz Countertops, High Speed Internet, Double Vanity, 9+ Flat Ceilings, No Interior Steps, Kitchen Island, Full Bth Master Bdrm
- Flooring: Vinyl
- Windows: Low Emissivity Windows, Double Pane Windows, Vinyl Frame
- Has basement: No
- Has fireplace: No
Interior area
- Total structure area: 1,939
- Total interior livable area: 1,939 sqft
Property
Parking
- Total spaces: 4
- Parking features: RV Access/Parking, Rear Vehicle Entry, Side Vehicle Entry
- Uncovered spaces: 4
Features
- Stories: 1
- Patio & porch: Covered
- Exterior features: Private Pickleball Court(s), Private Yard, Storage
- Has private pool: Yes
- Pool features: Diving Pool
- Spa features: None
- Fencing: Block
- Has view: Yes
- View description: City, Mountain(s)
Lot
- Size: 0.3 Acres
- Features: Corner Lot, Gravel/Stone Front
Details
- Parcel number: 11920025
Construction
Type & style
- Home type: SingleFamily
- Architectural style: Ranch
- Property subtype: Single Family Residence
Materials
- Painted, Block, Ducts Professionally Air-Sealed
- Roof: Composition
Condition
- Year built: 1953
Utilities & green energy
- Sewer: Public Sewer
Green energy
- Water conservation: Tankless Ht Wtr Heat
Community & HOA
Community
- Features: Pickleball, Near Bus Stop
- Security: Security System Leased
- Subdivision: MEREDITH SQUARE
HOA
- Has HOA: No
- Services included: No Fees
Location
- Region: Phoenix
Financial & listing details
- Price per square foot: $510/sqft
- Tax assessed value: $524,200
- Annual tax amount: $2,766
- Date on market: 10/15/2026
- Cumulative days on market: 6 days
- Listing terms: VA Loan,Cash,Conventional,FHA
- Ownership: Fee Simple
- Road surface type: Asphalt
Estimated market value
Not available
Estimated sales range
Not available
Not available
Price history
| Date | Event | Price |
|---|---|---|
| 10/15/2026 | Listed for sale | $989,000+16.4%$510/sqft |
Source:  ARMLS #7092727 Report a problem | ||
| 1/23/2024 | Listing removed | $850,000$438/sqft |
Source: ARMLS #6599744 Report a problem | ||
| 1/7/2024 | Listing removed | -- |
Source: Zillow Rentals Report a problem | ||
| 12/18/2023 | Listed for rent | $4,500-10%$2/sqft |
Source: Zillow Rentals Report a problem | ||
| 12/4/2023 | Listing removed | -- |
Source: Zillow Rentals Report a problem | ||
| 11/3/2023 | Listed for rent | $5,000$3/sqft |
Source: Zillow Rentals Report a problem | ||
| 10/27/2023 | Sold | $850,000$438/sqft |
Source: Public Record Report a problem | ||
| 9/1/2023 | Listed for sale | $850,000+129.7%$438/sqft |
Source: ARMLS #6599744 Report a problem | ||
| 11/30/2022 | Sold | $370,000$191/sqft |
Source: Public Record Report a problem | ||
Public tax history
| Year | Property taxes | Tax assessment |
|---|---|---|
| 2025 | $2,663 +3.9% | $52,420 -2.9% |
| 2024 | $2,563 +1.2% | $53,980 +201.8% |
| 2023 | $2,534 +18.3% | $17,884 -49.2% |
| 2022 | $2,142 -1% | $35,230 +11.1% |
| 2021 | $2,165 +0.6% | $31,710 +10.1% |
| 2020 | $2,153 +2.2% | $28,810 +11.3% |
| 2019 | $2,106 | $25,880 +7.6% |
| 2018 | $2,106 +4.3% | $24,060 +7.5% |
| 2017 | $2,020 +11.9% | $22,380 +16.7% |
| 2016 | $1,806 +17.5% | $19,170 +4.1% |
| 2015 | $1,537 | $18,410 +35.1% |
| 2014 | -- | $13,630 +30.1% |
| 2013 | -- | $10,480 -8.3% |
| 2012 | -- | $11,430 +2.2% |
| 2011 | -- | $11,180 -39% |
| 2010 | -- | $18,330 -29.7% |
| 2009 | -- | $26,060 -1.1% |
| 2008 | -- | $26,350 +19.5% |
| 2007 | -- | $22,050 +40.4% |
| 2006 | -- | $15,700 |
| 2005 | -- | $15,700 +14.2% |
| 2004 | -- | $13,750 |
| 2003 | -- | $13,750 +37.5% |
| 2002 | -- | $10,000 |
Find assessor info on the county website
Monthly payment
Est. payment
Payment breakdown
Explore the cost of this home by adjusting the details. Changes won't be saved.Climate risks
Neighborhood: Camelback East
Nearby schools
Schools provided by the listing agent
- Elementary: The Creighton Academy
- Middle: Loma Linda Elementary School
- High: Camelback High School
- District: Creighton Elementary District
Source: ARMLS. This data may not be complete. We recommend contacting the local school district to confirm school assignments for this home.
Similar homes
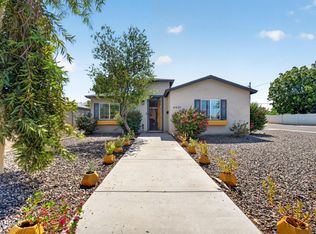
- $879,0004 bd4 ba2.3k sqft2507 E DEVONSHIRE Avenue, Phoenix, AZ 85016For Sale
 MLS ID #7056720, Shanna Day, Keller Williams Realty Phoenix. ARMLS
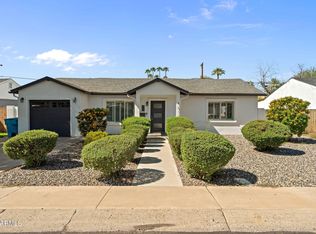
- $939,9994 bd4 ba2.5k sqft4401 N 19TH Place, Phoenix, AZ 85016For Sale
 MLS ID #7045334, Kaleb Newman, Realty ONE Group. ARMLS
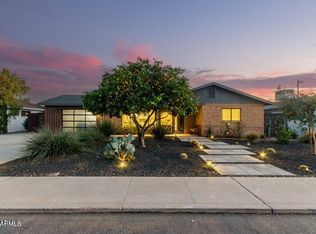
- $855,0003 bd2 ba1.8k sqft3412 N 26TH Place, Phoenix, AZ 85016For Sale
 MLS ID #7091492, Arlee Reach, Compass. ARMLS
- $864,9504 bd3 ba2k sqft1837 E MINNEZONA Avenue, Phoenix, AZ 85016For Sale
 MLS ID #7079500, Brian K Ivener, NextHome City to City. ARMLS
