Charming 2-bedroom, 1-bath home situated on a corner lot in a quiet neighborhood with strong rental demand. This well-maintained property features a fully fenced yard, mature trees, aluminum siding, vinyl windows, and a detached one-car garage. Inside, you'll find tile and LVP flooring throughout, a kitchen with painted cabinets, included refrigerator and range, plus a washer and dryer. The updated bathroom offers a tub/shower, pedestal sink, and built-in linen shelving for added storage. Both bedrooms feature carpet and single closets. With a long-term tenant in place, this property is an excellent investment opportunity.
Pending
$105,000
2201 N Moreland Ave, Indianapolis, IN 46222
2beds
725sqft
:
Get pre-qualified$749/mo
Residential, Single Family Residence
Built in 1949
5,227 Square Feet Lot
$-- Zestimate®
$145/sqft
$-- HOA
What's special
Fully fenced yardDetached one-car garageAluminum sidingVinyl windowsCorner lotMature treesWasher and dryer
- 17 days |
- 181 |
- 6 |
Zillow last checked:
Listing updated:
Listed by:
Jennifer Goodspeed 317-289-0093,
Keller Williams Indy Metro Partners
Source: MIBOR as distributed by MLS GRID,MLS#: 22112527
Facts & features
Interior
Bedrooms & bathrooms
- Bedrooms: 2
- Bathrooms: 1
- Full bathrooms: 1
- Main level bathrooms: 1
- Main level bedrooms: 2
Primary bedroom
- Level: Main
- Area: 144 Square Feet
- Dimensions: 12x12
Bedroom 2
- Level: Main
- Area: 96 Square Feet
- Dimensions: 12x8
Kitchen
- Features: Tile-Ceramic
- Level: Main
- Area: 196 Square Feet
- Dimensions: 14x14
Living room
- Features: Tile-Ceramic
- Level: Main
- Area: 224 Square Feet
- Dimensions: 16x14
Heating
- Forced Air, Natural Gas
Cooling
- Central Air
Appliances
- Included: Dryer, Gas Water Heater, Electric Oven, Refrigerator, Washer
- Laundry: Connections All
Features
- Attic Access, Eat-in Kitchen
- Has basement: No
- Attic: Access Only
Interior area
- Total structure area: 725
- Total interior livable area: 725 sqft
Property
Parking
- Total spaces: 1
- Parking features: Detached
- Garage spaces: 1
Features
- Levels: One
- Stories: 1
- Fencing: Fenced,Chain Link
Lot
- Size: 5,227 Square Feet
- Features: Corner Lot
Details
- Parcel number: 490628102280000901
- Special conditions: None,As Is
- Horse amenities: None
Construction
Type & style
- Home type: SingleFamily
- Architectural style: Bungalow
- Property subtype: Residential, Single Family Residence
Materials
- Vinyl Siding
- Foundation: Crawl Space
Condition
- Updated/Remodeled
- New construction: No
- Year built: 1949
Utilities & green energy
- Water: Public
- Utilities for property: Electricity Connected
Community & HOA
Community
- Subdivision: Kessler Park
HOA
- Has HOA: No
Location
- Region: Indianapolis
Financial & listing details
- Price per square foot: $145/sqft
- Tax assessed value: $86,700
- Annual tax amount: $1,976
- Date on market: 7/10/2026
- Cumulative days on market: 18 days
- Electric utility on property: Yes
Estimated market value
Not available
Estimated sales range
Not available
Not available
Price history
| Date | Event | Price |
|---|---|---|
| 7/16/2026 | Pending sale | $105,000$145/sqft |
Source:  MIBOR as distributed by MLS GRID #22112527 Report a problem MIBOR as distributed by MLS GRID #22112527 Report a problem | ||
| 7/10/2026 | Listed for sale | $105,000+162.5%$145/sqft |
Source: MIBOR as distributed by MLS GRID #22112527 Report a problem | ||
| 5/22/2018 | Sold | $40,000-17.5%$55/sqft |
Source: MIBOR as distributed by MLS GRID #21555675 Report a problem | ||
| 5/6/2018 | Pending sale | $48,500$67/sqft |
Source: Elite Indy Realty Group #21555675 Report a problem | ||
| 5/3/2018 | Price change | $48,500-3%$67/sqft |
Source: Elite Indy Realty Group #21555675 Report a problem | ||
| 4/23/2018 | Price change | $50,000-9.1%$69/sqft |
Source: Elite Indy Realty Group #21555675 Report a problem | ||
| 4/2/2018 | Listed for sale | $55,000+77.4%$76/sqft |
Source: Elite Indy Realty Group #21555675 Report a problem | ||
| 7/27/2017 | Sold | $31,000-11.2%$43/sqft |
Source: MIBOR as distributed by MLS GRID #21496848 Report a problem | ||
| 7/17/2017 | Pending sale | $34,900$48/sqft |
Source: Coronel Realty Group #21496848 Report a problem | ||
| 7/7/2017 | Listed for sale | $34,900+14.4%$48/sqft |
Source: Coronel Realty Group #21496848 Report a problem | ||
| 6/11/2014 | Sold | $30,500-6.2%$42/sqft |
Source: MIBOR as distributed by MLS GRID #21284883 Report a problem | ||
| 5/4/2014 | Price change | $32,500-6.9%$45/sqft |
Source: RE/MAX Centerstone #21284883 Report a problem | ||
| 4/12/2014 | Listed for sale | $34,900$48/sqft |
Source: RE/MAX Centerstone #21284883 Report a problem | ||
Public tax history
| Year | Property taxes | Tax assessment |
|---|---|---|
| 2025 | $1,977 +3.3% | $86,700 +4.1% |
| 2024 | $1,914 +0.5% | $83,300 +3.2% |
| 2023 | $1,905 +109.1% | $80,700 |
| 2022 | $911 -0.4% | $80,700 +104.3% |
| 2021 | $915 -4.3% | $39,500 |
| 2020 | $956 +10.3% | $39,500 -2.5% |
| 2019 | $867 -20.2% | $40,500 +11.3% |
| 2018 | $1,086 +31.9% | $36,400 +18.2% |
| 2017 | $823 +3% | $30,800 -16.1% |
| 2016 | $800 +2.2% | $36,700 +1.4% |
| 2014 | $783 -11.4% | $36,200 +2% |
| 2013 | $884 | $35,500 -9.9% |
| 2012 | $884 | $39,400 -18.9% |
| 2011 | -- | $48,600 -3.2% |
| 2010 | $1,059 -5.9% | $50,200 -3.8% |
| 2009 | $1,125 | $52,200 -9.7% |
| 2007 | -- | $57,800 +732.9% |
| 2000 | -- | $6,940 |
Find assessor info on the county website
Monthly payment
Est. payment
Payment breakdown
Explore the cost of this home by adjusting the details. Changes won't be saved.Climate risks
Neighborhood: Eagledale
Nearby schools
GreatSchools rating
- 4/10Ernie Pyle School 90Grades: PK-5Distance: 0.4 mi
- 4/10Cold Spring SchoolGrades: K-8Distance: 1.9 mi
- 1/10George Washington Community High School (9-12)Grades: 9-12Distance: 2.3 mi
- $100,2003 bd-- ba825 sqft3310 W 22nd St, Indianapolis, IN 46222Off Market
- $118,5002 bd1 ba1k sqft2209 N Moreland Ave, Indianapolis, IN 46222Off Market
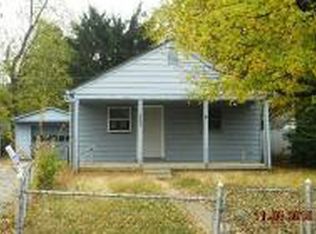
- $70,0002 bd1 ba725 sqft3306 W 22nd St, Indianapolis, IN 46222Sold
- $165,0003 bd2 ba1.8k sqft3318 W 22nd St, Indianapolis, IN 46222Sold
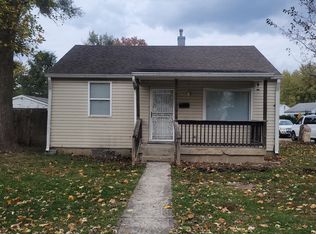
- $117,6003 bd1 ba1.1k sqft2213 N Moreland Ave, Indianapolis, IN 46222Off Market
- $94,5002 bd-- ba725 sqft2210 N Moreland Ave, Indianapolis, IN 46222Off Market
- $104,1002 bd-- ba725 sqft2210 N Centennial St, Indianapolis, IN 46222Off Market
- $67,0002 bd1 ba821 sqft3309 W 22nd St, Indianapolis, IN 46222Sold
A local agent can set up tours, give advice and negotiate with sellers.
Similar homes
- $115,0002 bd1 ba725 sqft3337 W 22nd St, Indianapolis, IN 46222Active
 MLS ID #22110867, Ronneal Williams, RLW Realty & Associates, LLC. MIBOR as distributed by MLS GRID
 - $99,9003 bd1 ba916 sqft1150 Medford Ave, Indianapolis, IN 46222Active
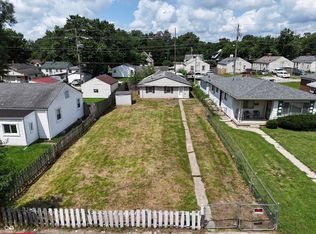 MLS ID #22112333, Luis Carrillo, F.C. Tucker Company. MIBOR as distributed by MLS GRID
 - $129,0002 bd1 ba725 sqft2329 N Moreland Ave, Indianapolis, IN 46222Active
 MLS ID #22111993, Aaron Schlesinger, Finney Group Realty LLC. MIBOR as distributed by MLS GRID
 - $107,0003 bd1 ba900 sqft1437 S Oxford St, Indianapolis, IN 46203Active
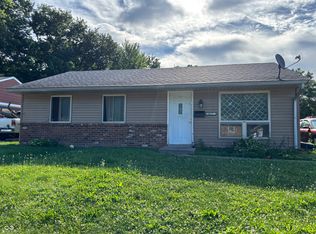 MLS ID #22115854, Karanjod Cheema, Rize Commercial Realty LLC. MIBOR as distributed by MLS GRID
 - $135,0002 bd1 ba996 sqft2466 N Goodlet Ave, Indianapolis, IN 46222ActiveMLS ID #22107091, Jacqueline Barnett, Brownstone Realty Group. MIBOR as distributed by MLS GRID
- $99,0003 bd1 ba920 sqft2165 White Ave, Indianapolis, IN 46202ActiveMLS ID #22099825, Jessica Green, CityPlace Realty. MIBOR as distributed by MLS GRID
- $110,0002 bd1 ba988 sqft2522 N Harding St, Indianapolis, IN 46208ActiveMLS ID #22109664, Edwin Watson, Triple E Realty, LLC. MIBOR as distributed by MLS GRID
- $150,0002 bd1 ba720 sqft4031 W Michigan St, Indianapolis, IN 46222ActiveMLS ID #22110526, Julie Comella, F.C. Tucker Company. MIBOR as distributed by MLS GRID
- $110,0002 bd1 ba676 sqft1916 N Colorado Ave, Indianapolis, IN 46218ActiveMLS ID #22110010, Jessica Green, CityPlace Realty. MIBOR as distributed by MLS GRID
- $114,9003 bd2 ba834 sqft1342 Lee St, Indianapolis, IN 46221ActiveMLS ID #22090788, Darshan Soni, Market Street Realty LLC. MIBOR as distributed by MLS GRID
- $105,0002 bd1 ba682 sqft1258 Brandt Dr, Indianapolis, IN 46241ActiveMLS ID #22108437, Stephen Benedict, Jade Crown Realty. MIBOR as distributed by MLS GRID
- $124,9002 bd2 ba832 sqft1255 Kappes St, Indianapolis, IN 46221ActiveMLS ID #22100417, Shelly Wilson, Indiana Gold Group. MIBOR as distributed by MLS GRID
- $80,0002 bd1 ba744 sqft2177 Gent Ave, Indianapolis, IN 46202ActiveMLS ID #22110700, Victoria Pina, Keller Williams Indpls Metro N. MIBOR as distributed by MLS GRID
- $121,9002 bd1 ba900 sqft3222 W Minnesota St, Indianapolis, IN 46241ActiveMLS ID #22090128, Anthony Lee, Victory Realty Team. MIBOR as distributed by MLS GRID
- $105,0002 bd1 ba1k sqft2913 S Rybolt Ave, Indianapolis, IN 46241ActiveMLS ID #22085714, Lisa Bohr, Berkshire Hathaway Home. MIBOR as distributed by MLS GRID
- $99,1502 bd1 ba957 sqft404 Foltz St, Indianapolis, IN 46241ActiveMLS ID #22105467, Terry Young, Red Bridge Real Estate. MIBOR as distributed by MLS GRID
- $115,0002 bd1 ba672 sqft1714 N Euclid Ave, Indianapolis, IN 46218ActiveMLS ID #22109669, Edwin Watson, Triple E Realty, LLC. MIBOR as distributed by MLS GRID
- $119,0002 bd1 ba728 sqft651 Division St, Indianapolis, IN 46221ActiveMLS ID #22103356, Joseph Sullivan, Sullivan Realty Group, LLC. MIBOR as distributed by MLS GRID
- $110,0003 bd1 ba1k sqft2606 Mars Hill St, Indianapolis, IN 46241ActiveMLS ID #22098214, Terry Young, Red Bridge Real Estate. MIBOR as distributed by MLS GRID
- $76,9002 bd1 ba1k sqft744 N Warman Ave, Indianapolis, IN 46222ActiveMLS ID #22109181, Kurt Clements, Diverse Property Solutions Ind. MIBOR as distributed by MLS GRID
