Welcome to the final opportunity to secure a custom lot in the prestigious Travisso, an award-winning master-planned community renowned for its Italian-inspired outdoor living and breathtaking views of the Texas Hill Country. Nestled just outside of vibrant Austin, this exclusive enclave offers the perfect canvas for your dream home, where luxury meets nature. Imagine building your ideal residence amidst the stunning backdrop of rolling hills and verdant landscapes. With this prime lot, you can choose to work with our expert builder and customize their floor plan to perfectly suit your lifestyle, or bring your own vision to life. Whether you dream of a grand estate with panoramic views or a cozy retreat with charming outdoor spaces, this lot provides the ultimate flexibility to create a home that’s uniquely yours. Travisso’s meticulously designed community features world-class amenities, including serene walking trails, a state-of-the-art fitness center, and a sparkling pool, all set against a backdrop of dramatic Hill Country scenery. Enjoy the best of both worlds—tranquility and convenience—just a short drive from the vibrant cultural scene, dining, and entertainment options of Austin. This is your last chance to be part of a community that embodies refined elegance and exceptional living. Don’t miss out on the opportunity to design and build your forever home in Travisso. Seize the moment and make your dream a reality today!
Pending
$1,750,000
2201 Normandy Vw, Leander, TX 78641
4beds
4,500sqft
Single Family Residence
Built in 2025
0.44 Acres Lot
$1,329,500 Zestimate®
$389/sqft
$67/mo HOA
What's special
Italian-inspired outdoor livingPrime lotCustom lot
- 750 days
- 16
- 0
Zillow last checked:
Listing updated:
Listed by:
eli hernandez (512) 298-1899,
REAL INTERNATIONAL BROKERAGE LLC (512) 298-1899
Source: Unlock MLS,MLS#: 6445248
Facts & features
Interior
Bedrooms & bathrooms
- Bedrooms: 4
- Bathrooms: 6
- Full bathrooms: 4
- 1/2 bathrooms: 2
- Main level bedrooms: 2
Primary bedroom
- Features: Full Bath
- Level: Main
Bedroom
- Features: Full Bath
- Level: Second
Primary bathroom
- Features: Walk-In Closet(s)
- Level: Main
Kitchen
- Features: BICMK
- Level: Main
Heating
- Central
Cooling
- Ceiling Fan(s), Heat Pump
Appliances
- Included: Cooktop, Dishwasher, Disposal, Gas Range
Features
- Ceiling Fan(s), High Ceilings, Quartz Counters, Entrance Foyer, Primary Bedroom on Main, Walk-In Closet(s), Washer Hookup
- Flooring: Stone
- Windows: Screens, Vinyl Windows
- Number of fireplaces: 2
- Fireplace features: Family Room
Interior area
- Total interior livable area: 4,500 sqft
Property
Parking
- Total spaces: 3
- Parking features: Garage, Garage Faces Front, Garage Faces Side
- Garage spaces: 3
Accessibility
- Accessibility features: Common Area, Accessible Entrance
Features
- Levels: Two
- Stories: 2
- Patio & porch: Patio
- Exterior features: Outdoor Grill
- Pool features: None
- Fencing: Wrought Iron
- Has view: Yes
- View description: Park/Greenbelt, Trees/Woods
- Waterfront features: None
Lot
- Size: 0.44 Acres
- Features: Back Yard, Gentle Sloping, Native Plants, Near Golf Course, Many Trees
Details
- Additional structures: None
- Parcel number: 05045006110000
- Special conditions: Standard
Construction
Type & style
- Home type: SingleFamily
- Property subtype: Single Family Residence
Materials
- Foundation: Slab
- Roof: Asphalt, Flat Tile
Condition
- To Be Built
- New construction: No
- Year built: 2025
Details
- Builder name: Aernandez Homes
Utilities & green energy
- Sewer: Municipal Utility District (MUD)
- Water: Public
- Utilities for property: Electricity Available, Natural Gas Available, Water Available
Community & HOA
Community
- Features: BBQ Pit/Grill, Clubhouse, Common Grounds, Playground
- Subdivision: Travisso Ph 2 Secs 2F 2G & 2H
HOA
- Has HOA: Yes
- Services included: See Remarks
- HOA fee: $400 semi-annually
- HOA name: Travisso
Location
- Region: Leander
Financial & listing details
- Price per square foot: $389/sqft
- Tax assessed value: $401,517
- Annual tax amount: $7,903
- Date on market: 9/18/2024
- Listing terms: Cash,Conventional,FHA
- Electric utility on property: Yes
Estimated market value
$1,329,500
$1.17M - $1.52M
$5,823/mo
Price history
| Date | Event | Price |
|---|---|---|
| 2/20/2025 | Pending sale | $1,750,000$389/sqft |
Source:  Unlock MLS #6445248 Report a problem Unlock MLS #6445248 Report a problem | ||
| 9/18/2024 | Listed for sale | $1,750,000+192.2%$389/sqft |
Source: Unlock MLS #6445248 Report a problem | ||
| 11/28/2023 | Listing removed | -- |
Source: Unlock MLS #4384044 Report a problem | ||
| 8/31/2023 | Price change | $599,000-20.1%$133/sqft |
Source: Unlock MLS #4384044 Report a problem | ||
| 5/25/2023 | Price change | $750,000-62.5%$167/sqft |
Source: Unlock MLS #4384044 Report a problem | ||
| 2/17/2023 | Price change | $1,999,900+150%$444/sqft |
Source: Unlock MLS #5522949 Report a problem | ||
| 2/7/2023 | Listed for sale | $800,000-18.4%$178/sqft |
Source: Unlock MLS #4384044 Report a problem | ||
| 12/9/2021 | Listing removed | -- |
Source:  Central Texas MLS #398608 Report a problem Central Texas MLS #398608 Report a problem | ||
| 12/30/2020 | Pending sale | $980,000$218/sqft |
Source: Central Texas MLS #398608 Report a problem | ||
Public tax history
| Year | Property taxes | Tax assessment |
|---|---|---|
| 2025 | $9,807 +22.7% | $396,000 +20% |
| 2024 | $7,996 -42.2% | $330,000 -42.9% |
| 2023 | $13,831 -7.4% | $577,500 |
| 2022 | $14,943 | $577,500 +707.7% |
| 2021 | -- | $71,500 |
| 2020 | $2,081 +21.7% | $71,500 |
| 2019 | $1,711 | $71,500 |
Find assessor info on the county website
Monthly payment
Est. payment
Payment breakdown
Explore the cost of this home by adjusting the details. Changes won't be saved.Climate risks
Neighborhood: 78641
Nearby schools
Schools provided by the listing agent
- Elementary: CC Mason
- Middle: Running Brushy
- High: Cedar Park
- District: Leander ISD
Source: Unlock MLS. This data may not be complete. We recommend contacting the local school district to confirm school assignments for this home.
Similar homes
- $1,749,0005 bd7 ba5.3k sqft3637 Torcello Cv, Leander, TX 78641Active
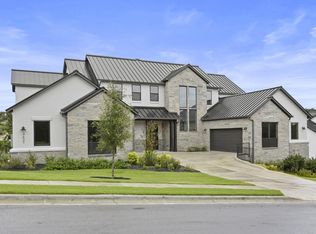
 Unlock MLS
 - $1,750,0003 bd4 ba4.9k sqft713 Laughing Dog Ct, Leander, TX 78641Active
 MLS ID #2754105, Sherri Farias, Compass RE Texas, LLC. Unlock MLS
 - $1,825,0004 bd4 ba4.5k sqft1100 High Lonesome, Leander, TX 78641Active
 MLS ID #8804149, Vanessa Nunez, Iron Creek Realty. Unlock MLS
 - $1,599,0004 bd5 ba4k sqft3725 Salento Cv, Leander, TX 78641Active
 Unlock MLS
 - $899,9994 bd4 ba3.4k sqft2301 Fossetta Vw, Leander, TX 78641ActiveMLS ID #3633349, Jenny Law, Kuper Sotheby's Int'l Realty. Unlock MLS
- $1,499,9004 bd5 ba4.5k sqft3733 Salento Cv, Leander, TX 78641ActiveMLS ID #5559098, Kaitlin McWhorter, CB&A, Realtors. Unlock MLS
- $1,725,0005 bd6 ba4.1k sqft3601 Easy Money St, Leander, TX 78641ActiveMLS ID #9732917, Christopher Bove, Compass RE Texas, LLC. Unlock MLS
- $1,450,0005 bd6 ba4.3k sqft2033 Portobello Rd, Leander, TX 78641ActiveMLS ID #1539231, David Ramirez, Compass RE Texas, LLC. Unlock MLS
- $1,250,0004 bd4 ba3.4k sqft3718 Lajitas, Leander, TX 78641ActiveMLS ID #2663714, Vanessa Nunez, Iron Creek Realty. Unlock MLS
- $1,499,9904 bd3 ba3.5k sqft12411 Lone Mountain Pass, Leander, TX 78641ActiveMLS ID #8299986, Ross Speed, Compass RE Texas, LLC. Unlock MLS
- $1,175,0005 bd5 ba4.7k sqft3700 Medicine Hat, Leander, TX 78641ActiveMLS ID #2917266, Charles Jones, Charles Jones Office. Unlock MLS
- $1,299,5004 bd4 ba3.6k sqft1001 La Cantera, Leander, TX 78641ActiveMLS ID #7896212, Leena Pleitez, Crystal Falls Realty. Unlock MLS
- $950,0004 bd5 ba3.9k sqft2505 San Martino Dr, Leander, TX 78641ActiveMLS ID #1947231, Debbie Thomas, Compass RE Texas, LLC. Unlock MLS
- $1,100,0004 bd4 ba3.6k sqft2421 Bel Paese Bnd, Leander, TX 78641ActiveMLS ID #8729055, Victor Nino, Realty of America, LLC. Unlock MLS
- $1,499,0005 bd5 ba3.9k sqft1508 Chalk Bluff Ct, Leander, TX 78641ActiveMLS ID #6621471, Urvi Naik, Compass RE Texas, LLC. Unlock MLS
- $1,373,9995 bd5 ba4.2k sqft2717 Painted Sky Bnd, Leander, TX 78641ActiveMLS ID #6215279, Soomin Kim, eXp Realty, LLC. Unlock MLS
- $995,0004 bd3 ba3k sqft22303 Honeycomb Ln, Leander, TX 78641ActiveMLS ID #2469056, Aaron Jistel, ListingSpark. Unlock MLS
- $1,255,0005 bd4 ba3.3k sqft1601 Coronado, Leander, TX 78641ActiveMLS ID #5620050, Ed Talley, Talley Real Estate. Unlock MLS
