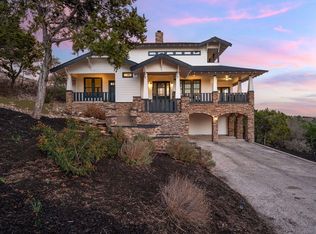
Rare multi-dwelling Hill Country estate offering total privacy with no HOA, minutes from Leander and Cedar Park. Situated on 5.59 mature oak-studded acres featuring a wet-weather creek with waterfalls and scenic walking trails.
-- Main Residence - Custom built 4 bedroom, with approximately 3,637SF of quality living space, 9-inch thick exterior walls - made from Poly-Steel, high-efficiency climate control, vaulted-barrel ceilings, engineered hardwood flooring, gas fireplace. Gourmet kitchen boasts leathered granite, built-in oven-microwave, and tankless water heater. Luxurious primary suite with a soaking tub beneath a crystal chandelier, bluetooth shower speakers, and custom walk-in closet. Dedicated theater room with large custom tier seats, large screen, and a concession area, perfect for movie night. Large private office for quiet work environment, walk-in climate-controlled storage. Outdoor features include: a sprawling back deck with a hot tub and party lights, playscape, playhouse, and walking trails, all perfect for outdoor entertaining and enjoyment. Chicken coop and shed for homesteading projects, plus an integrated rainwater collection system that services entire property.
-- Detached Guest House-Casita - approx. 1,200 SF- Fully independent 2-bedroom, 2-bathroom layout with a full kitchen, living space, and laundry. Built with thoughtful ADA considerations including a wraparound covered porch, wheelchair ramp, 36-inch doors, and a roll-in shower.
-- Workshop & Living Quarters - Heavy-duty shop featuring three high-bay doors, built-in workbenches-cabinets, 120V-240V wiring, and space for indoor RV parking. Includes a separate 1,045 SF living area with a 2 bedrooms, full kitchen, full bath, and laundry room.
An exceptional multi-generational property or income-producing setup blending luxury, self-sufficiency, and convenience.
For sale
$1,695,000
20608 Live Oak St, Leander, TX 78641
4beds
3,637sqft
Single Family Residence
Built in 2001
5.59 Acres Lot
$1,682,300 Zestimate®
$466/sqft
$-- HOA
What's special
Gas fireplaceBuilt-in oven-microwaveEngineered hardwood flooringWet-weather creek with waterfallsLarge private officeWalking trailsVaulted-barrel ceilings
- 6 days
- 224
- 23
Likely to sell faster than
Zillow last checked:
Listing updated:
Listed by:
Kimon Faubion 0548709 325-646-1547,
Coldwell Banker - Mark Campbell & Assc 325-646-1547
Source: NTREIS,MLS#: 21388895
Facts & features
Interior
Bedrooms & bathrooms
- Bedrooms: 4
- Bathrooms: 4
- Full bathrooms: 2
- 1/2 bathrooms: 2
Primary bedroom
- Features: Closet Cabinetry, Ceiling Fan(s), Walk-In Closet(s)
- Level: First
- Dimensions: 13 x 19
Living room
- Features: Ceiling Fan(s), Fireplace
- Level: First
- Dimensions: 14 x 20
Heating
- Central, Electric
Cooling
- Central Air, Electric
Appliances
- Included: Dishwasher, Disposal, Microwave, Refrigerator, Tankless Water Heater
- Laundry: Laundry in Utility Room
Features
- Chandelier, Decorative/Designer Lighting Fixtures, Double Vanity, Granite Counters, High Speed Internet, Kitchen Island, Open Floorplan, Cable TV, Vaulted Ceiling(s), Walk-In Closet(s), Wired for Sound
- Flooring: Engineered Hardwood, Tile
- Windows: Window Coverings
- Has basement: No
- Number of fireplaces: 1
- Fireplace features: Living Room
Interior area
- Total interior livable area: 3,637 sqft
Video & virtual tour
Property
Parking
- Total spaces: 5
- Parking features: Circular Driveway, Door-Multi, Driveway, Garage, Garage Door Opener, RV Access/Parking, Storage
- Attached garage spaces: 2
- Covered spaces: 5
Accessibility
- Accessibility features: Customized Wheelchair Accessible
Features
- Levels: Two
- Stories: 2
- Patio & porch: Rear Porch, Deck, Covered
- Exterior features: Playground, Rain Gutters, Storage
- Pool features: None
- Fencing: Fenced
- Waterfront features: Creek
Lot
- Size: 5.59 Acres
- Features: Acreage, Hardwood Trees, Many Trees, Wooded
Details
- Additional structures: Guest House, RV/Boat Storage, Workshop
- Parcel number: 353127
- Other equipment: Home Theater
Construction
Type & style
- Home type: SingleFamily
- Architectural style: Detached
- Property subtype: Single Family Residence
- Attached to another structure: Yes
Materials
- See Remarks
- Foundation: Other
- Roof: Metal
Condition
- Resale
- Year built: 2001
Utilities & green energy
- Sewer: Septic Tank
- Utilities for property: Septic Available, Cable Available
Community & HOA
Community
- Subdivision: Shady Mountain
HOA
- Has HOA: No
Location
- Region: Leander
Financial & listing details
- Price per square foot: $466/sqft
- Tax assessed value: $852,202
- Annual tax amount: $15,475
- Date on market: 9/17/2026
- Cumulative days on market: 6 days
- Listing terms: Cash,Conventional
Estimated market value
$1,682,300
$1.60M - $1.77M
$3,754/mo
Price history
| Date | Event | Price |
|---|---|---|
| 9/17/2026 | Listed for sale | $1,695,000+182.5%$466/sqft |
Source: NTREIS #21388895 Report a problem | ||
| 2/18/2020 | Listing removed | $600,000$165/sqft |
Source: Coldwell Banker Realty - Northwest Austin #2942784 Report a problem | ||
| 11/30/2019 | Pending sale | $600,000$165/sqft |
Source: Coldwell Banker United, Realtors - Northwest Austin #2942784 Report a problem | ||
| 9/20/2019 | Listed for sale | $600,000$165/sqft |
Source: Coldwell Banker United REALTOR #2942784 Report a problem | ||
Public tax history
| Year | Property taxes | Tax assessment |
|---|---|---|
| 2025 | $12,151 +10.1% | $766,308 +10% |
| 2024 | $11,036 +13.2% | $696,644 +10% |
| 2023 | $9,751 -14.6% | $633,313 |
| 2022 | $11,423 | $633,313 +7.2% |
| 2021 | -- | $590,691 +86.5% |
| 2020 | $2,673 +0.5% | $316,761 |
| 2019 | $2,659 +5.1% | $316,761 +0.1% |
| 2018 | $2,529 | $316,516 +9.6% |
| 2017 | $2,529 -14.6% | $288,820 -0.8% |
| 2016 | $2,961 | $291,211 -1.6% |
| 2015 | $2,961 | $295,990 +0% |
| 2014 | $2,961 | $295,963 +0.9% |
| 2013 | -- | $293,241 -0.8% |
| 2012 | -- | $295,548 -0.8% |
| 2011 | -- | $297,854 -5.6% |
| 2010 | -- | $315,468 +9.7% |
| 2009 | -- | $287,509 +10% |
| 2008 | -- | $261,372 +10% |
| 2007 | -- | $237,611 +10% |
| 2006 | -- | $216,010 +10% |
| 2005 | -- | $196,373 |
Find assessor info on the county website
Monthly payment
Est. payment
Payment breakdown
Explore the cost of this home by adjusting the details. Changes won't be saved.Climate risks
Neighborhood: 78641
Nearby schools
Schools provided by the listing agent
- Elementary: Mason
- Middle: Runningbru
- High: Leander
- District: Leander ISD
Source: NTREIS. This data may not be complete. We recommend contacting the local school district to confirm school assignments for this home.
- $488,800-- bd2 ba2.1k sqft20604 Live Oak St, Leander, TX 78641Off Market
- $1,169,7004 bd4 ba4.1k sqft20607 Live Oak St, Leander, TX 78641Off Market
- $1,039,6003 bd4 ba2.9k sqft13000 Shady Mountain Rd, Leander, TX 78641Off Market
- $590,0003 bd3 ba2.3k sqft12900 Shady Mountain Rd, Leander, TX 78641Off Market
Similar homes
- $1,499,9904 bd3 ba3.5k sqft12411 Lone Mountain Pass, Leander, TX 78641Active

 MLS ID #8299986, Ross Speed, Compass RE Texas, LLC. Unlock MLS
 - $950,0004 bd3 ba3.8k sqft13107 Shady Mountain Rd, Leander, TX 78641Active
 MLS ID #9122323, Terry Omans, eXp Realty, LLC. Unlock MLS
 - $1,750,0003 bd4 ba4.9k sqft713 Laughing Dog Ct, Leander, TX 78641Active
 MLS ID #2754105, Sherri Farias, Compass RE Texas, LLC. Unlock MLS
 - $1,825,0004 bd4 ba4.5k sqft1100 High Lonesome, Leander, TX 78641Active
 MLS ID #8804149, Vanessa Nunez, Iron Creek Realty. Unlock MLS
 - $899,0004 bd4 ba2.6k sqft23224 Nameless Rd, Leander, TX 78641ActiveMLS ID #8316462, Erica Balbay, Christies Intl Real Estate Lone Star. Unlock MLS
- $1,299,5004 bd4 ba3.6k sqft1001 La Cantera, Leander, TX 78641ActiveMLS ID #7896212, Leena Pleitez, Crystal Falls Realty. Unlock MLS
- $1,725,0005 bd6 ba4.1k sqft3601 Easy Money St, Leander, TX 78641ActiveMLS ID #9732917, Christopher Bove, Compass RE Texas, LLC. Unlock MLS
- $1,049,5004 bd4 ba3.1k sqft1612 High Lonesome, Leander, TX 78641ActiveMLS ID #5571571, Jonny Wells, eXp Realty, LLC. Unlock MLS
- $1,599,0003 bd3 ba3.1k sqft10802 Beach Rd, Leander, TX 78641ActiveMLS ID #1363175, Emily Dieckmann, eXp Realty, LLC. Unlock MLS
- $1,250,0004 bd4 ba3.4k sqft3718 Lajitas, Leander, TX 78641ActiveMLS ID #2663714, Vanessa Nunez, Iron Creek Realty. Unlock MLS
- $1,599,0004 bd5 ba4k sqft3725 Salento Cv, Leander, TX 78641ActiveUnlock MLS
- $1,250,0005 bd4 ba3.9k sqft608 Brave Face St, Leander, TX 78641ActiveMLS ID #4647980, Richard Keith, RC Keith Realty. Unlock MLS
- $1,255,0005 bd4 ba3.3k sqft1601 Coronado, Leander, TX 78641ActiveMLS ID #5620050, Ed Talley, Talley Real Estate. Unlock MLS
- $849,0004 bd3 ba2.8k sqft322 Mesa Oaks, Leander, TX 78641ActiveMLS ID #8390533, Dustin Miksch, MIKSCH REALTY. Unlock MLS
- $1,599,9004 bd5 ba4.5k sqft3733 Salento Cv, Leander, TX 78641ActiveMLS ID #5559098, Kaitlin McWhorter, CB&A, Realtors. Unlock MLS
- $875,0004 bd2 ba2.5k sqft14410 Hero Way W, Leander, TX 78641ActiveMLS ID #5347396, Heather Morrison, Keller Williams - Lake Travis. Unlock MLS
- $1,359,0004 bd4 ba4k sqft10800 Beach Rd, Leander, TX 78641ActiveMLS ID #1554880, Jack McLemore, Listing Results, LLC. Unlock MLS
- $1,050,0004 bd2 ba2.5k sqft14410 & 14380 Hero Way W, Leander, TX 78641ActiveMLS ID #3459379, Heather Morrison, Keller Williams - Lake Travis. Unlock MLS
- $1,175,0005 bd5 ba4.7k sqft3700 Medicine Hat, Leander, TX 78641ActiveMLS ID #2917266, Charles Jones, Charles Jones Office. Unlock MLS
