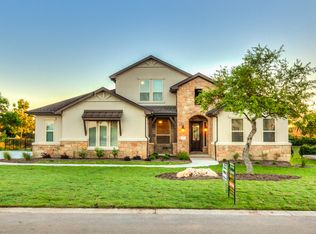
Enclaved within the exclusive gates of The Fairway at Crystal Falls, this commanding four-bedroom estate has been spectacularly transformed into a turnkey luxury masterpiece, anchored by brand-new, meticulously curated designer landscaping that creates unforgettable curb appeal on its premier corner parcel. Step through the threshold to find a breathtaking interior entirely revitalized with a crisp, tailored palette of premium new paint, accentuating the soaring ceilings and floor-to-ceiling windows with a bright, sophisticated glow. This pristine backdrop seamlessly connects the magnificent fireplace salon to the epicurean stone-countertop kitchen, a main-floor executive office, and a lavish primary retreat with a spa-inspired tub, while the upstairs family lounge and dedicated media room feel equally fresh and inviting. Perfectly positioned for the modern lifestyle, the home offers VIP-level convenience right by the neighborhood gate, a breezy one-block stroll to the elementary school, and a rear perimeter that backs to a road—ensuring enhanced openness with no immediate backyard neighbors looking in. Framed by its gorgeous new greenery and flawless new interior finishes, this immaculate estate delivers an unparalleled lifestyle of prestige, privacy, and resort-style living on the Crystal Falls Golf Course
Active
Price cut: $81K (8/25)
$679,000
2201 Quarry Loop, Leander, TX 78641
4beds
3,169sqft
Single Family Residence
Built in 2011
0.54 Acres Lot
$-- Zestimate®
$214/sqft
$77/mo HOA
What's special
Magnificent fireplace salonMain-floor executive officeFloor-to-ceiling windowsPremier corner parcelGorgeous new greeneryUnforgettable curb appealSoaring ceilings
- 95 days
- 1,042
- 43
Zillow last checked:
Listing updated:
Listed by:
David Fisher (512) 710-0156,
Redfin Corporation (512) 710-0156,
Scott Gustafson (512) 284-4784,
Redfin Corporation
Source: Unlock MLS,MLS#: 3417900
Facts & features
Interior
Bedrooms & bathrooms
- Bedrooms: 4
- Bathrooms: 4
- Full bathrooms: 3
- 1/2 bathrooms: 1
- Main level bedrooms: 1
Primary bedroom
- Level: Main
Bedroom
- Features: Full Bath
- Level: Second
Primary bathroom
- Level: Main
Media room
- Level: Second
Office
- Level: Main
Heating
- Central
Cooling
- Central Air
Appliances
- Included: Dishwasher, Disposal, Microwave, Double Oven, Refrigerator, Gas Water Heater
Features
- Ceiling Fan(s), Vaulted Ceiling(s), Double Vanity, Electric Dryer Hookup, Multiple Dining Areas, Multiple Living Areas, Pantry, Primary Bedroom on Main, Recessed Lighting, Study/Home Office, Walk-In Closet(s), Washer Hookup
- Flooring: Carpet, Tile
- Windows: Double Pane Windows
- Number of fireplaces: 1
- Fireplace features: Family Room, Gas Log, Wood Burning
Interior area
- Total interior livable area: 3,169 sqft
Video & virtual tour
Property
Parking
- Total spaces: 2
- Parking features: Attached, Garage, Garage Door Opener, Garage Faces Side
- Attached garage spaces: 2
Accessibility
- Accessibility features: None
Features
- Levels: Two
- Stories: 2
- Patio & porch: None
- Exterior features: See Remarks
- Pool features: None
- Spa features: None
- Fencing: Fenced, Invisible, Wrought Iron
- View description: None
- Waterfront features: None
Lot
- Size: 0.54 Acres
- Features: Corner Lot, Sprinkler - Automatic, Sprinkler - In-ground, Trees-Moderate
Details
- Additional structures: None
- Parcel number: 17W330810D00010046
- Special conditions: Standard
Construction
Type & style
- Home type: SingleFamily
- Property subtype: Single Family Residence
Materials
- Foundation: Slab
- Roof: Composition
Condition
- Updated/Remodeled
- New construction: No
- Year built: 2011
Utilities & green energy
- Sewer: Public Sewer
- Water: Public
- Utilities for property: Electricity Connected, Natural Gas Connected, Sewer Connected, Water Connected
Community & HOA
Community
- Features: Cluster Mailbox, Common Grounds, Gated, Golf, Park, Picnic Area, Playground, Pool, Tennis Court(s)
- Subdivision: Fairways Ph 01 At Crystal Falls 02
HOA
- Has HOA: Yes
- Services included: Common Area Maintenance
- HOA fee: $77 monthly
- HOA name: Crystal Falls HOA
Location
- Region: Leander
Financial & listing details
- Price per square foot: $214/sqft
- Tax assessed value: $789,331
- Annual tax amount: $16,089
- Date on market: 7/7/2026
- Listing terms: Cash,Conventional,FHA,VA Loan
- Electric utility on property: Yes
Estimated market value
Not available
Estimated sales range
Not available
Not available
Price history
| Date | Event | Price |
|---|---|---|
| 8/25/2026 | Price change | $679,000-10.7%$214/sqft |
Source:  Unlock MLS #3417900 Report a problem Unlock MLS #3417900 Report a problem | ||
| 8/25/2026 | Listed for rent | $3,700+12.1%$1/sqft |
Source: Unlock MLS #8852201 Report a problem | ||
| 7/7/2026 | Listed for sale | $760,000+12.6%$240/sqft |
Source: Unlock MLS #3417900 Report a problem | ||
| 6/17/2026 | Listing removed | $675,000$213/sqft |
Source: Unlock MLS #3417900 Report a problem | ||
| 5/14/2026 | Price change | $675,000-3.6%$213/sqft |
Source: Unlock MLS #3417900 Report a problem | ||
| 4/8/2026 | Price change | $700,000-3.4%$221/sqft |
Source: Unlock MLS #3417900 Report a problem | ||
| 3/20/2026 | Listed for sale | $725,000+57.6%$229/sqft |
Source: Unlock MLS #3417900 Report a problem | ||
| 11/3/2024 | Listing removed | $3,300$1/sqft |
Source: Unlock MLS #2265190 Report a problem | ||
| 10/1/2024 | Price change | $3,300-5.7%$1/sqft |
Source: Unlock MLS #2265190 Report a problem | ||
| 9/11/2024 | Listed for rent | $3,500$1/sqft |
Source: Unlock MLS #2265190 Report a problem | ||
| 8/16/2024 | Listing removed | -- |
Source: Zillow Rentals Report a problem | ||
| 7/15/2024 | Listed for rent | $3,500-2.8%$1/sqft |
Source: Zillow Rentals Report a problem | ||
| 7/5/2024 | Listing removed | -- |
Source: Zillow Rentals Report a problem | ||
| 6/14/2024 | Listed for rent | $3,600-2.7%$1/sqft |
Source: Zillow Rentals Report a problem | ||
| 6/30/2023 | Listing removed | -- |
Source: Zillow Rentals Report a problem | ||
| 6/8/2023 | Listed for rent | $3,700+37%$1/sqft |
Source: Zillow Rentals Report a problem | ||
| 7/31/2019 | Listing removed | $2,700$1/sqft |
Source: GCG Investments #9157526 Report a problem | ||
| 7/29/2019 | Listing removed | $459,900$145/sqft |
Source: GCG Investments #9373962 Report a problem | ||
| 7/24/2019 | Listed for rent | $2,700$1/sqft |
Source: GCG Investments #9157526 Report a problem | ||
| 7/8/2019 | Price change | $459,900-4.2%$145/sqft |
Source: GCG Investments #9373962 Report a problem | ||
| 6/19/2019 | Price change | $479,900-1.1%$151/sqft |
Source: GCG Investments #9373962 Report a problem | ||
| 5/25/2019 | Listed for sale | $484,999$153/sqft |
Source: GCG Investments #9373962 Report a problem | ||
Public tax history
| Year | Property taxes | Tax assessment |
|---|---|---|
| 2025 | $16,089 -7.3% | $789,331 -5% |
| 2024 | $17,350 +24.2% | $830,844 +10% |
| 2023 | $13,974 -10.8% | $755,313 +2% |
| 2022 | $15,661 +29.8% | $740,211 +46.1% |
| 2021 | $12,061 +16.3% | $506,781 +24.1% |
| 2020 | $10,372 +1.2% | $408,362 +2.1% |
| 2019 | $10,246 -2.7% | $399,780 -0.4% |
| 2018 | $10,529 | $401,410 +2.1% |
| 2017 | $10,529 +3.9% | $393,297 +5.1% |
| 2016 | $10,138 +20.2% | $374,197 +7.1% |
| 2015 | $8,434 | $349,479 +14.6% |
| 2014 | $8,434 | $304,987 +488.2% |
| 2011 | -- | $51,850 -6.2% |
| 2009 | -- | $55,250 |
Find assessor info on the county website
Monthly payment
Est. payment
Payment breakdown
Explore the cost of this home by adjusting the details. Changes won't be saved.Climate risks
Neighborhood: 78641
Nearby schools
Schools provided by the listing agent
- Elementary: Whitestone
- Middle: Leander Middle
- High: Leander High
- District: Leander ISD
Source: Unlock MLS. This data may not be complete. We recommend contacting the local school district to confirm school assignments for this home.
Similar homes
- $675,0004 bd3 ba3.4k sqft4705 Napoli Shore Dr, Leander, TX 78641Active
 MLS ID #4689456, Ashley White, Compass RE Texas, LLC. Unlock MLS
 - $549,5004 bd3 ba2.7k sqft2816 Homecoming, Leander, TX 78641Active
 MLS ID #6606476, Katie Hanner, Thrive Realty. Unlock MLS
 - $815,0005 bd4 ba3.7k sqft2512 Thunder Horse, Leander, TX 78641Active
 MLS ID #4183985, Jonny Wells, eXp Realty, LLC. Unlock MLS
 - $664,0005 bd5 ba3.1k sqft2332 Lost Woods Bnd, Leander, TX 78641Active
 MLS ID #2200631, Bobby Mathew, Trusted Realty. Unlock MLS
 - $599,8955 bd3 ba3.6k sqft124 Redtail Ln, Leander, TX 78641ActiveMLS ID #7538200, Christina White, Keller Williams Realty C. P.. Unlock MLS
- $419,9004 bd2 ba2.3k sqft407 Chaparral Dr, Leander, TX 78641ActiveMLS ID #7706468, Jess Rodriguez, One Place Realty LLC. Unlock MLS
- $419,0003 bd3 ba2.4k sqft1613 Sonny Dr, Leander, TX 78641ActiveMLS ID #5278239, David Love- Moxham, Redfin Corporation. Unlock MLS
- $650,0005 bd4 ba3.3k sqft1511 Rimstone Dr, Cedar Park, TX 78613ActiveMLS ID #2727804, Elizabeth Chang, eXp Realty, LLC. Unlock MLS
- $669,9994 bd3 ba2.8k sqft4038 Wilderness Path Bnd, Cedar Park, TX 78613ActiveMLS ID #4772774, Jie Luo, REAL INTERNATIONAL BROKERAGE LLC. Unlock MLS
- $679,9004 bd3 ba3.2k sqft1440 Hargis Creek Trl, Austin, TX 78717ActiveMLS ID #9880405, Ignatius Cruz, REKonnection, LLC. Unlock MLS
- $714,9004 bd3 ba3.1k sqft9804 Bundoran Dr, Austin, TX 78717ActiveMLS ID #2943554, Stu McMullen, iRealty TX. Unlock MLS
- $435,0005 bd3 ba2.9k sqft1013 Matheson Dr, Leander, TX 78641ActiveMLS ID #7150145, Ashley Hesch, LPT Realty, LLC. Unlock MLS
- $699,9905 bd4 ba3.2k sqft324 Autumn Oak Way, Georgetown, TX 78628ActiveMLS ID #1027284, Britt Heffernan, Brodsky Properties. Unlock MLS
- $400,0004 bd3 ba2.4k sqft901 Melda St, Leander, TX 78641ActiveMLS ID #8762902, Amie Diehl, Keller Williams Realty. Unlock MLS
- $675,0004 bd3 ba3k sqft5025 Pyrenees Pass, Bee Cave, TX 78738ActiveMLS ID #5908379, Bob Hachtel, Record Realty. Unlock MLS
- $640,0004 bd3 ba3.1k sqft15616 Prestancia Dr, Austin, TX 78717ActiveMLS ID #8641254, Hugh Nguyen, Capital Realty. Unlock MLS
- $730,0004 bd4 ba3.3k sqft15616 Belfin Dr, Austin, TX 78717ActiveMLS ID #9852886, Quynh Pham, EquityWise Realty. Unlock MLS
- $840,0005 bd4 ba4.2k sqft3118 Media Dr, Leander, TX 78641ActiveMLS ID #5052947, Rica Greenwood, Keller Williams Realty Lone St. Unlock MLS
- $675,0004 bd3 ba2.6k sqft10004 Scull Creek Dr, Austin, TX 78730ActiveMLS ID #5179609, Ryan Mojica, RPM Reliable Prop. Mgmt. Unlock MLS
- $789,0004 bd3 ba3.4k sqft114 N Saddle Ridge Dr, Cedar Park, TX 78613ActiveMLS ID #8436652, Matthew Hoyt, Res and Ranch LLC. Unlock MLS
