MLS# 294605 A PRIVATE 2-ACRE RETREAT DESIGNED FOR LIVING, ENTERTAINING & MULTI-GENERATIONAL LUXURY. From the moment you turn onto the picturesque, tree-lined paved driveway, 22010 S. Verbena Street feels different. Privately situated among beautifully landscaped grounds, this custom Pratt-built residence offers nearly 4,900 sq. ft. of thoughtfully designed living space where comfort, craftsmanship and resort-style living come together. Inside, soaring ceilings and generous natural light create an impressive sense of space, while custom details—including built-in bookcases, abundant storage and carefully planned living areas—give the home warmth and character. With 4 bedrooms, 3.5 baths plus a dedicated office that could easily serve as a 5th bedroom, the flexible floor plan adapts beautifully to today's lifestyles. Guest bedrooms share a thoughtfully designed Jack-and-Jill bath with separate sink areas and spacious closets. The finished lower level is a home within a home—ideal for multi-generational living, extended-stay guests or the ultimate entertainment retreat. It features a spacious bedroom, kitchenette, TV/family room and pool-table/rec room, with direct access to the backyard. And what a backyard it is. Step outside to your own private oasis, where mature landscaping surrounds the swimming pool and hot tub, creating an exceptional setting for summer afternoons, evening gatherings and weekends spent at home. With 2 beautifully maintained acres, there is room to breathe, entertain and enjoy a level of privacy that's increasingly difficult to find. Whether hosting a houseful of friends, accommodating multiple generations or simply enjoying quiet evenings surrounded by your own private grounds, this remarkable property offers space and versatility on a grand scale. This isn't simply a home—it's a lifestyle, a gathering place and a private retreat all in one. Explore the virtual tour, then schedule your private showing to experience 22010 S. Verbena Street for yourself.
Active
$1,200,000
22010 S Verbena St, Kennewick, WA 99337
4beds
4,880sqft
Single Family Residence
Built in 2004
2 Acres Lot
$1,163,000 Zestimate®
$246/sqft
$-- HOA
What's special
Swimming poolDedicated officeGenerous natural lightSoaring ceilingsCustom detailsBeautifully landscaped groundsBuilt-in bookcases
- 91 days
- 374
- 25
Zillow last checked:
Listing updated:
Listed by:
DaJuan Recknagle 509-948-0340,
Brian Shymatta & Associates LL,
Brian Shymatta 509-460-8567,
Brian Shymatta & Associates LL
Source: PACMLS as distributed by MLS GRID,MLS#: 294605
Facts & features
Interior
Bedrooms & bathrooms
- Bedrooms: 4
- Bathrooms: 4
- Full bathrooms: 3
- 1/2 bathrooms: 1
Rooms
- Room types: Bath - Master, Dining - Formal, Dining - Kitchen/Combo, Den, Master - Main Level, Tub - Jetted, Walk-In Closet, Kitchen Island, Master Bedroom, Pantry, Counters - Granite/Quartz, Laundry
Bedroom 1
- Level: Main
Heating
- Heat Pump
Cooling
- Heat Pump
Appliances
- Included: Cooktop, Dishwasher, Disposal, Microwave, Oven, Refrigerator, Water Softener, Central Vacuum
Features
- Raised Ceiling(s), Storage, Utility Sink
- Flooring: Carpet, Tile, Vinyl
- Windows: Double Pane Windows, Vinyl Windows
- Basement: Outside Entrance,Finished
- Fireplace features: Two, Propane
Interior area
- Total structure area: 4,880
- Total interior livable area: 4,880 sqft
Video & virtual tour
Property
Parking
- Parking features: Attached, Garage Door Opener, 3 car
- Has garage: Yes
Features
- Levels: 2 Story w/Basement
- Stories: 2
- Patio & porch: Covered
- Pool features: Fiberglass, In Ground
Lot
- Size: 2 Acres
- Features: Animals Allowed, Located in County, Plat Map - Recorded, Landscaped
Details
- Parcel number: 117802020003005
- Zoning: Residential
Construction
Type & style
- Home type: SingleFamily
- Property subtype: Single Family Residence
Materials
- Stucco
- Foundation: Concrete
- Roof: Composition
Condition
- New construction: No
- Year built: 2004
Utilities & green energy
- Sewer: Septic Tank
- Water: Private
- Utilities for property: Appliances-Electric, Appliances-Gas, Electricity Connected
Community & HOA
Community
- Subdivision: Kennewick SE
Location
- Region: Kennewick
Financial & listing details
- Price per square foot: $246/sqft
- Tax assessed value: $897,550
- Annual tax amount: $7,803
- Date on market: 7/11/2026
- Cumulative days on market: 55 days
- Listing terms: Cash,Conventional,VA
- Inclusions: Kitchen Appliances, Central Vac, Pool Equip&hot tub
Estimated market value
$1,163,000
$1.10M - $1.22M
$4,526/mo
Price history
| Date | Event | Price |
|---|---|---|
| 7/11/2026 | Listed for sale | $1,200,000$246/sqft |
Source:  PACMLS as distributed by MLS GRID #294605 Report a problem PACMLS as distributed by MLS GRID #294605 Report a problem | ||
Public tax history
| Year | Property taxes | Tax assessment |
|---|---|---|
| 2025 | $8,405 -6.8% | $897,550 -4.5% |
| 2024 | $9,021 +6.4% | $939,700 +6.4% |
| 2023 | $8,475 +38.2% | $882,830 +29.1% |
| 2022 | $6,132 -29.8% | $683,760 -9.1% |
| 2021 | $8,733 +13.4% | $752,600 +15.7% |
| 2020 | $7,702 -0.4% | $650,340 +3.6% |
| 2019 | $7,730 +10.9% | $627,920 +7.7% |
| 2018 | $6,971 -1.3% | $583,080 +18.2% |
| 2017 | $7,061 +8.6% | $493,400 |
| 2016 | $6,501 | $493,400 +3.1% |
| 2015 | $6,501 +0.3% | $478,650 |
| 2014 | $6,482 | $478,650 |
| 2013 | $6,482 | $478,650 |
| 2012 | -- | $478,650 |
| 2011 | -- | $478,650 |
| 2010 | -- | $478,650 +3.8% |
| 2009 | -- | $461,130 |
| 2008 | -- | -- |
| 2007 | -- | -- |
| 2006 | -- | -- |
Find assessor info on the county website
Monthly payment
Est. payment
Payment breakdown
Explore the cost of this home by adjusting the details. Changes won't be saved.Climate risks
Neighborhood: 99337
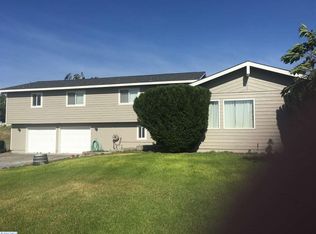
Similar homes
- $1,244,0006 bd7 ba6.7k sqftShort Plat, Kennewick, WA 99337Active
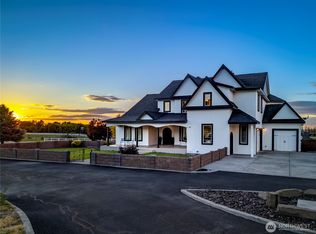 MLS ID #2591473, Kim Schulz. NWMLS as distributed by MLS GRID
 - $1,099,0006 bd4 ba4k sqft24508 S Oak St, Kennewick, WA 99337For Sale
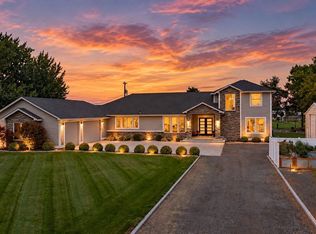
 MLS ID #296218, Vitaliy Momotok, Coldwell Banker Tomlinson. PACMLS as distributed by MLS GRID
 - $924,0073 bd3 ba2.7k sqft197908 W 30th Ave, Kennewick, WA 99337For Sale
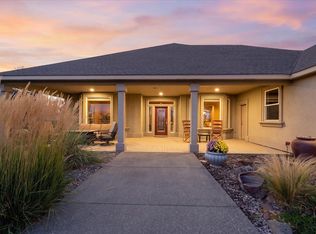 MLS ID #296044, Julie M Nelson, Windermere Group One/Tri-Cities. PACMLS as distributed by MLS GRID
 - $1,299,9994 bd3 ba3.3k sqft37129 S Olympia St, Kennewick, WA 99337For Sale
 MLS ID #293399, Leslie Retter, Retter and Company Sotheby's. PACMLS as distributed by MLS GRID
 - $970,0004 bd4 ba6k sqft202008 E Terill Rd, Kennewick, WA 99337For SaleMLS ID #294897, Jesus Martinez, Real Broker, LLC. PACMLS as distributed by MLS GRID
- $975,0004 bd4 ba3k sqft44208 S Fremont Rd, Kennewick, WA 99337For SaleMLS ID #295126, Andrea Gathwright, Keller Williams Realty Tri-Cities. PACMLS as distributed by MLS GRID
- $799,0004 bd3 ba3.1k sqft211028 E Terril Rd, Kennewick, WA 99337For SaleMLS ID #291633, Scot Hanson, EXP Realty, LLC Tri Cities. PACMLS as distributed by MLS GRID
- $1,359,0004 bd4 ba4.7k sqft108133 E 217th Pr SE, Kennewick, WA 99338For SaleMLS ID #289598, Tzire Quintana, Realty One Group Ignite. PACMLS as distributed by MLS GRID
- $1,395,0006 bd5 ba5.4k sqft5000 W 19th Ave, Kennewick, WA 99338For SaleMLS ID #294477, Jeanie Roueche, Integrity Real Estate. PACMLS as distributed by MLS GRID
- $1,075,0004 bd5 ba4k sqft739 S Idaho Pl, Kennewick, WA 99336For SaleMLS ID #296203, Mark Trout, Retter and Company Sotheby's. PACMLS as distributed by MLS GRID
- $1,035,0004 bd3 ba3.2k sqft29404 S 944th Pr SE, Kennewick, WA 99338For SaleMLS ID #293826, Katie Copeland, RE/MAX Northwest REALTORS. PACMLS as distributed by MLS GRID
- $1,099,9004 bd4 ba3.9k sqft73403 E Grand Bluff Loop, Kennewick, WA 99338For SaleMLS ID #296170, Jerritt Wiser, TWT Real Estate. PACMLS as distributed by MLS GRID
- $799,9004 bd3 ba2.4k sqft2207 W 50th Ave, Kennewick, WA 99337For SaleMLS ID #296120, Khea Longan, Windermere Group One/Tri-Cities. PACMLS as distributed by MLS GRID
- $1,199,0005 bd4 ba4.2k sqft490 Riverwood St, Richland, WA 99352For SaleMLS ID #295255, Corina Manzano, Realty One Group Ignite. PACMLS as distributed by MLS GRID
- $819,9005 bd4 ba3.4k sqft4210 S Neel Ct, Kennewick, WA 99337For SaleMLS ID #294365, Kelsie Knight, Century 21-Tri-Cities. PACMLS as distributed by MLS GRID
- $999,9004 bd4 ba3.8k sqft72305 E Reata Rd, Kennewick, WA 99338For SaleMLS ID #295946, Jared Retter, Retter and Company Sotheby's. PACMLS as distributed by MLS GRID
- $634,0003 bd3 ba3k sqft3603 S Ledbetter St, Kennewick, WA 99337For SaleMLS ID #295873, Josh Blankenship, PNW Collective / Real Broker. PACMLS as distributed by MLS GRID
- $1,150,0004 bd5 ba4.8k sqft5706 Glenbrook Loop, West Richland, WA 99353For SaleMLS ID #295332, Krista Hopkins, Krista Hopkins Homes/ Re/ MAX NW. PACMLS as distributed by MLS GRID
