This home is one where everyday life feels just a little easier, more comfortable, and more connected.
Set on a generous lot in a quiet pocket of Skipcha Mountain Estates, this home offers the perfect balance of peaceful living and everyday convenience. Imagine morning walks to the neighborhood elementary and middle schools, afternoons spent in the spacious backyard, and evenings gathered with family in a home designed for making memories.
Inside, thoughtful owner upgrades add timeless style and lasting value. Stone-look wood flooring flows through the living spaces, bringing warmth and durability, while granite countertops elevate the kitchen into a space that's as beautiful as it is functional. The adjoining dining area keeps everyone connected, whether you're serving a casual weeknight dinner or hosting friends for the holidays.
At the heart of the home, the expansive great room is impossible to overlook. A striking fireplace creates a stunning focal point, while a wall of windows fills the space with natural light and invites the outdoors in. It's the kind of room where movie nights, celebrations, and quiet evenings all feel right at home.
Need a dedicated workspace? The private home office offers flexibility whether you're working remotely, tackling homework, or pursuing your favorite hobbies.
When the day winds down, the spacious owner's suite becomes your personal retreat, offering plenty of room to relax and recharge. Step outside to the enclosed patio, where you can enjoy your morning coffee or unwind at sunset while overlooking the serene backyard—a peaceful setting with space to garden, play, entertain, or simply enjoy the quiet.
This is more than a house—it's a place where comfort, convenience, and thoughtful updates come together to create the lifestyle you've been looking for.
Active
$250,000
2202 Heights Dr, Harker Heights, TX 76548
3beds
1,755sqft
:
Get pre-qualified$1,801/mo
Single Family Residence
Built in 1988
8,942 Square Feet Lot
$249,900 Zestimate®
$142/sqft
$-- HOA
What's special
Striking fireplaceSpacious backyardSerene backyardEnclosed patioGenerous lotStone-look wood flooringPrivate home office
- 8 days |
- 459 |
- 78 |
Likely to sell faster than
Zillow last checked:
Listing updated:
Listed by:
Jean Shine (254)690-4321,
Coldwell Banker Apex, Realtors
Source: Central Texas MLS,MLS#: 619556 Originating MLS: Fort Hood Area Association of REALTORS
Originating MLS: Fort Hood Area Association of REALTORSFacts & features
Interior
Bedrooms & bathrooms
- Bedrooms: 3
- Bathrooms: 2
- Full bathrooms: 2
Heating
- Central, Natural Gas
Cooling
- Central Air, Electric, 1 Unit
Appliances
- Included: Dishwasher, Electric Range, Disposal, Gas Water Heater, Plumbed For Ice Maker, Refrigerator, Range Hood, Water Heater, Some Electric Appliances, Range
- Laundry: Washer Hookup, Gas Dryer Hookup, Inside, Laundry Room
Features
- Ceiling Fan(s), Double Vanity, Garden Tub/Roman Tub, High Ceilings, Home Office, Multiple Closets, Separate Shower, Tub Shower, Walk-In Closet(s), Eat-in Kitchen, Granite Counters, Kitchen/Dining Combo
- Flooring: Luxury Vinyl Plank, Tile
- Attic: Access Only
- Number of fireplaces: 1
- Fireplace features: Living Room, Stone, Wood Burning Stove
Interior area
- Total interior livable area: 1,755 sqft
Video & virtual tour
Property
Parking
- Total spaces: 2
- Parking features: Attached, Door-Single, Garage Faces Front, Garage, Garage Door Opener
- Attached garage spaces: 2
Features
- Levels: One
- Stories: 1
- Patio & porch: Covered, Enclosed, Patio, Porch
- Exterior features: Porch, Patio, Rain Gutters
- Pool features: None
- Fencing: Back Yard,Privacy,Wood
- Has view: Yes
- View description: None
- Body of water: None
Lot
- Size: 8,942 Square Feet
- Dimensions: 76 x 120
Details
- Parcel number: 93703
Construction
Type & style
- Home type: SingleFamily
- Architectural style: Traditional
- Property subtype: Single Family Residence
Materials
- Brick, Masonry
- Foundation: Slab
- Roof: Composition,Shingle
Condition
- Resale
- Year built: 1988
Utilities & green energy
- Sewer: Public Sewer
- Water: Public
- Utilities for property: Cable Available, Natural Gas Available, High Speed Internet Available, Trash Collection Public
Community & HOA
Community
- Features: None, Curbs
- Security: Smoke Detector(s)
- Subdivision: Skipcha Mountain Estates Ph
HOA
- Has HOA: No
Location
- Region: Harker Heights
Financial & listing details
- Price per square foot: $142/sqft
- Tax assessed value: $240,865
- Annual tax amount: $4,414
- Date on market: 7/16/2026
- Listing agreement: Exclusive Right To Sell
- Listing terms: Cash,Conventional,FHA,VA Loan
- Road surface type: Asphalt, Paved
Estimated market value
$249,900
$237,000 - $262,000
$1,656/mo
Price history
| Date | Event | Price |
|---|---|---|
| 7/16/2026 | Listed for sale | $250,000$142/sqft |
Source:  Central Texas MLS #619556 Report a problem Central Texas MLS #619556 Report a problem | ||
| 6/4/2024 | Listing removed | -- |
Source: Zillow Rentals Report a problem | ||
| 2/7/2024 | Listed for rent | $1,895+8.3%$1/sqft |
Source: Zillow Rentals Report a problem | ||
| 1/18/2022 | Listing removed | -- |
Source: Zillow Rental Network Premium Report a problem | ||
| 11/26/2021 | Listed for rent | $1,750+40%$1/sqft |
Source: Zillow Rental Network Premium Report a problem | ||
| 11/21/2018 | Listing removed | $1,250$1/sqft |
Source: Shine Residential Management Report a problem | ||
| 11/10/2018 | Listed for rent | $1,250$1/sqft |
Source: Zillow Rental Network Report a problem | ||
Public tax history
| Year | Property taxes | Tax assessment |
|---|---|---|
| 2025 | $4,414 +1.7% | $240,865 +1.6% |
| 2024 | $4,339 -5.7% | $236,978 -8.7% |
| 2023 | $4,601 +1.5% | $259,560 +16.5% |
| 2022 | $4,533 | $222,785 +26.9% |
| 2021 | -- | $175,582 +12.9% |
| 2020 | $3,603 +1.3% | $155,502 +5.8% |
| 2019 | $3,556 -6% | $146,985 -1.7% |
| 2018 | $3,784 +21.1% | $149,527 +0.7% |
| 2017 | $3,125 | $148,495 +4.4% |
| 2016 | $3,125 -0.2% | $142,255 +0.7% |
| 2015 | $3,131 | $141,250 +2.6% |
| 2014 | $3,131 | $137,683 -0.1% |
| 2013 | -- | $137,884 +6.2% |
| 2012 | -- | $129,850 +2.5% |
| 2011 | -- | $126,665 -8.6% |
| 2010 | -- | $138,621 |
| 2009 | -- | $138,621 -1% |
| 2008 | -- | $139,965 +3.5% |
| 2007 | -- | $135,266 +4.1% |
| 2006 | -- | $129,887 +8.7% |
| 2005 | -- | $119,492 +5.3% |
| 2004 | -- | $113,460 +3.7% |
| 2003 | -- | $109,391 +10% |
| 2002 | -- | $99,446 +10% |
| 2001 | -- | $90,405 |
| 2000 | -- | $90,405 |
Find assessor info on the county website
Monthly payment
Est. payment
Payment breakdown
Explore the cost of this home by adjusting the details. Changes won't be saved.Climate risks
Neighborhood: 76548
Nearby schools
GreatSchools rating
- 7/10Mountain View Elementary SchoolGrades: PK-5Distance: 0.4 mi
- 5/10Union Grove Middle SchoolGrades: 6-8Distance: 0.5 mi
- 5/10Harker Heights High SchoolGrades: 9-12Distance: 1.3 mi
Schools provided by the listing agent
- Elementary: Mountain View Elementary
- Middle: Union Grove Middle School
- High: Harker Heights High School
- District: Killeen ISD
Source: Central Texas MLS. This data may not be complete. We recommend contacting the local school district to confirm school assignments for this home.
- $236,500-- bd2 ba1.8k sqft2204 Heights Dr, Harker Heights, TX 76548Off Market
- $224,9003 bd2 ba1.5k sqft2200 Heights Dr, Harker Heights, TX 76548Off Market

- $298,2004 bd2 ba2.3k sqft2205 Wickiup Trl, Harker Heights, TX 76548Off Market

- $282,1004 bd2 ba2.4k sqft2203 Wickiup Trl, Harker Heights, TX 76548Off Market
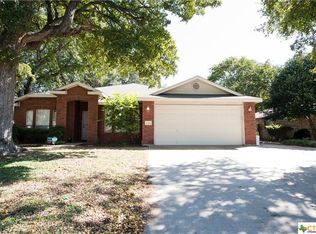
- $242,9003 bd2 ba1.6k sqft2116 Heights Dr, Harker Heights, TX 76548Off Market
- $262,8005 bd2 ba2.3k sqft200 Tomahawk Dr, Harker Heights, TX 76548Off Market
- $324,400-- bd-- ba3.1k sqft2207 Wickiup Trl, Harker Heights, TX 76548Off Market
- $327,800-- bd-- ba3.1k sqft2117 Wickiup Trl, Harker Heights, TX 76548Off Market
A local agent can set up tours, give advice and negotiate with sellers.
A local lender can help you make sure your offer is ready when you are.
Similar homes
- $246,9993 bd2 ba1.7k sqft200 Shawnee Trl, Harker Heights, TX 76548Active
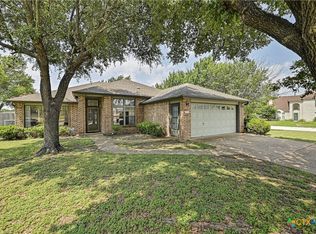
 MLS ID #617748, Christopher Watters, Watters International Realty. Central Texas MLS
 - $249,0003 bd2 ba1.7k sqft2003 Rain Dance Loop, Harker Heights, TX 76548Active
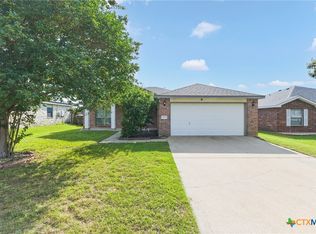 MLS ID #613414, Renee Cordero, Ctx Premier Realty. Central Texas MLS
 - $270,0003 bd2 ba2k sqft127 Harvest Loop, Harker Heights, TX 76548Active
 MLS ID #617716, Melissa Esau, The Real Estate Home Team Llc. Central Texas MLS
 - $255,0003 bd2 ba1.9k sqft3005 Sun Dance Dr, Harker Heights, TX 76548Active
 MLS ID #608194, Sarah Muniz, Coldwell Banker Realty. Central Texas MLS
 - $285,0004 bd2 ba2.1k sqft2112 Modoc Dr, Harker Heights, TX 76548ActiveMLS ID #619316, Christina N. Leo, Keller Williams Realty - SW. Central Texas MLS
- $262,0004 bd2 ba1.7k sqft610 Arapaho Dr, Harker Heights, TX 76548ActiveMLS ID #618457, Matthew Doerbaum, Lone Star Realty & Property Ma. Central Texas MLS
- $260,0003 bd2 ba1.7k sqft2311 Creek Dr, Harker Heights, TX 76548ActiveMLS ID #614705, David Purvis, Connect Realty. Central Texas MLS
- $250,0003 bd2 ba1.5k sqft903 Cliffside Dr, Harker Heights, TX 76548ActiveMLS ID #607946, Vicki Cantrell, Coldwell Banker Realty. Central Texas MLS
- $283,0003 bd3 ba2.3k sqft2316 Skipcha Dr, Harker Heights, TX 76548ActiveMLS ID #606437, Jayci Humphrey, All City Real Estate Ltd. Co. Central Texas MLS
- $250,0004 bd3 ba2k sqft110 Stone Canyon Ct, Harker Heights, TX 76548ActiveMLS ID #608119, Denise Aquiningoc, All City Real Estate Ltd. Co. Central Texas MLS
- $225,0003 bd2 ba2.2k sqft1708 Redwood Dr, Harker Heights, TX 76548ActiveMLS ID #606704, Kyonna Thurman-Hart, Homevets Realty Llc. Central Texas MLS
- $185,0003 bd2 ba1.2k sqft103 E Cherokee Dr, Harker Heights, TX 76548ActiveMLS ID #620050, Jose Cazarez, Homestead Real Estate. Central Texas MLS
- $215,0003 bd2 ba1.7k sqft908 Indian Trl, Harker Heights, TX 76548ActiveMLS ID #619067, Maria Barrientos, Keller Williams Realty, Waco. Central Texas MLS
- $--5 bd3 ba2k sqft2020 Merlin Dr, Harker Heights, TX 76548AuctionXome
- $275,0003 bd2 ba1.9k sqft1702 Possum Trl, Harker Heights, TX 76548ActiveMLS ID #606476, Marisol Cordero, Keller Williams Realty, Waco. Central Texas MLS
- $294,5003 bd2 ba2k sqft205 Live Oak Dr, Harker Heights, TX 76548ActiveMLS ID #618155, Lisa Gallup, Real Broker, LLC. Central Texas MLS
- $295,0003 bd3 ba2.3k sqft222 Memory Ln, Harker Heights, TX 76548ActiveMLS ID #618084, Sandee Payne, eXp Realty. Central Texas MLS
- $299,9003 bd3 ba2k sqft3007 Rain Dance Loop, Harker Heights, TX 76548For SaleMLS ID #11800326, Shelly Salas, Your Home SOLD Guaranteed Realty Shelly Salas. My State MLS
- $229,0004 bd2 ba1.8k sqft220 W Mockingbird Ln, Harker Heights, TX 76548ActiveMLS ID #601364, Lachelle Lenz, Compass RE Texas, LLC. Central Texas MLS
- $205,0003 bd2 ba1.9k sqft1904 Forest Hills Dr, Harker Heights, TX 76548ActiveMLS ID #607023, Molly Repasch, Jim Wright Company. Central Texas MLS
