**LOCATION, LOCATION, LOCATION!** Don't miss this beautiful, like-new home in the highly desirable **Glen Arbor community** in the heart of Bentonville! Built in 2023 and meticulously maintained, this 3-bedroom, 2-bathroom, 1,408 sq. ft. home offers an inviting open-concept floor plan, modern finishes, and comfortable living spaces. Enjoy an unbeatable location just minutes from Walmart's Home Office, with convenient access to Bentonville schools, beautiful parks, walking and biking trails, shopping, dining, and everything Northwest Arkansas has to offer! This east-facing home offers the perfect combination of comfort, convenience, and location. Whether you're searching for a wonderful primary residence or a great investment opportunity, this move-in-ready home checks all the boxes! Schedule your private showing today!
New construction
$330,000
2202 SW Poppy St, Bentonville, AR 72713
3beds
1,405sqft
Single Family Residence
Built in 2023
4,356 Square Feet Lot
$328,400 Zestimate®
$235/sqft
$100/mo HOA
What's special
Modern finishesEast-facing homeInviting open-concept floor planComfortable living spaces
- 8 days
- 342
- 42
Likely to sell faster than
Zillow last checked:
Listing updated:
Listed by:
Susana Hurtado 479-340-6879,
Fathom Realty 479-381-0550
Source: ArkansasOne MLS,MLS#: 1366236 Originating MLS: Northwest Arkansas Board of REALTORS MLS
Facts & features
Interior
Bedrooms & bathrooms
- Bedrooms: 3
- Bathrooms: 2
- Full bathrooms: 2
Heating
- Central
Cooling
- Central Air
Appliances
- Included: Dishwasher, Electric Water Heater, Gas Range, Microwave, ENERGY STAR Qualified Appliances, Plumbed For Ice Maker
- Laundry: Washer Hookup, Dryer Hookup
Features
- Built-in Features, Ceiling Fan(s), Granite Counters, Pantry, Smart Home, Walk-In Closet(s), Window Treatments
- Flooring: Carpet, Tile, Wood
- Windows: Double Pane Windows, Vinyl, Blinds
- Has basement: No
- Number of fireplaces: 1
- Fireplace features: Gas Log, Living Room
Interior area
- Total structure area: 1,405
- Total interior livable area: 1,405 sqft
Video & virtual tour
Property
Parking
- Total spaces: 1
- Parking features: Attached, Garage, Garage Door Opener
- Has attached garage: Yes
- Covered spaces: 1
Features
- Levels: One
- Stories: 1
- Patio & porch: Patio
- Exterior features: Concrete Driveway
- Pool features: None
- Fencing: None
- Waterfront features: None
Lot
- Size: 4,356 Square Feet
- Dimensions: 105 x 40
- Features: City Lot, Level, Near Park, Subdivision
Details
- Additional structures: None
- Parcel number: 0120177000
- Special conditions: None
Construction
Type & style
- Home type: SingleFamily
- Property subtype: Single Family Residence
Materials
- Brick, Concrete, Rock
- Foundation: Slab
- Roof: Asphalt,Shingle
Condition
- New construction: Yes
- Year built: 2023
Utilities & green energy
- Sewer: Public Sewer
- Water: Public
- Utilities for property: Electricity Available, Natural Gas Available, Sewer Available, Water Available
Green energy
- Energy efficient items: Appliances
Community & HOA
Community
- Features: Biking, Near Schools, Park, Sidewalks, Trails/Paths
- Security: Smoke Detector(s)
- Subdivision: Glen Arbor Sub-Bentonville
HOA
- Has HOA: Yes
- Services included: Maintenance Grounds
- HOA fee: $100 monthly
Location
- Region: Bentonville
Financial & listing details
- Price per square foot: $235/sqft
- Annual tax amount: $2,862
- Date on market: 10/26/2026
- Road surface type: Paved
Estimated market value
$328,400
$312,000 - $345,000
$1,829/mo
Price history
| Date | Event | Price |
|---|---|---|
| 10/26/2026 | Listed for sale | $330,000+26.9%$235/sqft |
Source:  ArkansasOne MLS #1366236 Report a problem | ||
| 12/15/2023 | Sold | $260,000$185/sqft |
Source: ArkansasOne MLS #1261257 Report a problem | ||
Public tax history
Tax history is unavailable.
Monthly payment
Est. payment
Payment breakdown
Explore the cost of this home by adjusting the details. Changes won't be saved.Climate risks
Neighborhood: 72713
Nearby schools
Schools provided by the listing agent
- District: Bentonville
Source: ArkansasOne MLS. This data may not be complete. We recommend contacting the local school district to confirm school assignments for this home.

Similar homes
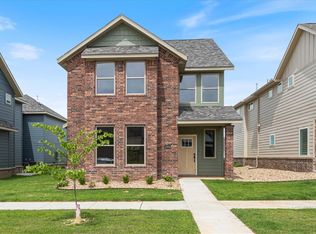
- $365,0004 bd2 ba1.7k sqft1905 SW Brompton St, Bentonville, AR 72713For Sale
 MLS ID #1365227, William Speer, Smith and Associates Real Estate Services. ArkansasOne MLS
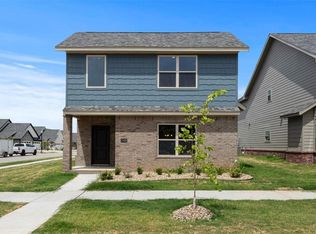
- $345,0004 bd2 ba1.7k sqft1906 SW Ashbury St, Bentonville, AR 72713For Sale
 MLS ID #1359642, Curtis Realty Group, Keller Williams Market Pro Realty - Rogers Branch. ArkansasOne MLS
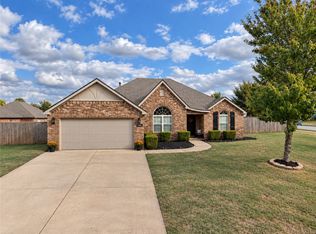
- $267,5003 bd2 ba1.3k sqft3206 Hillstone Ave, Bentonville, AR 72713For Sale
 MLS ID #1366152, Greg Taylor, Weichert REALTORS - The Griffin Company Springdale. ArkansasOne MLS
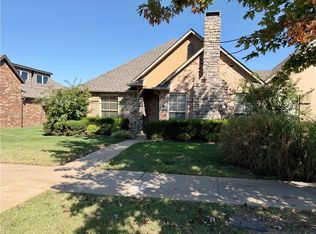
- $325,0003 bd2 ba1.5k sqft2308 SW 15th St, Bentonville, AR 72713For Sale
 MLS ID #1361157, Martha Haguewood, Lindsey & Associates Inc. ArkansasOne MLS
