Shows like a NEW Model Home. Custom features throughout. Newer Stainless Steel Appliances, White Cabinets, Lg Granite Breakfast Bar with Built-in Farm Sink . Floating Shelves over Corner Bar Nook. Recess Lighting & Eat-In-Kitchen. The Living Rm/ Great Rm has a Beautiful Custom Designer TV Wall. Impressive Flooring ,Lighting & Soft Paint Colors Throughout. Home features 3 bedrooms Plus an Office with a Sliding Barn Door Entrance . Built-In Hutch for extra storage in the Hall. Large Main Bedroom & Bathroom with Separate Tub&Shower -Double Sinks. Enjoy the Spacious Bk Yd with Low Maintenance Pavers & Artificial Green Lawn. Covered Patio and Separate Firepit Area. Man Cave or Storage Buildin included . The 3 Car Garage & Home situated on street where it is not looking into any other houses Your Private Back Yard is Surrounded with a 7 ft Block Wall. The Man Cave/Storage is almost 200 sq ft & has its own Sub Panel. The 3 Car Garage has Extra Outlets & 220 plus Epoxy floors .The Trane Air Conditioner is ONLY 2 yrs old with an 10 yr. Warranty. The Water Heater is only 1 year old. Smart Thermostat and New LiftMaster garage door opener for the 2 car garage. New garage door springs. The Private back yard has a raised 7'+ block wall with All the remodeling being done in the last 2 years.
For sale
$485,000
22022 N 34TH Lane, Phoenix, AZ 85027
3beds
1,714sqft
Single Family Residence
Built in 1997
7,200 Square Feet Lot
$-- Zestimate®
$283/sqft
$36/mo HOA
What's special
Covered patioSeparate firepit areaSoft paint colors throughoutWhite cabinetsImpressive flooringSmart thermostatCustom features throughout
- 13 hours
- 49
- 3
Zillow last checked:
Listing updated:
Listed by:
Patricia H Borton 602-339-1589,
West USA Realty
Source: ARMLS,MLS#: 7078189
Facts & features
Interior
Bedrooms & bathrooms
- Bedrooms: 3
- Bathrooms: 2
- Full bathrooms: 2
Bonus room
- Description: Can be used as a Office or 4th Bedroom
- Level: Main
- Area: 110
- Dimensions: 10.00 x 11.00
Heating
- Heat Pump, Electric
Cooling
- Heat Pump, Programmable Thmstat
Appliances
- Included: Built-in Microwave, Dishwasher, Disposal, Electric Oven
- Laundry: Inside
Features
- Granite Counters, Double Vanity, Breakfast Bar, Kitchen Island, Full Bth Master Bdrm, Separate Shwr & Tub
- Has basement: No
- Has fireplace: No
Interior area
- Total structure area: 1,714
- Total interior livable area: 1,714 sqft
Property
Parking
- Total spaces: 3
- Parking features: Garage
- Garage spaces: 3
Features
- Stories: 1
- Spa features: None
- Fencing: Back Yard,Block
Lot
- Size: 7,200 Square Feet
- Features: Desert Back, Desert Front, Synthetic Grass Back
Details
- Parcel number: 20603661
Construction
Type & style
- Home type: SingleFamily
- Property subtype: Single Family Residence
Materials
- Stucco, Wood Frame, Painted
- Roof: Tile
Condition
- Year built: 1997
Details
- Builder name: Richmond American
Utilities & green energy
- Sewer: Public Sewer
- Water: City Water
- Utilities for property: Phone Available
Community & HOA
Community
- Subdivision: TERRACINA
HOA
- Has HOA: Yes
- Services included: Maintenance Grounds
- HOA fee: $36 monthly
- HOA name: Terracina
- HOA phone: 602-437-4777
Location
- Region: Phoenix
Financial & listing details
- Price per square foot: $283/sqft
- Tax assessed value: $377,200
- Annual tax amount: $1,696
- Date on market: 9/10/2026
- Listing terms: Cash,Conventional,FHA,VA Loan
- Ownership: Fee Simple
Estimated market value
Not available
Estimated sales range
Not available
Not available
Price history
| Date | Event | Price |
|---|---|---|
| 9/10/2026 | Listed for sale | $485,000+18.3%$283/sqft |
Source:  ARMLS #7078189 Report a problem ARMLS #7078189 Report a problem | ||
| 6/2/2021 | Sold | $410,000-1.9%$239/sqft |
Source: ARMLS #6216279 Report a problem | ||
| 4/30/2021 | Pending sale | $418,000$244/sqft |
Source: ARMLS #6216279 Report a problem | ||
| 4/27/2021 | Price change | $418,000+4.5%$244/sqft |
Source: ARMLS #6216279 Report a problem | ||
| 4/22/2021 | Listed for sale | $400,000+60%$233/sqft |
Source: ARMLS #6216279 Report a problem | ||
| 5/25/2005 | Sold | $250,000+95.3%$146/sqft |
Source: Public Record Report a problem | ||
| 4/28/1999 | Sold | $128,000+10.2%$75/sqft |
Source: Public Record Report a problem | ||
| 3/28/1997 | Sold | $116,128$68/sqft |
Source: Public Record Report a problem | ||
Public tax history
| Year | Property taxes | Tax assessment |
|---|---|---|
| 2025 | $1,660 +1% | $37,720 -2.9% |
| 2024 | $1,644 -6.4% | $38,830 +102.3% |
| 2023 | $1,756 +1.8% | $19,198 -24.2% |
| 2022 | $1,725 -16.1% | $25,320 +8.9% |
| 2021 | $2,056 +3% | $23,250 +5.6% |
| 2020 | $1,996 +3.2% | $22,020 +7.7% |
| 2019 | $1,934 | $20,450 +6.7% |
| 2018 | $1,934 +3.4% | $19,170 +12% |
| 2017 | $1,871 +17.6% | $17,120 +7.7% |
| 2016 | $1,591 +4.6% | $15,900 +5.5% |
| 2015 | $1,520 | $15,070 +20.9% |
| 2014 | -- | $12,470 +10.8% |
| 2013 | -- | $11,250 +7% |
| 2012 | -- | $10,510 -4.1% |
| 2011 | -- | $10,960 -30.7% |
| 2010 | -- | $15,820 -22.1% |
| 2009 | -- | $20,320 -11.7% |
| 2008 | -- | $23,000 +8.5% |
| 2007 | -- | $21,200 +55.3% |
| 2006 | -- | $13,650 |
| 2005 | -- | $13,650 +14.2% |
| 2004 | -- | $11,950 |
| 2003 | -- | $11,950 +7.7% |
| 2002 | -- | $11,100 |
Find assessor info on the county website
Monthly payment
Est. payment
Payment breakdown
Explore the cost of this home by adjusting the details. Changes won't be saved.Climate risks
Neighborhood: Deer Valley
Nearby schools
Schools provided by the listing agent
- Elementary: Paseo Hills School
- Middle: Paseo Hills School
- High: Barry Goldwater High School
- District: Deer Valley Unified District
Source: ARMLS. This data may not be complete. We recommend contacting the local school district to confirm school assignments for this home.
Similar homes
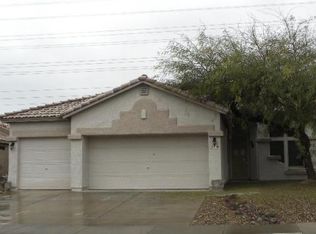
- $459,0003 bd2 ba1.5k sqft21831 N 33rd Dr, Phoenix, AZ 85027For Sale By Owner

- $469,0003 bd2 ba1.3k sqft22221 N 31ST Drive, Phoenix, AZ 85027For Sale
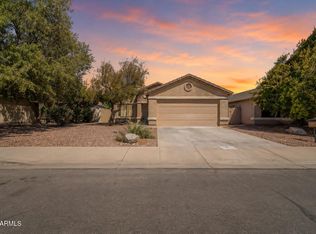 MLS ID #7071855, David Babaganov, eXp Realty. ARMLS
 - $525,0003 bd3 ba1.9k sqft23801 N 35TH Drive, Glendale, AZ 85310For Sale
 MLS ID #7078247, Jacob Augeri, Real Broker. ARMLS
 - $520,0003 bd3 ba2.3k sqft3419 W VIA MONTOYA Drive, Phoenix, AZ 85027For Sale
 MLS ID #7039671, Mounty West, RE/MAX Fine Properties. ARMLS
