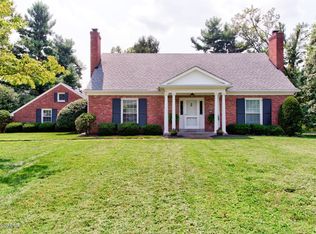
Exceptional space, sophisticated finishes, and remarkable versatility come together in this extraordinary Indian Hills residence.... a rare chance to own one of the largest and most thoughtfully designed homes in the desirable Robinswood section of Indian Hills. Space, style, and versatility come together beautifully in this fabulous five-bedroom, 3½-bath home! Featuring two spacious primary suites, this home offers an exceptional floorpan with incredible flexibility for multigenerational living, guests, or simply having a private retreat for everyone. The chef's kitchen is designed to impress, with abundant workspace with not one but two large islands, top-of-the-line appliances...48" Wolf gas range top with griddle, Wolf dual ovens, two dishwashers and large 48"Sub-zero refrigerator. A convenient mudroom with washer/dryer and generous sized pantry make entertaining and everyday living a pleasure. The kitchen opens up to a large family room with a wet bar and separate living room both with fireplaces. The first-floor primary suite is a true retreat, thoughtfully designed for comfort and convenience. Custom built-ins provide both beautiful functionality and exceptional storage, while the dreamy his-and-her closets offer plenty of room to keep everything organized. The impressive primary bath features dual sinks, a separate vanity area and a large walk-in shower, creating a comfortable and luxurious space to both start and end your day. Upstairs, discover a second private primary suite, complete with its own en-suite bathroom—perfect for guests, family members, or those who desire their own private retreat. The second floor also features three additional generously sized bedrooms and another full bathroom. Step outside to enjoy a beautiful backyard retreat with thoughtfully designed landscaping to created added privacy complete with a recently added yard irrigation system designed with a special drip zone which has beautifully maintained gorgeous hydrangeas even in a very warm summer. Downstairs in the fully waterproofed basement you will find an additional fully-equipped kitchen and huge additional living space along with storage/shelving for all your family's needs. With thoughtfully designed living spaces, hardwood flooring, generously sized bedrooms, two primary suites, exceptional storage, a beautiful backyard, and many additional improvements not mentioned, this home offers a rare combination of comfort and functionality. Whether you're hosting a crowd, accommodating a large or multigenerational household, or simply enjoying the space for yourself, this home is ready to meet your needs. Come see all that 2203 Merrick Road has to offer!
For sale
$1,199,000
2203 Merrick Rd, Indian Hills, KY 40207
5beds
5,274sqft
Single Family Residence
Built in 1961
0.42 Acres Lot
$1,132,200 Zestimate®
$227/sqft
$-- HOA
What's special
- 2 days
- 967
- 78
Likely to sell faster than
Zillow last checked:
Listing updated:
Listed by:
Margie W Seay 502-899-9922,
Skelton Company REALTORS,
Weber Seay 502-500-4720
Source: Metro Search Inc. LLC DBA Apex MLS,MLS#: 1730952
Facts & features
Interior
Bedrooms & bathrooms
- Bedrooms: 5
- Bathrooms: 4
- Full bathrooms: 3
- 1/2 bathrooms: 1
Primary bedroom
- Level: First
Primary bedroom
- Level: Second
Bedroom
- Level: Second
Bedroom
- Level: Second
Bedroom
- Level: Second
Primary bathroom
- Level: First
Primary bathroom
- Level: Second
Half bathroom
- Level: First
Full bathroom
- Level: Second
Dining room
- Level: First
Family room
- Level: First
Family room
- Level: Basement
Foyer
- Level: First
Kitchen
- Level: First
Kitchen
- Level: Basement
Laundry
- Level: First
Living room
- Level: First
Heating
- Forced Air
Cooling
- Central Air
Features
- Basement: Unfinished,Finished
- Number of fireplaces: 2
Interior area
- Total structure area: 4,505
- Total interior livable area: 5,274 sqft
- Finished area above ground: 4,505
- Finished area below ground: 769
Property
Parking
- Total spaces: 3
- Parking features: Attached, Entry Rear, Driveway
- Attached garage spaces: 3
- Has uncovered spaces: Yes
Features
- Stories: 2
- Patio & porch: Patio, Porch
Lot
- Size: 0.42 Acres
- Features: Level
Details
- Parcel number: 21152100310094
Construction
Type & style
- Home type: SingleFamily
- Architectural style: Colonial
- Property subtype: Single Family Residence
Materials
- Brick Veneer
- Foundation: Concrete Perimeter
- Roof: Shingle
Condition
- Year built: 1961
Utilities & green energy
- Sewer: Public Sewer
- Water: Public
- Utilities for property: Electricity Connected
Community & HOA
Community
- Subdivision: Indian Hills
HOA
- Has HOA: No
Location
- Region: Indian Hills
Financial & listing details
- Price per square foot: $227/sqft
- Tax assessed value: $691,160
- Annual tax amount: $7,782
- Date on market: 10/6/2026
- Electric utility on property: Yes
Estimated market value
$1,132,200
$1.08M - $1.19M
$2,931/mo
Price history
| Date | Event | Price |
|---|---|---|
| 10/6/2026 | Listed for sale | $1,199,000+263.3%$227/sqft |
Source:  Metro Search Inc. LLC DBA Apex MLS #1730952 Report a problem Metro Search Inc. LLC DBA Apex MLS #1730952 Report a problem | ||
| 7/27/2000 | Sold | $330,000$63/sqft |
Source: Agent Provided Report a problem | ||
Public tax history
| Year | Property taxes | Tax assessment |
|---|---|---|
| 2025 | $7,782 +1% | $691,160 |
| 2024 | $7,706 +15.3% | $691,160 +18.7% |
| 2023 | $6,686 -0.3% | $582,400 |
| 2022 | $6,709 -6.9% | $582,400 |
| 2021 | $7,206 +25.5% | $582,400 +17.3% |
| 2020 | $5,744 | $496,460 |
| 2019 | $5,744 +3.3% | $496,460 |
| 2018 | $5,563 | $496,460 |
| 2017 | $5,563 +15.2% | $496,460 +2.8% |
| 2013 | $4,828 | $482,840 |
| 2011 | $4,828 | $482,840 |
Find assessor info on the county website
Monthly payment
Est. payment
Payment breakdown
Explore the cost of this home by adjusting the details. Changes won't be saved.Climate risks
Neighborhood: Indian Hills
Similar homes
- $1,059,0004 bd3 ba3.5k sqft162 Arrowhead Rd, Indian Hills, KY 40207For Sale

 MLS ID #1724143, Maria Durbin, Semonin Realtors. Metro Search Inc. LLC DBA Apex MLS
 - $1,300,0005 bd5 ba5.6k sqft560 N Hubbards Ln, Maryhill Estates, KY 40207For Sale
 MLS ID #1724637, Rightsizing, Parker & Klein Real Estate. Metro Search Inc. LLC DBA Apex MLS
 - $900,0004 bd4 ba4.9k sqft2108 Bainbridge Row Dr, Indian Hills, KY 40207For Sale
 MLS ID #1728423, Jersenia Patterson, Reserve Realty Group. Metro Search Inc. LLC DBA Apex MLS
 - $825,0003 bd4 ba3.4k sqft3939 Old Brownsboro Rd, Indian Hills, KY 40207For Sale
 MLS ID #1730831, Scott A Edberg, Arnold Realty, LLC. Metro Search Inc. LLC DBA Apex MLS
 - $825,0003 bd4 ba3.4k sqft4103 Brownsboro Rd, Indian Hills, KY 40207For SaleMLS ID #1730855, Scott A Edberg, Arnold Realty, LLC. Metro Search Inc. LLC DBA Apex MLS
- $745,0005 bd4 ba3.5k sqft430 Blankenbaker Ln, Indian Hills, KY 40207For SaleMLS ID #1727006, Ellen S Bland, Semonin Realtors. Metro Search Inc. LLC DBA Apex MLS
- $625,0003 bd4 ba3.4k sqft2200 Northfield Dr, Northfield, KY 40222For SaleMLS ID #1730444, Robert Burns, Semonin Realtors. Metro Search Inc. LLC DBA Apex MLS
- $674,8404 bd3 ba4.8k sqft5407 Navajo Rd, Indian Hills, KY 40207For SaleMLS ID #1729326, Glenn C Edelen, Edelen & Edelen REALTORS. Metro Search Inc. LLC DBA Apex MLS
- $835,0005 bd3 ba4.4k sqft3009 Lightheart Rd, Glenview Hills, KY 40222For SaleMLS ID #1730592, Bass + Bringardner Team, Lenihan Sotheby's Int'l Realty. Metro Search Inc. LLC DBA Apex MLS
- $1,000,0004 bd4 ba3.5k sqft310 Kirkwood Glen Cir, Saint Matthews, KY 40207For SaleMLS ID #1729896, Laura Heiskell, Semonin Realtors. Metro Search Inc. LLC DBA Apex MLS
- $1,250,0005 bd6 ba5.2k sqft1902 Dundee Hollow Trl, Louisville, KY 40205For SaleMLS ID #1730369, Jon Mand, Lenihan Sotheby's Int'l Realty. Metro Search Inc. LLC DBA Apex MLS
- $825,0003 bd4 ba3.4k sqft4101 Brownsboro Rd, Louisville, KY 40207For SaleMLS ID #1729615, Scott A Edberg, Arnold Realty, LLC. Metro Search Inc. LLC DBA Apex MLS
- $847,0005 bd3 ba4.6k sqft2003 Newmarket Dr, Northfield, KY 40222For SaleMLS ID #1728559, Donna Mink, Mink Realty. Metro Search Inc. LLC DBA Apex MLS
- $875,0004 bd5 ba4.6k sqft6931 Windham Pkwy, Prospect, KY 40059For SaleMLS ID #1730970, Heather Spencer, Keller Williams Collective. Metro Search Inc. LLC DBA Apex MLS
- $785,0003 bd3 ba3.3k sqft4319 Comanche Trl, Indian Hills, KY 40207For SaleMLS ID #1725663, Renee McCartan, Lenihan Sotheby's Int'l Realty. Metro Search Inc. LLC DBA Apex MLS
- $895,0003 bd3 ba3.6k sqft5805 Brittany Woods Cir, Louisville, KY 40222For SaleMLS ID #1730150, Shaun S Wallace, 1 Percent Lists Purple Door. Metro Search Inc. LLC DBA Apex MLS
- $839,0003 bd5 ba4.3k sqft300 Penruth Ave, Louisville, KY 40207For SaleMLS ID #1730602, Laura Grubb, Semonin Realtors. Metro Search Inc. LLC DBA Apex MLS
- $910,0004 bd5 ba4.3k sqft300 1/2 Penruth Ave, Louisville, KY 40207For SaleMLS ID #1724465, Sam Heine, Family Realty LLC. Metro Search Inc. LLC DBA Apex MLS
- $1,249,0004 bd4 ba3.5k sqft702 Dorsey Ln, Louisville, KY 40223For SaleMLS ID #1722884, John Nitzken, John Nitzken REALTORS. Metro Search Inc. LLC DBA Apex MLS
- $875,0003 bd5 ba3.6k sqft37 Brownsboro Hill Rd, Louisville, KY 40207For SaleMLS ID #1715500, The Beckman Group, Lenihan Sotheby's Int'l Realty. Metro Search Inc. LLC DBA Apex MLS
