Nestled in one of Louisville's most sought-after neighborhoods, this exceptional Brownsboro-Zorn residence blends modern luxury, thoughtful design, and an unbeatable location just minutes from Blue Dog Bakery, Kroger, and I-71. Inside, you'll immediately be captivated by the home's breathtaking living room, where soaring vaulted ceilings and dramatic exposed wood beams create a stunning architectural centerpiece unlike anything else. Flooded with natural light, the open-concept layout flows effortlessly from the spacious living area into a beautifully updated kitchen featuring generous prep space, modern finishes, and a cozy sitting area perfect for everyday living or entertaining guests. The expansive first-floor primary suite offers a true retreat, complete with generous proportions and easy access to the home's inviting outdoor living spaces. Upstairs, you'll find three additional bedrooms - including a private en suite - providing plenty of room for family and guests. Outside in your own private backyard oasis, where newly landscaped grounds and multiple access points from the home create the perfect setting for relaxing evenings, morning coffee, or entertaining outdoors. Additional highlights include a two-car attached garage, a partially finished basement offering flexible living space, and nearly a quarter-acre lot in one of Louisville's most desirable locations. Offering over 3,500 square feet of finished living space, 4 bedrooms, and 4.5 bathrooms, this is a rare opportunity to own a home that seamlessly combines timeless architectural character with modern comfort in the heart of 40207.
For sale
$985,000
300 1/2 Penruth Ave, Louisville, KY 40207
4beds
4,342sqft
:
Get pre-qualified$6,647/mo
Single Family Residence
Built in 1994
10,018 Square Feet Lot
$749,400 Zestimate®
$227/sqft
$-- HOA
What's special
Modern finishesNewly landscaped groundsNearly a quarter-acre lotCozy sitting areaBeautifully updated kitchenTwo-car attached garageOpen-concept layout
- 12 days |
- 1,768 |
- 117 |
Zillow last checked:
Listing updated:
Listed by:
Sam Heine 502-500-6469,
Family Realty LLC
Source: Metro Search Inc. LLC DBA Apex MLS,MLS#: 1724465
Facts & features
Interior
Bedrooms & bathrooms
- Bedrooms: 4
- Bathrooms: 5
- Full bathrooms: 4
- 1/2 bathrooms: 1
Primary bedroom
- Level: First
Bedroom
- Level: Second
Bedroom
- Level: Second
Bedroom
- Level: Second
Primary bathroom
- Level: First
Half bathroom
- Level: First
Full bathroom
- Level: Second
Full bathroom
- Level: Basement
Den
- Level: First
Dining room
- Level: First
Kitchen
- Level: First
Laundry
- Level: First
Living room
- Level: First
Living room
- Level: Basement
Heating
- Forced Air, Natural Gas
Cooling
- Central Air
Features
- Basement: Partially Finished
- Number of fireplaces: 1
Interior area
- Total structure area: 3,671
- Total interior livable area: 4,342 sqft
- Finished area above ground: 3,671
- Finished area below ground: 671
Property
Parking
- Total spaces: 2
- Parking features: Attached, Driveway
- Attached garage spaces: 2
- Has uncovered spaces: Yes
Features
- Stories: 2
- Patio & porch: Patio, Porch
- Fencing: Partial
Lot
- Size: 10,018 Square Feet
- Features: Irregular Lot
Details
- Parcel number: 072K01540000
Construction
Type & style
- Home type: SingleFamily
- Architectural style: Contemporary
- Property subtype: Single Family Residence
Materials
- Brick Veneer, Stucco
- Roof: Shingle
Condition
- Year built: 1994
Utilities & green energy
- Sewer: Public Sewer
- Water: Public
- Utilities for property: Electricity Connected, Natural Gas Connected
Community & HOA
Community
- Subdivision: None
HOA
- Has HOA: No
Location
- Region: Louisville
Financial & listing details
- Price per square foot: $227/sqft
- Tax assessed value: $566,610
- Annual tax amount: $6,680
- Date on market: 7/26/2026
- Electric utility on property: Yes
Estimated market value
$749,400
$682,000 - $824,000
$4,774/mo
Price history
| Date | Event | Price |
|---|---|---|
| 7/26/2026 | Listed for sale | $985,000+52.3%$227/sqft |
Source:  Metro Search Inc. LLC DBA Apex MLS #1724465 Report a problem Metro Search Inc. LLC DBA Apex MLS #1724465 Report a problem | ||
| 1/12/2004 | Sold | $646,800$149/sqft |
Source: Agent Provided Report a problem | ||
Public tax history
| Year | Property taxes | Tax assessment |
|---|---|---|
| 2024 | $6,680 -5.5% | $566,610 -1.1% |
| 2023 | $7,068 -2.4% | $573,030 |
| 2022 | $7,242 -6.1% | $573,030 |
| 2021 | $7,709 +9.2% | $573,030 +3.6% |
| 2020 | $7,058 | $552,940 |
| 2019 | $7,058 +3.4% | $552,940 |
| 2018 | $6,825 | $552,940 |
| 2017 | $6,825 +23% | $552,940 -0.4% |
| 2013 | $5,550 | $555,000 |
| 2011 | $5,550 | $555,000 |
Find assessor info on the county website
Monthly payment
Est. payment
Payment breakdown
Explore the cost of this home by adjusting the details. Changes won't be saved.Climate risks
Neighborhood: Brownsboro Zorn
Nearby schools
GreatSchools rating
- 4/10Chenoweth Elementary SchoolGrades: PK-5Distance: 0.6 mi
- 5/10Meyzeek Middle SchoolGrades: 6-8Distance: 3.9 mi
- 1/10Waggener High SchoolGrades: 9-12Distance: 2.7 mi
- $745,0004 bd5 ba4.3k sqft301 Penruth Ave, Louisville, KY 40206Sold
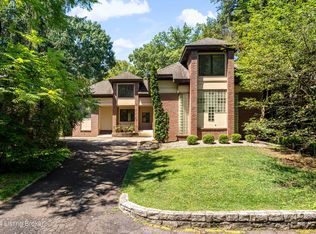
- $959,400-- bd4 ba2.6k sqft300 Penruth Ave, Louisville, KY 40207Off Market
- $863,7003 bd4 ba4.1k sqft302 Penruth Ave, Louisville, KY 40207Off Market
- $582,2002 bd3 ba3.2k sqft304 Penruth Ave, Louisville, KY 40207Off Market
- $589,5003 bd4 ba2.4k sqft3207 Brownsboro Rd, Louisville, KY 40206Off Market
- $710,0003 bd5 ba3.7k sqft306 Penruth Ave, Louisville, KY 40207Sold
- $27,950-- bd-- ba-- sqftPenruth E, Louisville, KY 40207Off Market
- $25,350-- bd-- ba-- sqftPenruth E, Louisville, KY 40207Off Market
A local agent can set up tours, give advice and negotiate with sellers.
Similar homes
- $1,049,0005 bd4 ba3.2k sqft3809 Saint Germaine Ct, Saint Matthews, KY 40207For Sale
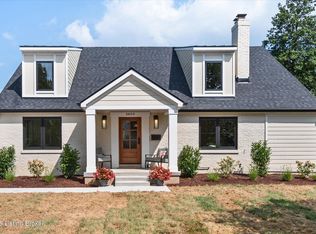
 MLS ID #1725193, Glenn C Edelen, Edelen & Edelen REALTORS. Metro Search Inc. LLC DBA Apex MLS
 - $795,0003 bd3 ba3.3k sqft4319 Comanche Trl, Indian Hills, KY 40207For Sale
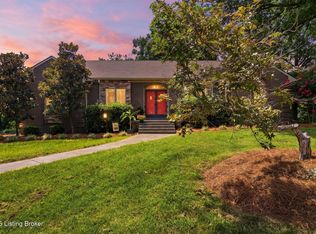 MLS ID #1725663, Renee McCartan, Lenihan Sotheby's Int'l Realty. Metro Search Inc. LLC DBA Apex MLS
 - $1,395,0004 bd5 ba5.8k sqft211 Pepperbush Rd, Louisville, KY 40207For Sale
 MLS ID #1725506, Martin L Shuck, MLSCO Realty. Metro Search Inc. LLC DBA Apex MLS
 - $695,0005 bd4 ba4k sqft5105 Charbdin Ct, Riverwood, KY 40207For Sale
 MLS ID #1725183, Joanne J Owen, Kentucky Select Properties. Metro Search Inc. LLC DBA Apex MLS
 - $1,185,0004 bd3 ba3.5k sqft162 Arrowhead Rd, Indian Hills, KY 40207For SaleMLS ID #1724143, Maria Durbin, Semonin Realtors. Metro Search Inc. LLC DBA Apex MLS
- $890,0004 bd4 ba4.1k sqft2811 Alta Vista Ct, Louisville, KY 40206For SaleMLS ID #1722632, Mark England, England Associates. Metro Search Inc. LLC DBA Apex MLS
- $530,0003 bd3 ba2.7k sqft3700 Napanee Rd, Brownsboro Village, KY 40207For SaleMLS ID #1725573, Stephanie Kertis, Kentucky Select Properties. Metro Search Inc. LLC DBA Apex MLS
- $829,5005 bd4 ba4.4k sqft1112 Bentwood Place Ct, Windy Hills, KY 40207For SaleMLS ID #1723702, Lauren Neutz, Kentucky Select Properties. Metro Search Inc. LLC DBA Apex MLS
- $949,0005 bd5 ba4.7k sqft202 Crescent Ct, Louisville, KY 40206For SaleMLS ID #1719682, E. Jordan King, Pluris Realty. Metro Search Inc. LLC DBA Apex MLS
- $999,5006 bd6 ba4.8k sqft1409 Hepburn Ave, Louisville, KY 40204For SaleMLS ID #1725074, Fred Levein, THINK Real Estate LLC. Metro Search Inc. LLC DBA Apex MLS
- $899,0003 bd4 ba3.2k sqft2 Brownsboro Hill Rd, Louisville, KY 40207For SaleMLS ID #1720716, Nell Pearce Bradley, Lenihan Sotheby's Int'l Realty. Metro Search Inc. LLC DBA Apex MLS
- $1,300,0005 bd5 ba5.6k sqft560 N Hubbards Ln, Maryhill Estates, KY 40207For SaleMLS ID #1724637, Rightsizing, Parker & Klein Real Estate. Metro Search Inc. LLC DBA Apex MLS
- $750,0005 bd3 ba3.6k sqft3936 Druid Hills Rd, Druid Hills, KY 40207For SaleMLS ID #1724892, Crystal M Dries, simpler.realestate. Metro Search Inc. LLC DBA Apex MLS
- $515,0004 bd3 ba3.1k sqft605 Glen Ct, Louisville, KY 40207For SaleMLS ID #1713026, Jay Pitts, RE/MAX Premier Properties. Metro Search Inc. LLC DBA Apex MLS
- $850,0003 bd5 ba3.3k sqft2117 Eastview Ave, Louisville, KY 40205For SaleMLS ID #1725380, Victor L Wolford, Weichert Realtors - ABG. Metro Search Inc. LLC DBA Apex MLS
- $750,0005 bd4 ba3.5k sqft430 Blankenbaker Ln, Indian Hills, KY 40207For SaleMLS ID #1719955, Ellen S Bland, Semonin Realtors. Metro Search Inc. LLC DBA Apex MLS
- $975,0006 bd4 ba5.9k sqft1375 S 4th St, Louisville, KY 40208For SaleMLS ID #1725248, Michael Mawood, RE/MAX Results. Metro Search Inc. LLC DBA Apex MLS
- $530,0003 bd2 ba3.1k sqft211 Pennsylvania Ave, Louisville, KY 40206For SaleMLS ID #1725503, Mona C Nunn, simpler.realestate. Metro Search Inc. LLC DBA Apex MLS
- $649,9994 bd4 ba3.5k sqft905 1/2 W Riverside Dr, Louisville, KY 40207For SaleMLS ID #1724769, Darrell Lewis, DIYFlatFee.com. Metro Search Inc. LLC DBA Apex MLS
- $699,0005 bd5 ba4.4k sqft417 Blankenbaker Ln, Indian Hills, KY 40207For SaleMLS ID #1722283, Cassandra Kraig, Semonin Realtors. Metro Search Inc. LLC DBA Apex MLS
