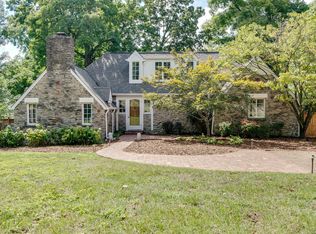
It is not often that a house of this style, charm and caliber comes on the market. This is one of those special homes that feels like you just set foot in a glamorous old movie like Father of the Bride. The home is on a gorgeous private 1.1 acre lot that faces Knollwood,.in the heart of the best location in Green Hills. This home has period details like walls of windows and hardwood floors and solid doors but also an updated kitchen, updated primary suite and a wonderful family room addition with stone fireplace, built-ins and window seats that opens to a serene screened porch. Primary suite is on the main floor with another guest bedroom and bath, and there are two more bedrooms, playroom, and a full bath up. Formal living room with fireplace, gracious bay windowed dining room and sunny breakfast room complete the downstairs. There is a huge basement with another fireplace and rec room and lots of storage and a big garage. Don't miss this once a lifetime chance to make this lovely home yours.
Active
$2,750,000
2203 Valley Brook Rd, Nashville, TN 37215
4beds
4,631sqft
Single Family Residence, Residential
Built in 1941
1.1 Acres Lot
$-- Zestimate®
$594/sqft
$-- HOA
What's special
Wonderful family room additionBig garageStone fireplaceLots of storageUpdated kitchenSunny breakfast roomPeriod details
- 4 days
- 815
- 48
Likely to sell faster than
Zillow last checked:
Listing updated:
Listed by:
Trish Woolwine 615-376-6461,
Fridrich & Clark Realty 615-327-4800
Source: RealTracs MLS as distributed by MLS GRID,MLS#: 3635596
Facts & features
Interior
Bedrooms & bathrooms
- Bedrooms: 4
- Bathrooms: 5
- Full bathrooms: 3
- 1/2 bathrooms: 2
- Main level bedrooms: 2
Bedroom 1
- Features: Suite
- Area: 208 Square Feet
- Dimensions: 16x13
Bedroom 2
- Features: Bath
- Area: 169 Square Feet
- Dimensions: 13x13
Bedroom 3
- Features: Bath
- Area: 224 Square Feet
- Dimensions: 16x14
Bedroom 4
- Features: Bath
- Area: 182 Square Feet
- Dimensions: 14x13
Primary bathroom
- Features: Double Vanity
Den
- Features: Bookcases
- Area: 594 Square Feet
- Dimensions: 27x22
Dining room
- Features: Formal
- Area: 182 Square Feet
- Dimensions: 14x13
Other
- Features: Other
- Area: 196 Square Feet
- Dimensions: 14x14
Kitchen
- Features: Eat-in Kitchen
- Area: 168 Square Feet
- Dimensions: 14x12
Living room
- Features: Formal
- Area: 375 Square Feet
- Dimensions: 25x15
Other
- Features: Breakfast Room
- Area: 132 Square Feet
- Dimensions: 12x11
Other
- Features: Utility Room
- Area: 54 Square Feet
- Dimensions: 9x6
Recreation room
- Features: Basement Level
- Level: Basement
- Area: 360 Square Feet
- Dimensions: 24x15
Heating
- Central, Natural Gas
Cooling
- Central Air, Electric
Appliances
- Included: Built-In Electric Oven, Cooktop, Dishwasher, Refrigerator
- Laundry: Electric Dryer Hookup, Washer Hookup
Features
- Bookcases, Built-in Features, Entrance Foyer, Extra Closets, Walk-In Closet(s)
- Flooring: Carpet, Wood, Tile
- Basement: Full,Partially Finished
- Number of fireplaces: 3
- Fireplace features: Family Room, Living Room, Recreation Room
Interior area
- Total structure area: 4,631
- Total interior livable area: 4,631 sqft
- Finished area above ground: 4,234
- Finished area below ground: 397
Property
Parking
- Total spaces: 6
- Parking features: Garage Door Opener, Garage Faces Side, Driveway
- Garage spaces: 2
- Uncovered spaces: 4
Features
- Levels: Three Or More
- Stories: 2
- Patio & porch: Patio, Screened
- Fencing: Partial
Lot
- Size: 1.1 Acres
- Dimensions: 370 x 251
- Features: Level, Private
- Topography: Level,Private
Details
- Parcel number: 11710005100
- Special conditions: Standard
Construction
Type & style
- Home type: SingleFamily
- Architectural style: Cape Cod
- Property subtype: Single Family Residence, Residential
Materials
- Brick, Stone
- Roof: Asphalt
Condition
- New construction: No
- Year built: 1941
Utilities & green energy
- Sewer: Public Sewer
- Water: Public
- Utilities for property: Electricity Available, Natural Gas Available, Water Available
Community & HOA
Community
- Subdivision: Woodmont Estates
HOA
- Has HOA: No
Location
- Region: Nashville
Financial & listing details
- Price per square foot: $594/sqft
- Tax assessed value: $1,980,200
- Annual tax amount: $13,931
- Date on market: 11/15/2026
- Electric utility on property: Yes
Estimated market value
Not available
Estimated sales range
Not available
Not available
Price history
| Date | Event | Price |
|---|---|---|
| 11/15/2026 | Listed for sale | $2,750,000+943.6%$594/sqft |
Source:  RealTracs MLS as distributed by MLS GRID #3635596 Report a problem | ||
| 2/14/1992 | Sold | $263,500$57/sqft |
Source: Agent Provided Report a problem | ||
Public tax history
| Year | Property taxes | Tax assessment |
|---|---|---|
| 2025 | $13,931 +36.9% | $495,050 +58.3% |
| 2024 | $10,176 | $312,725 |
| 2023 | $10,176 | $312,725 |
| 2022 | $10,176 -1% | $312,725 |
| 2021 | $10,282 +2.7% | $312,725 +31.9% |
| 2020 | $10,010 +33.8% | $237,150 |
| 2019 | $7,482 | $237,150 |
| 2018 | $7,482 0% | $237,150 |
| 2017 | $7,482 | $237,150 +26.6% |
| 2016 | $7,482 -11.5% | $187,300 |
| 2015 | $8,458 | $187,300 |
| 2014 | $8,458 | $187,300 |
| 2013 | -- | $187,300 -13.6% |
| 2012 | -- | $216,875 |
| 2011 | -- | $216,875 |
| 2010 | -- | $216,875 |
| 2009 | -- | $216,875 +7.5% |
| 2008 | -- | $201,825 |
| 2007 | -- | $201,825 |
| 2006 | -- | -- |
| 2005 | -- | -- |
| 2004 | -- | -- |
| 2003 | -- | -- |
| 2002 | -- | -- |
| 2001 | -- | -- |
| 2000 | -- | -- |
Find assessor info on the county website
Monthly payment
Est. payment
Payment breakdown
Explore the cost of this home by adjusting the details. Changes won't be saved.Climate risks
Neighborhood: Woodmont Estates
Nearby schools
Schools provided by the listing agent
- Elementary: Julia Green Elementary
- Middle: John Trotwood Moore Middle
- High: Hillsboro Comp High School
Source: RealTracs MLS as distributed by MLS GRID. This data may not be complete. We recommend contacting the local school district to confirm school assignments for this home.
- $2,129,6004 bd4 ba4.1k sqft3600 Knollwood Rd, Nashville, TN 37215Off Market

- $1,911,5003 bd3 ba4.7k sqft3603 Hoods Hill Rd, Nashville, TN 37215Off Market
- $2,089,6004 bd3 ba4.1k sqft2200 Valley Brook Rd, Nashville, TN 37215Off Market
- $1,862,8003 bd3 ba2.8k sqft3605 Hoods Hill Rd, Nashville, TN 37215Off Market
Similar homes
- $2,899,9994 bd5 ba4.7k sqft3518 Woodmont Blvd, Nashville, TN 37215For Sale

 MLS ID #3288247, Amanda Hoffman. RealTracs MLS as distributed by MLS GRID
- $2,625,0004 bd5 ba4.3k sqft3333 Trimble Rd, Nashville, TN 37215For Sale
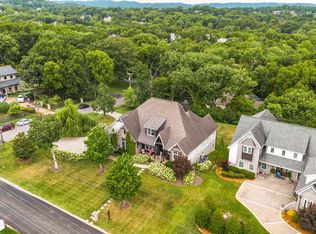 MLS ID #3304562, Kelia Brooke Wilson. RealTracs MLS as distributed by MLS GRID
- $2,699,9005 bd6 ba4.9k sqft3500 Amanda Ave, Nashville, TN 37215New Construction
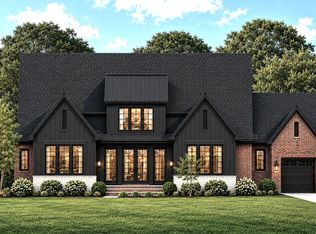 MLS ID #3633695, Terri Sells. RealTracs MLS as distributed by MLS GRID
- $2,550,0004 bd6 ba5.5k sqft2313 Warfield Ln, Nashville, TN 37215For Sale
 MLS ID #3602579, Michelle Glass. RealTracs MLS as distributed by MLS GRID
- $2,590,0006 bd7 ba5.8k sqft2031 Overhill Dr, Nashville, TN 37215New ConstructionMLS ID #3636588, Scott Richardson. RealTracs MLS as distributed by MLS GRID
- $1,900,0005 bd5 ba4.6k sqft3406 Belmont Blvd, Nashville, TN 37215For SaleMLS ID #3635123, Stephen Miller. RealTracs MLS as distributed by MLS GRID
- $2,999,0004 bd6 ba4.9k sqft1807 Castleman Dr, Nashville, TN 37215For SaleMLS ID #3246453, Carolyn Baron. RealTracs MLS as distributed by MLS GRID
- $2,250,0004 bd4 ba3.9k sqft3415B Hopkins St, Nashville, TN 37215For SaleMLS ID #3541003, Eli Woodie. RealTracs MLS as distributed by MLS GRID
- $2,300,0005 bd5 ba3.6k sqft2903 Belmont Blvd, Nashville, TN 37212For SaleMLS ID #3636093, John C. Rochford. RealTracs MLS as distributed by MLS GRID
- $2,900,0005 bd8 ba6.4k sqft4514 Shys Hill Rd, Nashville, TN 37215For SaleMLS ID #3516267, Gabriela Lira Sjogren. RealTracs MLS as distributed by MLS GRID
- $1,979,9994 bd5 ba4.7k sqft1809 Castleman Dr, Nashville, TN 37215For SaleMLS ID #3631668, Paul Scott. RealTracs MLS as distributed by MLS GRID
- $1,727,5004 bd5 ba4k sqft3417A Hopkins St, Nashville, TN 37215For SaleMLS ID #3632948, Franklin Pargh. RealTracs MLS as distributed by MLS GRID
- $2,399,9995 bd5 ba4.9k sqft1808 Castleman Dr, Nashville, TN 37215For SaleMLS ID #3611270, Devin Roper. RealTracs MLS as distributed by MLS GRID
- $2,600,0005 bd6 ba4.2k sqft2028 Castleman Dr, Nashville, TN 37215For SaleMLS ID #3598088, Jennie Garth Lovvorn. RealTracs MLS as distributed by MLS GRID
- $1,850,0005 bd5 ba5.4k sqft2301 Oxford Rd, Nashville, TN 37215For SaleMLS ID #3610918, Stephanie Kleiner. RealTracs MLS as distributed by MLS GRID
- $3,100,0005 bd6 ba5.4k sqft4022 Sneed Rd, Nashville, TN 37215For SaleMLS ID #3239832, Lorna Graff. RealTracs MLS as distributed by MLS GRID
- $2,500,0004 bd5 ba4k sqft619 Woodleigh Dr, Nashville, TN 37215For SaleMLS ID #3501464, Wally Dabaghi. RealTracs MLS as distributed by MLS GRID
- $2,499,9005 bd7 ba4.5k sqft2808 White Oak Dr, Nashville, TN 37215New ConstructionMLS ID #3612802, Molly Mason. RealTracs MLS as distributed by MLS GRID
- $2,499,0004 bd4 ba4.7k sqft135 Abbottsford, Nashville, TN 37215For SaleMLS ID #3164508, Paula Duvall. RealTracs MLS as distributed by MLS GRID
- $2,695,0005 bd6 ba4.4k sqft4118 Eden Ave, Nashville, TN 37215New ConstructionMLS ID #3624484, Jessica Rosenblum. RealTracs MLS as distributed by MLS GRID
