Surrounded by multimillion-dollar estates on one of Nashville's most coveted streets, 4514 Shys Hill Drive is a timeless Green Hills residence that blends exceptional craftsmanship with sophisticated design. Every detail has been thoughtfully curated, from the elegant designer lighting to the impeccable finishes found throughout the home.
The stunning marble kitchen serves as the heart of the home, offering both beauty and functionality with premium appliances, abundant workspace, and an adjoining butler's pantry complete with an additional beverage refrigerator—perfect for effortless entertaining.
Designed with everyday living in mind, the spacious floor plan flows seamlessly between formal and casual gathering spaces. The lower-level bonus room features a stylish wet bar, while a wine closet provides the perfect space to showcase your collection.
The luxurious primary suite is a true retreat, highlighted by expansive his-and-hers walk-in closets and a spa-inspired bath with a freestanding soaking tub, creating the perfect place to unwind.
Outdoor living is equally impressive. A dramatic two-story covered rear porch overlooks the private backyard, while the expansive patio with its striking outdoor fireplace creates an inviting setting for year-round entertaining.
Located in the heart of Green Hills, just minutes from Nashville's finest shopping, dining, schools, and downtown, this exceptional home offers timeless elegance, remarkable attention to detail, and an address among some of the city's most prestigious residences.
Active
Price cut: $100K (9/23)
$3,200,000
4514 Shys Hill Rd, Nashville, TN 37215
5beds
6,463sqft
Single Family Residence, Residential
Built in 2018
0.57 Acres Lot
$-- Zestimate®
$495/sqft
$-- HOA
What's special
Striking outdoor fireplaceStylish wet barPrivate backyardImpeccable finishesExpansive his-and-hers walk-in closetsAbundant workspaceStunning marble kitchen
- 44 days
- 511
- 46
Zillow last checked:
Listing updated:
Listed by:
Gabriela Lira Sjogren 615-440-6327,
Compass RE 615-475-5616
Source: RealTracs MLS as distributed by MLS GRID,MLS#: 3516267
Facts & features
Interior
Bedrooms & bathrooms
- Bedrooms: 5
- Bathrooms: 8
- Full bathrooms: 5
- 1/2 bathrooms: 3
- Main level bedrooms: 1
Bedroom 1
- Features: Suite
- Level: Suite
- Area: 285 Square Feet
- Dimensions: 19x15
Bedroom 2
- Features: Bath
- Level: Bath
- Area: 289 Square Feet
- Dimensions: 17x17
Bedroom 3
- Features: Bath
- Level: Bath
- Area: 224 Square Feet
- Dimensions: 16x14
Bedroom 4
- Features: Bath
- Level: Bath
- Area: 224 Square Feet
- Dimensions: 16x14
Primary bathroom
- Features: Suite
- Level: Suite
Den
- Features: Separate
- Level: Separate
- Area: 380 Square Feet
- Dimensions: 19x20
Dining room
- Features: Formal
- Level: Formal
- Area: 224 Square Feet
- Dimensions: 16x14
Other
- Features: Other
- Level: Other
- Area: 228 Square Feet
- Dimensions: 19x12
Kitchen
- Features: Pantry
- Level: Pantry
- Area: 228 Square Feet
- Dimensions: 19x12
Living room
- Area: 437 Square Feet
- Dimensions: 19x23
Other
- Features: Bedroom 5
- Level: Bedroom 5
- Area: 285 Square Feet
- Dimensions: 19x15
Other
- Features: Office
- Level: Office
- Area: 192 Square Feet
- Dimensions: 12x16
Recreation room
- Features: Basement Level
- Level: Basement Level
- Area: 608 Square Feet
- Dimensions: 19x32
Heating
- Central, Natural Gas
Cooling
- Central Air, Electric
Appliances
- Included: Double Oven, Electric Oven, Cooktop, Dishwasher, Disposal, Microwave
Features
- Built-in Features, Ceiling Fan(s), Entrance Foyer, Extra Closets, High Ceilings, Open Floorplan, Pantry, Walk-In Closet(s), Wet Bar
- Flooring: Carpet, Wood, Tile
- Basement: Finished,Partial
- Number of fireplaces: 2
- Fireplace features: Gas, Living Room
Interior area
- Total structure area: 6,463
- Total interior livable area: 6,463 sqft
- Finished area above ground: 4,760
- Finished area below ground: 1,703
Property
Parking
- Total spaces: 3
- Parking features: Garage Door Opener, Attached, Concrete, Parking Pad
- Attached garage spaces: 3
- Has uncovered spaces: Yes
Features
- Levels: Three Or More
- Stories: 2
- Patio & porch: Deck, Covered, Patio, Porch
Lot
- Size: 0.57 Acres
- Dimensions: 128 x 258
Details
- Parcel number: 13107018000
- Special conditions: Standard
- Other equipment: Irrigation System
Construction
Type & style
- Home type: SingleFamily
- Property subtype: Single Family Residence, Residential
Materials
- Brick
Condition
- New construction: No
- Year built: 2018
Utilities & green energy
- Sewer: Public Sewer
- Water: Public
- Utilities for property: Electricity Available, Natural Gas Available, Water Available
Green energy
- Energy efficient items: Windows, Thermostat, Water Heater
Community & HOA
Community
- Security: Fire Alarm, Fire Sprinkler System
- Subdivision: Seven Hills
HOA
- Has HOA: No
Location
- Region: Nashville
Financial & listing details
- Price per square foot: $495/sqft
- Tax assessed value: $2,792,400
- Annual tax amount: $19,645
- Date on market: 8/20/2026
- Electric utility on property: Yes
Estimated market value
Not available
Estimated sales range
Not available
Not available
Price history
| Date | Event | Price |
|---|---|---|
| 9/23/2026 | Price change | $3,200,000-3%$495/sqft |
Source:  RealTracs MLS as distributed by MLS GRID #3516267 Report a problem RealTracs MLS as distributed by MLS GRID #3516267 Report a problem | ||
| 8/20/2026 | Listed for sale | $3,300,000+1733.3%$511/sqft |
Source: RealTracs MLS as distributed by MLS GRID #3516267 Report a problem | ||
| 1/9/2019 | Sold | $180,000-90.5%$28/sqft |
Source: Public Record Report a problem | ||
| 8/13/2018 | Listed for sale | $1,900,000+216.7%$294/sqft |
Source: Barlow Realty LLC #1949294 Report a problem | ||
| 11/22/2016 | Sold | $600,000$93/sqft |
Source: Public Record Report a problem | ||
Public tax history
| Year | Property taxes | Tax assessment |
|---|---|---|
| 2025 | $19,645 +22.7% | $698,100 +41.9% |
| 2024 | $16,010 | $492,025 |
| 2023 | $16,010 | $492,025 |
| 2022 | $16,010 -1% | $492,025 |
| 2021 | $16,178 +55% | $492,025 +98.9% |
| 2020 | $10,440 +33.8% | $247,325 |
| 2019 | $7,803 +175.1% | $247,325 +175.1% |
| 2018 | $2,836 -36.6% | $89,900 +35.4% |
| 2017 | $4,475 +113.7% | $66,375 +20.4% |
| 2016 | $2,094 | $55,125 |
| 2015 | -- | $55,125 |
| 2014 | $2,489 | $55,125 |
| 2013 | -- | $55,125 -6.2% |
| 2012 | -- | $58,750 |
| 2011 | -- | $58,750 |
| 2010 | -- | $58,750 |
| 2009 | -- | $58,750 +104.3% |
| 2008 | -- | $28,750 |
| 2007 | -- | $28,750 |
Find assessor info on the county website
Monthly payment
Est. payment
Payment breakdown
Explore the cost of this home by adjusting the details. Changes won't be saved.Climate risks
Neighborhood: 37215
Nearby schools
Schools provided by the listing agent
- Elementary: Percy Priest Elementary
- Middle: John Trotwood Moore Middle
- High: Hillsboro Comp High School
Source: RealTracs MLS as distributed by MLS GRID. This data may not be complete. We recommend contacting the local school district to confirm school assignments for this home.
Similar homes
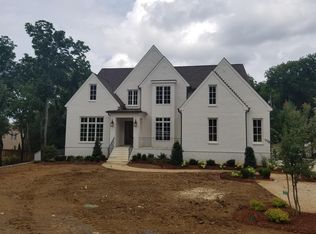
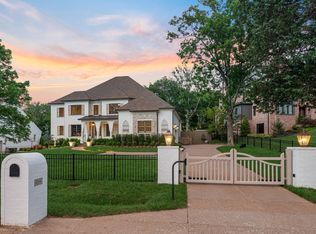
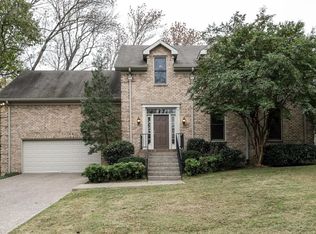
- $3,250,0005 bd6 ba7k sqft1216 Beddington Park, Nashville, TN 37215For Sale
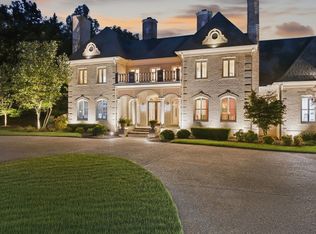
 MLS ID #3597293, Angela Peach. RealTracs MLS as distributed by MLS GRID
 - $2,999,0004 bd6 ba4.9k sqft1807 Castleman Dr, Nashville, TN 37215For Sale
 MLS ID #3246453, Carolyn Baron. RealTracs MLS as distributed by MLS GRID
 - $3,299,9505 bd6 ba6.8k sqft4301 Wallace Ln, Nashville, TN 37215For Sale
 MLS ID #3336254, Ashley Boykin. RealTracs MLS as distributed by MLS GRID
 - $2,550,0004 bd6 ba5.5k sqft2313 Warfield Ln, Nashville, TN 37215For Sale
 MLS ID #3602579, Michelle Glass. RealTracs MLS as distributed by MLS GRID
 - $4,199,0005 bd6 ba6.5k sqft4019 Vailwood Dr, Nashville, TN 37215For SaleMLS ID #3611022, Starling Davis. RealTracs MLS as distributed by MLS GRID
- $3,199,0004 bd4 ba4.3k sqft2804 Hawthorne Pl, Nashville, TN 37212For SaleMLS ID #3603588, Richard B French. RealTracs MLS as distributed by MLS GRID
- $3,099,9995 bd5 ba4.5k sqft1713 Castleman Dr, Nashville, TN 37215For SaleMLS ID #3526573, Holly Baxter. RealTracs MLS as distributed by MLS GRID
- $3,100,0005 bd6 ba5.4k sqft4022 Sneed Rd, Nashville, TN 37215For SaleMLS ID #3239832, Lorna Graff. RealTracs MLS as distributed by MLS GRID
- $3,250,0005 bd6 ba5k sqft1704 Temple Ave, Nashville, TN 37215New ConstructionMLS ID #3255606, Chris F. Harwell. RealTracs MLS as distributed by MLS GRID
- $3,199,0004 bd4 ba5.8k sqft943 Oak Valley Ln, Nashville, TN 37220For SaleMLS ID #3524701, Richard F Bryan. RealTracs MLS as distributed by MLS GRID
- $3,250,0005 bd6 ba5.6k sqft3300 Trimble Rd, Nashville, TN 37215New ConstructionMLS ID #3269379, Shelene Walker. RealTracs MLS as distributed by MLS GRID
- $2,795,0005 bd6 ba5k sqft4518 Belmont Park Ter, Nashville, TN 37215New ConstructionMLS ID #3540310, MacKenzie Strawn Hyde. RealTracs MLS as distributed by MLS GRID
- $2,600,0005 bd6 ba4.2k sqft2028 Castleman Dr, Nashville, TN 37215For SaleMLS ID #3598088, Jennie Garth Lovvorn. RealTracs MLS as distributed by MLS GRID
- $3,450,0004 bd4 ba5.2k sqft4301 Lillywood Rd, Nashville, TN 37205For SaleMLS ID #3610607, Richard B French. RealTracs MLS as distributed by MLS GRID
- $2,950,0005 bd5 ba4.7k sqft1143 Glendale Ln, Nashville, TN 37204For SaleMLS ID #3350072, Richard G Courtney. RealTracs MLS as distributed by MLS GRID
- $2,649,0005 bd6 ba6.1k sqft3907 Trimble Rd, Nashville, TN 37215For SaleMLS ID #3512431, Chip Wilkison. RealTracs MLS as distributed by MLS GRID
- $2,495,0005 bd6 ba6.2k sqft4000 Wallace Ln, Nashville, TN 37215For SaleMLS ID #3510605, Sara Ludlam. RealTracs MLS as distributed by MLS GRID
- $2,999,9994 bd5 ba4.7k sqft3518 Woodmont Blvd, Nashville, TN 37215For SaleMLS ID #3288247, Amanda Hoffman. RealTracs MLS as distributed by MLS GRID
- $3,400,0004 bd4 ba4.4k sqft5360 Hillsboro Pike, Nashville, TN 37215For SaleMLS ID #3248212, Stephen Miller. RealTracs MLS as distributed by MLS GRID
- $3,699,0005 bd7 ba5.4k sqft3719 Woodmont Blvd, Nashville, TN 37215For SaleMLS ID #3272193, Amy R. Tarter. RealTracs MLS as distributed by MLS GRID
