Contract Pending Custom designed ranch homes with an amazing kitchen. Welcome to small town living with a low mil levy. 4 bedrooms, 3 baths, 4 garage.
Pending
$719,310
2204 N 22nd Cir, Ashland, NE 68003
4beds
3,954sqft
:
Get pre-qualified$4,734/mo
Single Family Residence
Built in 2025
0.31 Acres Lot
$101,200 Zestimate®
$182/sqft
$-- HOA
What's special
- 477 days |
- 12 |
- 1 |
Zillow last checked:
Listing updated:
Listed by:
Shelly Ragan 402-672-5522,
NextHome Signature Real Estate
Source: GPRMLS,MLS#: 22508507
Facts & features
Interior
Bedrooms & bathrooms
- Bedrooms: 4
- Bathrooms: 3
- Full bathrooms: 1
- 3/4 bathrooms: 2
- Main level bathrooms: 2
Primary bedroom
- Features: Wall/Wall Carpeting, Cath./Vaulted Ceiling, Walk-In Closet(s)
- Level: Main
Bedroom 2
- Features: Wall/Wall Carpeting, 9'+ Ceiling, Walk-In Closet(s)
- Level: Main
Bedroom 3
- Features: Wall/Wall Carpeting, Walk-In Closet(s), Egress Window
- Level: Basement
Bedroom 4
- Features: Wall/Wall Carpeting, Egress Window
- Level: Basement
Primary bathroom
- Features: Full, Double Sinks
Family room
- Features: Wall/Wall Carpeting, Fireplace
- Level: Basement
Kitchen
- Features: Dining Area, Pantry, Luxury Vinyl Plank
- Level: Main
Living room
- Features: Fireplace, Cath./Vaulted Ceiling, Luxury Vinyl Plank
- Level: Main
Basement
- Area: 2289
Office
- Features: Luxury Vinyl Plank
- Level: Main
Heating
- Natural Gas, Forced Air
Cooling
- Central Air
Appliances
- Included: Disposal
- Laundry: 9'+ Ceiling, Luxury Vinyl Tile
Features
- High Ceilings, Pantry
- Flooring: Carpet, Luxury Vinyl, Plank
- Basement: Egress,Finished
- Number of fireplaces: 2
- Fireplace features: Family Room, Living Room, Gas Log, Electric
Interior area
- Total structure area: 3,954
- Total interior livable area: 3,954 sqft
- Finished area above ground: 2,289
- Finished area below ground: 1,665
Property
Parking
- Total spaces: 4
- Parking features: Attached, Garage Door Opener
- Attached garage spaces: 4
Features
- Patio & porch: Porch, Covered Patio
- Exterior features: Sprinkler System
- Fencing: None
Lot
- Size: 0.31 Acres
- Dimensions: 42 x x 27.44 x 151.53 x 135.39 x 129.79
- Features: Over 1/4 up to 1/2 Acre, Cul-De-Sac, Subdivided, Curb Cut, Level, Paved
Details
- Parcel number: 003416511
Construction
Type & style
- Home type: SingleFamily
- Architectural style: Ranch,Contemporary
- Property subtype: Single Family Residence
Materials
- Stone, Masonite
- Foundation: Concrete Perimeter
- Roof: Composition
Condition
- Under Construction
- New construction: Yes
- Year built: 2025
Details
- Builder name: Mercury Builders
Utilities & green energy
- Sewer: Public Sewer
- Water: Public
- Utilities for property: Electricity Available, Natural Gas Available, Water Available, Sewer Available, Cable Available
Community & HOA
Community
- Subdivision: Icehouse Ridge
HOA
- Has HOA: No
Location
- Region: Ashland
Financial & listing details
- Price per square foot: $182/sqft
- Tax assessed value: $20,000
- Annual tax amount: $138
- Date on market: 4/4/2025
- Listing terms: Conventional
- Ownership: Fee Simple
- Electric utility on property: Yes
- Road surface type: Paved
Estimated market value
$101,200
Estimated sales range
Not available
$4,310/mo
Price history
| Date | Event | Price |
|---|---|---|
| 3/26/2025 | Sold | $97,900-2%$25/sqft |
Source:  GPRMLS #22409162 Report a problem GPRMLS #22409162 Report a problem | ||
| 11/20/2024 | Pending sale | $99,900$25/sqft |
Source: GPRMLS #22409162 Report a problem | ||
| 4/18/2024 | Listed for sale | $99,900$25/sqft |
Source: GPRMLS #22409162 Report a problem | ||
Public tax history
| Year | Property taxes | Tax assessment |
|---|---|---|
| 2025 | $340 +145.2% | $20,000 +122.2% |
| 2024 | $139 +229.6% | $9,000 +271% |
| 2023 | $42 | $2,426 |
Find assessor info on the county website
Monthly payment
Est. payment
Payment breakdown
Explore the cost of this home by adjusting the details. Changes won't be saved.Climate risks
Neighborhood: 68003
Nearby schools
GreatSchools rating
- NAAshland-Greenwood Primary ElementaryGrades: PK-2Distance: 0.5 mi
- 5/10Ashland-Greenwood Middle SchoolGrades: 6-8Distance: 0.7 mi
- 8/10Ashland-Greenwood High SchoolGrades: 9-12Distance: 0.9 mi
Schools provided by the listing agent
- Elementary: Ashland-Greenwood
- Middle: Ashland-Greenwood
- High: Ashland-Greenwood
- District: Ashland-Greenwood
Source: GPRMLS. This data may not be complete. We recommend contacting the local school district to confirm school assignments for this home.
- $573,4494 bd3 ba2.3k sqft2211 Bluejay Way, Ashland, NE 68003Sold
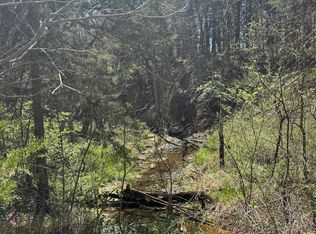
- $999,00040 Acres0 Cedar Creek Ln, Ashland, NE 68003Lot/Land
- $109,000-- sqft811 Courtyard Ct, Ashland, NE 68003Sold
- $553,3604 bd3 ba2.9k sqft523 Courtyard Ct, Ashland, NE 68003Pending
- $720,0005 bd5 ba4.1k sqft2206 N 22nd Cir, Ashland, NE 68003Sold
- $119,000-- sqft725 Courtyard Ct, Ashland, NE 68003Sold
- $210,0003 AcresAshland Road Co Rd #6, Ashland, NE 68003Sold
- $222,0003 AcresAshland Road & Co Rd #6, Ashland, NE 68003Sold
A local agent can set up tours, give advice and negotiate with sellers.
A local lender can help you make sure your offer is ready when you are.
Similar homes
- $628,0004 bd3 ba3.6k sqft708 S Lakeview Way, Ashland, NE 68003For Sale

 MLS ID #22620904, Karen Jennings, BHHS Ambassador Real Estate. GPRMLS
 - $625,0005 bd3 ba3.2k sqft810 N 22nd St, Ashland, NE 68003New Construction
 MLS ID #22621124, Elaine Milroy, BHHS Ambassador Real Estate. GPRMLS
 - $725,0005 bd3 ba3.4k sqft1340 W Ridge Way, Ashland, NE 68003For Sale
 MLS ID #22615789, Mike & Polly Figueroa, REMAX Concepts. GPRMLS
 - $595,0003 bd3 ba3.1k sqft165 Eagle View Dr, Ashland, NE 68003For Sale
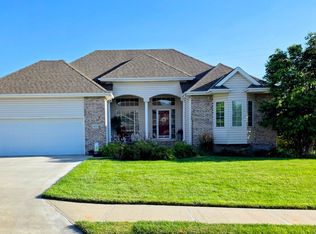 MLS ID #22621311, Sheryl Miller, Lutton Real Estate. GPRMLS
 - $629,0004 bd3 ba2.8k sqft1520 Schropp Cir, Ashland, NE 68003For SaleMLS ID #22619259, Nick Gollin, Nebraska Realty. GPRMLS
- $689,9004 bd3 ba3.1k sqft1325 Fairway Cir, Ashland, NE 68003New ConstructionMLS ID #22618967, Karalyn Hoefer, NextHome Integrity. GPRMLS
- $650,0005 bd5 ba3.4k sqft2207 N 22nd Cir, Ashland, NE 68003New ConstructionMLS ID #22608134, Elaine Milroy, BHHS Ambassador Real Estate. GPRMLS
- $625,0005 bd3 ba3.2k sqft810 S 22nd St, Ashland, NE 68003For SaleBHHS broker feed
- $649,0004 bd3 ba2.4k sqft1649 E Ridge Way, Ashland, NE 68003New ConstructionMLS ID #22618582, Jayden Liu, BHHS Ambassador Real Estate. GPRMLS
- $500,0003 bd3 ba2.4k sqft110 Eagle View Dr, Ashland, NE 68003For SaleMLS ID #22620802, Katie Major, BHHS Ambassador Real Estate. GPRMLS
- $912,0004 bd3 ba3.1k sqft902 S Lakeview Way, Ashland, NE 68003For SaleMLS ID #22618660, Vladimir Oulianov, Woods Bros Realty. GPRMLS
- $980,0005 bd4 ba4.1k sqft272 Driftwood Ln, Ashland, NE 68003For Sale By Owner
- $890,0004 bd4 ba3.7k sqft376 County Road G, Ashland, NE 68003For SaleMLS ID #22615377, Jordan Estee, BHHS Ambassador Real Estate. GPRMLS
- $470,0003 bd2 ba2k sqft691 County Road 7, Ashland, NE 68003For SaleMLS ID #22619332, Rhonda Lucero, Nebraska Realty. GPRMLS
- $850,0004 bd3 ba3.3k sqft25719 Melrose Ave, Gretna, NE 68028For Sale By Owner
- $699,0005 bd4 ba3k sqft516 W Angus St, Gretna, NE 68028For SaleMLS ID #22620209, Steve Minino, Realty ONE Group Sterling. GPRMLS
- $975,0003 bd3 ba3.9k sqft815 Courtyard Ct, Ashland, NE 68003New ConstructionMLS ID #22616401, Teresa Elliott, NextHome Signature Real Estate. GPRMLS
- $659,9006 bd3 ba3.4k sqft11109 S 220th St, Gretna, NE 68028New ConstructionMLS ID #22621019, Jamie Hilderbrand, Better Homes and Gardens R.E.. GPRMLS
- $639,9005 bd3 ba3.3k sqft10713 S 219th Ave, Gretna, NE 68028New ConstructionMLS ID #22621015, Nicole Hilderbrand, Better Homes and Gardens R.E.. GPRMLS
- $766,0003 bd3 ba2.7k sqft11209 S 237th St, Gretna, NE 68028For Sale By Owner
