SSDL
Pending
$553,360
523 Courtyard Ct, Ashland, NE 68003
4beds
2,934sqft
:
Get pre-qualified$3,891/mo
Villa/Patio Home
Built in 2026
7,405 Square Feet Lot
$551,900 Zestimate®
$189/sqft
$250/mo HOA
What's special
- 271 days |
- 15 |
- 0 |
Zillow last checked:
Listing updated:
Listed by:
Teresa Elliott 402-690-1573,
NextHome Signature Real Estate
Source: GPRMLS,MLS#: 22530920
Facts & features
Interior
Bedrooms & bathrooms
- Bedrooms: 4
- Bathrooms: 3
- Full bathrooms: 1
- 3/4 bathrooms: 2
- Main level bathrooms: 2
Primary bedroom
- Level: Main
Bedroom 2
- Level: Main
Bedroom 3
- Level: Basement
Bedroom 4
- Level: Basement
Basement
- Area: 1634
Heating
- Natural Gas, Forced Air
Cooling
- Central Air
Appliances
- Included: Humidifier, Range, Refrigerator, Dishwasher, Disposal, Microwave, Cooktop
Features
- Wet Bar, High Ceilings, Pantry
- Flooring: Carpet, Ceramic Tile, Luxury Vinyl, Plank
- Windows: LL Daylight Windows
- Basement: Walk-Out Access
- Number of fireplaces: 1
Interior area
- Total structure area: 2,934
- Total interior livable area: 2,934 sqft
- Finished area above ground: 1,634
- Finished area below ground: 1,300
Property
Parking
- Total spaces: 2
- Parking features: Attached, Garage Door Opener
- Attached garage spaces: 2
Features
- Patio & porch: Porch, Covered Deck
- Exterior features: Sprinkler System
- Fencing: None
Lot
- Size: 7,405 Square Feet
- Dimensions: .17 acres
- Features: Up to 1/4 Acre.
Details
- Parcel number: 003182205
- Other equipment: Sump Pump
Construction
Type & style
- Home type: SingleFamily
- Architectural style: Ranch
- Property subtype: Villa/Patio Home
Materials
- Stone, Brick/Other
- Foundation: Concrete Perimeter
- Roof: Composition
Condition
- Under Construction
- New construction: Yes
- Year built: 2026
Details
- Builder name: THI Builders
Utilities & green energy
- Sewer: Public Sewer
- Water: Public
Community & HOA
Community
- Subdivision: Courtyards at Ironhorse
HOA
- Has HOA: Yes
- Amenities included: Pool Access, Clubhouse
- Services included: Maintenance Grounds, Snow Removal, Common Area Maintenance, Trash
- HOA fee: $250 monthly
Location
- Region: Ashland
Financial & listing details
- Price per square foot: $189/sqft
- Tax assessed value: $2,750
- Annual tax amount: $520
- Date on market: 10/27/2025
- Listing terms: VA Loan,FHA,Conventional,Cash
- Ownership: Fee Simple
Estimated market value
$551,900
$524,000 - $579,000
$3,641/mo
Price history
| Date | Event | Price |
|---|---|---|
| 10/23/2025 | Pending sale | $100,000$34/sqft |
Source:  GPRMLS #22321336 Report a problem GPRMLS #22321336 Report a problem | ||
| 9/14/2023 | Listed for sale | $100,000$34/sqft |
Source: GPRMLS #22321336 Report a problem | ||
Public tax history
| Year | Property taxes | Tax assessment |
|---|---|---|
| 2025 | $55 +19.4% | $2,750 |
| 2024 | $46 -16.1% | $2,750 |
| 2023 | $55 | $2,750 |
Find assessor info on the county website
Monthly payment
Est. payment
Payment breakdown
Explore the cost of this home by adjusting the details. Changes won't be saved.Climate risks
Neighborhood: 68003
Nearby schools
GreatSchools rating
- NAAshland-Greenwood Primary ElementaryGrades: PK-2Distance: 0.5 mi
- 5/10Ashland-Greenwood Middle SchoolGrades: 6-8Distance: 0.7 mi
- 8/10Ashland-Greenwood High SchoolGrades: 9-12Distance: 0.9 mi
Schools provided by the listing agent
- Elementary: Ashland-Greenwood
- Middle: Ashland-Greenwood
- High: Ashland-Greenwood
- District: Ashland-Greenwood
Source: GPRMLS. This data may not be complete. We recommend contacting the local school district to confirm school assignments for this home.
- $573,4494 bd3 ba2.3k sqft2211 Bluejay Way, Ashland, NE 68003Sold
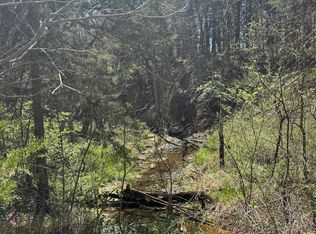
- $999,00040 Acres0 Cedar Creek Ln, Ashland, NE 68003Lot/Land
- $109,000-- sqft811 Courtyard Ct, Ashland, NE 68003Sold
- $719,3104 bd3 ba3.9k sqft2204 N 22nd Cir, Ashland, NE 68003Pending
- $720,0005 bd5 ba4.1k sqft2206 N 22nd Cir, Ashland, NE 68003Sold
- $119,000-- sqft725 Courtyard Ct, Ashland, NE 68003Sold
- $210,0003 AcresAshland Road Co Rd #6, Ashland, NE 68003Sold
- $222,0003 AcresAshland Road & Co Rd #6, Ashland, NE 68003Sold
A local agent can set up tours, give advice and negotiate with sellers.
A local lender can help you make sure your offer is ready when you are.
Similar homes
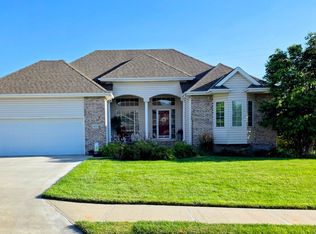
- $595,0003 bd3 ba3.1k sqft165 Eagle View Dr, Ashland, NE 68003For Sale
 MLS ID #22621311, Sheryl Miller, Lutton Real Estate. GPRMLS
 - $628,0004 bd3 ba3.6k sqft708 S Lakeview Way, Ashland, NE 68003For Sale
 MLS ID #22620904, Karen Jennings, BHHS Ambassador Real Estate. GPRMLS
 - $625,0005 bd3 ba3.2k sqft810 N 22nd St, Ashland, NE 68003New Construction
 MLS ID #22621124, Elaine Milroy, BHHS Ambassador Real Estate. GPRMLS
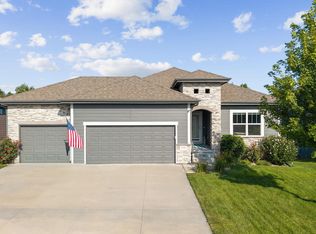
 - $500,0003 bd3 ba2.4k sqft110 Eagle View Dr, Ashland, NE 68003For Sale
 MLS ID #22620802, Katie Major, BHHS Ambassador Real Estate. GPRMLS
 - $629,0004 bd3 ba2.8k sqft1520 Schropp Cir, Ashland, NE 68003For SaleMLS ID #22619259, Nick Gollin, Nebraska Realty. GPRMLS
- $625,0005 bd3 ba3.2k sqft810 S 22nd St, Ashland, NE 68003For SaleBHHS broker feed
- $649,0004 bd3 ba2.4k sqft1649 E Ridge Way, Ashland, NE 68003New ConstructionMLS ID #22618582, Jayden Liu, BHHS Ambassador Real Estate. GPRMLS
- $650,0005 bd5 ba3.4k sqft2207 N 22nd Cir, Ashland, NE 68003New ConstructionMLS ID #22608134, Elaine Milroy, BHHS Ambassador Real Estate. GPRMLS
- $285,0003 bd2 ba1.7k sqft2642 Kendel Dr, Ashland, NE 68003For SaleMLS ID #22621181, Nic Luhrs, BHHS Ambassador Real Estate. GPRMLS
- $329,0003 bd3 ba2k sqft262 N 28th St, Ashland, NE 68003For SaleMLS ID #22620784, Maggie Bickford, Real Broker NE, LLC. GPRMLS
- $470,0003 bd2 ba2k sqft691 County Road 7, Ashland, NE 68003For SaleMLS ID #22619332, Rhonda Lucero, Nebraska Realty. GPRMLS
- $725,0005 bd3 ba3.4k sqft1340 W Ridge Way, Ashland, NE 68003For SaleMLS ID #22615789, Mike & Polly Figueroa, REMAX Concepts. GPRMLS
- $689,9004 bd3 ba3.1k sqft1325 Fairway Cir, Ashland, NE 68003New ConstructionMLS ID #22618967, Karalyn Hoefer, NextHome Integrity. GPRMLS
- from $550,0004 bd3 ba2.4k sqft#2901 Plan, Whitetail Estates, Ashland, NE 68520New ConstructionAspen Builders
- $499,9004 bd3 ba2.6k sqft22510 Fairview Rd, Gretna, NE 68028For SaleMLS ID #22616549, Johnathan O'Gorman, Better Homes and Gardens R.E.. GPRMLS
- $749,0004 bd3 ba1.9k sqft1411 E Ridge Way, Ashland, NE 68003New ConstructionMLS ID #22615366, Karalyn Hoefer, NextHome Integrity. GPRMLS
- $445,3253 bd2 ba1.6k sqft1047 S 9th Ave, Ashland, NE 68003New ConstructionMLS ID #22610398, Kelsey Nienaber, REMAX Concepts. GPRMLS
- $439,0004 bd3 ba2.7k sqft12015 S 212th St, Gretna, NE 68028For SaleMLS ID #22620722, Libby Long, BHHS Ambassador Real Estate. GPRMLS
- from $322,4004 bd3 ba2k sqftNantucket II Plan, Whitetail Estates, Ashland, NE 68003New ConstructionRemington Homes
- $560,0004 bd3 ba2.5k sqft11053 S 217th St, Gretna, NE 68028New ConstructionMLS ID #22616177, Shelly Ragan, NextHome Signature Real Estate. GPRMLS
