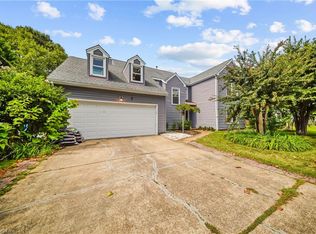
Welcome home to this beautiful 4-bedroom, 3-bath home tucked away on a quiet cul-de-sac with wonderful curb appeal. The inviting main level features a spacious first-floor primary en-suite, additional full bath, and a dedicated office. Upstairs, you'll find three additional generously sized bedrooms and a full bath, offering plenty of space and flexibility. At the heart of the home is a beautifully renovated, open-concept kitchen, living, and dining area with vaulted ceilings, newer appliances, new countertops, and a custom backsplash amazing for everyday living and entertaining. Just off the living room, a bright sunroom provides additional space to relax and enjoy the large, fully fenced backyard. Home is located near Honey Bee Golf Course, you could add a gate in the back & be on the course within minutes. This home is great for a family or those looking to downsize! Must see this one today!
Under contract
$525,000
2204 Timberdale Ct, Virginia Beach, VA 23456
4beds
2,296sqft
Single Family Residence
Built in 1988
8,080 Square Feet Lot
$526,700 Zestimate®
$229/sqft
$29/mo HOA
What's special
Bright sunroomLarge fully fenced backyardWonderful curb appealInviting main levelSpacious first-floor primary en-suiteQuiet cul-de-sacNew countertops
- 21 days
- 1,363
- 151
Likely to sell faster than
Zillow last checked:
Listing updated:
Listed by:
Becky Gordon,
BHHS RW Towne Realty 757-422-2200
Source: REIN Inc.,MLS#: 10654840
Facts & features
Interior
Bedrooms & bathrooms
- Bedrooms: 4
- Bathrooms: 3
- Full bathrooms: 3
Rooms
- Room types: 1st Floor Primary BR, Attic, Breakfast Area, PBR with Bath, Office/Study, Sun Room, Utility Closet
Primary bedroom
- Level: First
Heating
- Forced Air, Natural Gas
Cooling
- Central Air, Heat Pump
Appliances
- Included: Dishwasher, Disposal, Dryer, Microwave, Electric Range, Refrigerator, Washer, Electric Water Heater
Features
- Bar, Cathedral Ceiling(s), Primary Sink-Double, Walk-In Closet(s), Ceiling Fan(s), Entrance Foyer, Pantry
- Flooring: Carpet, Ceramic Tile, Vinyl
- Windows: Window Treatments
- Attic: Pull Down Stairs
- Number of fireplaces: 2
- Fireplace features: Fireplace Gas-natural, Primary Bedroom
Interior area
- Total interior livable area: 2,296 sqft
Video & virtual tour
Property
Parking
- Total spaces: 2
- Parking features: Garage Att 2 Car, 4 Space, Off Street, Driveway
- Attached garage spaces: 2
- Has uncovered spaces: Yes
Accessibility
- Accessibility features: Level Flooring, Main Floor Laundry
Features
- Stories: 2
- Pool features: None, Association
- Fencing: Back Yard,Full,Privacy,Fenced
- Has view: Yes
- View description: Trees/Woods
- Waterfront features: Not Waterfront
Lot
- Size: 8,080 Square Feet
- Features: Cul-De-Sac
Details
- Parcel number: 14755089700000
- Zoning: PDH2
Construction
Type & style
- Home type: SingleFamily
- Architectural style: Transitional
- Property subtype: Single Family Residence
Materials
- Masonry, Vinyl Siding
- Foundation: Slab
- Roof: Asphalt Shingle
Condition
- New construction: No
- Year built: 1988
Utilities & green energy
- Sewer: City/County
- Water: City/County
- Utilities for property: Cable Hookup
Community & HOA
Community
- Security: Security System
- Subdivision: Glenwood - 418
HOA
- Has HOA: Yes
- Amenities included: Clubhouse, Playground, Pool
- HOA fee: $29 monthly
Location
- Region: Virginia Beach
Financial & listing details
- Price per square foot: $229/sqft
- Tax assessed value: $466,400
- Annual tax amount: $4,524
- Date on market: 9/23/2026
Estimated market value
$526,700
$500,000 - $553,000
$2,996/mo
Price history
Price history is unavailable.
Public tax history
| Year | Property taxes | Tax assessment |
|---|---|---|
| 2025 | $4,524 +1.9% | $466,400 +4% |
| 2024 | $4,440 +3.2% | $448,500 +3.2% |
| 2023 | $4,302 +11.2% | $434,500 +11.2% |
| 2022 | $3,870 +21.4% | $390,900 +21.4% |
| 2021 | $3,188 -1.8% | $322,000 +9.9% |
| 2020 | $3,246 +13.1% | $293,100 +2.4% |
| 2019 | $2,870 | $286,300 |
| 2018 | $2,870 +2.6% | $286,300 +2.6% |
| 2017 | $2,798 +3% | $279,100 +1.7% |
| 2016 | $2,718 +7.2% | $274,500 +7.2% |
| 2015 | $2,535 | $256,100 +2.8% |
| 2014 | $2,535 | $249,200 -1.3% |
| 2013 | -- | $252,500 -1.6% |
| 2012 | -- | $256,700 |
| 2011 | -- | $256,700 -4.6% |
| 2010 | -- | $269,200 -11.2% |
| 2007 | -- | $303,088 +16.5% |
| 2006 | -- | $260,260 +28.1% |
| 2005 | -- | $203,188 +23.2% |
| 2004 | -- | $164,932 +4.4% |
| 2003 | -- | $157,932 +10.3% |
| 2002 | -- | $143,156 +3.1% |
| 2001 | -- | $138,860 |
Find assessor info on the county website
Monthly payment
Est. payment
Payment breakdown
Explore the cost of this home by adjusting the details. Changes won't be saved.Climate risks
Neighborhood: Salem
Nearby schools
Schools provided by the listing agent
- Elementary: Glenwood Elementary
- Middle: Salem Middle
- High: Salem
Source: REIN Inc.. This data may not be complete. We recommend contacting the local school district to confirm school assignments for this home.
- $501,3004 bd2 ba2.2k sqft2200 Timberdale Ct, Virginia Beach, VA 23456Off Market
- $455,4003 bd2 ba2k sqft2208 Timberdale Ct, Virginia Beach, VA 23456Off Market
- $542,4004 bd3 ba2.2k sqft2212 Timberdale Ct, Virginia Beach, VA 23456Off Market
- $499,4004 bd3 ba2.2k sqft2116 Rollingway Ct, Virginia Beach, VA 23456Off Market
Similar homes
- $539,9004 bd3 ba2.5k sqft1489 Round Hill Dr, Virginia Beach, VA 23456For Sale
 MLS ID #10652059, Richard Ben Kenney. REIN Inc.
 - $570,0004 bd3 ba2.3k sqft4613 Ardmore Ln, Virginia Beach, VA 23456For Sale
 MLS ID #10645777, Steve Hadder. REIN Inc.
 - $565,0004 bd3 ba2.7k sqft900 Roundtable Ct, Virginia Beach, VA 23464For Sale
 MLS ID #10656796, Bessie Ostrander. REIN Inc.
 - $534,9004 bd3 ba1.9k sqft2305 Andre Ct, Virginia Beach, VA 23456For Sale
 MLS ID #10652149, Angela Kennedy. REIN Inc.
