Meticulously maintained and updated by the long-term owners this 4 bedroom, 3.5 bath home is quietly situated in the charming Lower Macungie community of Winding Brook Manor. The tree-lined street is the ideal setting for this classic colonial with 2 car garage, brick sidewalk, and covered entry. The welcoming foyer leads to the split formal living room and dining room, each with long windows allowing for views of the outdoors. The eat-in-kitchen offers three seating areas with a center island, a dining area, and bar seating at the opening to the family room with brick fireplace and gas insert. A conveniently located main level laundry room and powder room complete the main level. Upstairs you will find four spacious bedrooms including a primary suite with full bath and walk-in closet. The basement provides extended living quarters including a large family room, playroom or office with egress window, and a full bath, perfect for out of town guests or the occasional sleepover. The house also features great storage in the basement, garage, and attic areas. The multi-level deck overlooks the private, fully fenced back yard with well-manicured landscaping and shed. Located in the highly acclaimed East Penn School District, Willow Lane Elementary, and Eyer Middle School, this spotless home is move in ready with a level of care rarely seen.
Pending
$625,000
2205 N Pewter Dr, Macungie, PA 18062
4beds
3,184sqft
:
Get pre-qualified$4,197/mo
Single Family Residence
Built in 1986
0.36 Acres Lot
$-- Zestimate®
$196/sqft
$-- HOA
What's special
- 16 days |
- 2,051 |
- 101 |
Zillow last checked:
Listing updated:
Listed by:
Brenda Fortna 610-730-6059,
RE/MAX Real Estate 610-770-9000
Source: GLVR,MLS#: 780612 Originating MLS: Lehigh Valley MLS
Originating MLS: Lehigh Valley MLSFacts & features
Interior
Bedrooms & bathrooms
- Bedrooms: 4
- Bathrooms: 4
- Full bathrooms: 3
- 1/2 bathrooms: 1
Primary bedroom
- Level: Second
- Dimensions: 18.00 x 13.00
Bedroom
- Level: Second
- Dimensions: 14.00 x 10.00
Bedroom
- Level: Second
- Dimensions: 14.00 x 13.00
Bedroom
- Level: Second
- Dimensions: 13.00 x 10.00
Primary bathroom
- Level: Second
- Dimensions: 12.00 x 9.00
Breakfast room nook
- Level: First
- Dimensions: 16.00 x 11.00
Den
- Description: Play room/office- Bonus Room
- Level: Lower
- Dimensions: 13.00 x 9.00
Dining room
- Level: First
- Dimensions: 13.00 x 13.00
Family room
- Level: First
- Dimensions: 16.00 x 13.00
Foyer
- Level: First
- Dimensions: 13.00 x 9.00
Other
- Level: Second
- Dimensions: 9.00 x 6.00
Other
- Level: Lower
- Dimensions: 9.00 x 6.00
Half bath
- Level: First
- Dimensions: 6.00 x 5.00
Kitchen
- Level: First
- Dimensions: 14.00 x 9.00
Laundry
- Level: First
- Dimensions: 8.00 x 6.00
Living room
- Level: First
- Dimensions: 18.00 x 14.00
Other
- Description: Utility area
- Level: Lower
- Dimensions: 12.00 x 9.00
Other
- Description: Storage Area
- Level: Lower
- Dimensions: 17.00 x 12.00
Recreation
- Level: Basement
- Dimensions: 26.00 x 24.00
Heating
- Heat Pump
Cooling
- Central Air
Appliances
- Included: Dishwasher, Electric Oven, Electric Range, Electric Water Heater, Disposal, Microwave, Refrigerator, Water Softener Owned
- Laundry: Washer Hookup, Dryer Hookup, Main Level
Features
- Dining Area, Separate/Formal Dining Room, Entrance Foyer, Eat-in Kitchen, Kitchen Island, Mud Room, Family Room Main Level, Traditional Floorplan, Utility Room, Walk-In Closet(s)
- Flooring: Carpet, Hardwood, Tile
- Windows: Screens
- Basement: Full
- Has fireplace: Yes
- Fireplace features: Family Room
Interior area
- Total interior livable area: 3,184 sqft
- Finished area above ground: 2,384
- Finished area below ground: 800
Property
Parking
- Total spaces: 2
- Parking features: Attached, Driveway, Garage, Garage Door Opener
- Attached garage spaces: 2
- Has uncovered spaces: Yes
Features
- Stories: 2
- Patio & porch: Deck
- Exterior features: Deck
Lot
- Size: 0.36 Acres
- Dimensions: 120 x 174.72 IRREG
- Features: Flat
Details
- Parcel number: 5474875736831
- Zoning: S
- Special conditions: None
Construction
Type & style
- Home type: SingleFamily
- Architectural style: Colonial
- Property subtype: Single Family Residence
Materials
- Vinyl Siding
- Roof: Asphalt,Fiberglass
Condition
- Year built: 1986
Utilities & green energy
- Electric: 200+ Amp Service
- Sewer: Public Sewer
- Water: Public
Community & HOA
Community
- Subdivision: Winding Brook
Location
- Region: Macungie
Financial & listing details
- Price per square foot: $196/sqft
- Tax assessed value: $274,100
- Annual tax amount: $7,228
- Date on market: 7/16/2026
- Ownership type: Fee Simple
Estimated market value
Not available
Estimated sales range
Not available
Not available
Price history
| Date | Event | Price |
|---|---|---|
| 7/24/2026 | Pending sale | $625,000$196/sqft |
Source:  GLVR #780612 Report a problem GLVR #780612 Report a problem | ||
| 7/18/2026 | Listed for sale | $625,000+111.9%$196/sqft |
Source: GLVR #780612 Report a problem | ||
| 3/2/2011 | Sold | $295,000$93/sqft |
Source: Public Record Report a problem | ||
Public tax history
| Year | Property taxes | Tax assessment |
|---|---|---|
| 2025 | $7,228 +6.8% | $274,100 |
| 2024 | $6,770 +2% | $274,100 |
| 2023 | $6,635 | $274,100 |
| 2022 | $6,635 +4.6% | $274,100 |
| 2021 | $6,340 +1% | $274,100 |
| 2020 | $6,280 +10208.4% | $274,100 |
| 2019 | $61 | $274,100 |
| 2018 | $61 | $274,100 +4% |
| 2017 | -- | $263,500 |
| 2016 | -- | $263,500 |
| 2015 | -- | $263,500 |
| 2014 | -- | $263,500 +155.2% |
| 2012 | -- | $103,250 |
| 2011 | -- | $103,250 |
| 2010 | -- | $103,250 |
| 2009 | -- | $103,250 |
| 2008 | -- | $103,250 |
| 2007 | -- | $103,250 |
| 2006 | -- | $103,250 |
| 2005 | -- | $103,250 |
| 2004 | -- | $103,250 |
| 2003 | -- | $103,250 |
| 2002 | -- | $103,250 |
| 2000 | -- | $103,250 |
Find assessor info on the county website
Monthly payment
Est. payment
Payment breakdown
Explore the cost of this home by adjusting the details. Changes won't be saved.Climate risks
Neighborhood: 18062
Nearby schools
GreatSchools rating
- 9/10Willow Lane El SchoolGrades: K-5Distance: 0.9 mi
- 8/10Eyer Middle SchoolGrades: 6-8Distance: 1.9 mi
- 8/10Emmaus High SchoolGrades: 9-12Distance: 2.6 mi
Schools provided by the listing agent
- Elementary: Willow Lane Elementary School
- Middle: Eyer Middle School
- High: Emmaus High School
- District: East Penn
Source: GLVR. This data may not be complete. We recommend contacting the local school district to confirm school assignments for this home.
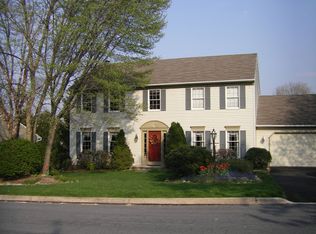
- $560,4004 bd2 ba2.3k sqft2219 N Pewter Dr, Macungie, PA 18062Off Market
- $615,8004 bd3 ba2.6k sqft2185 N Pewter Dr, Macungie, PA 18062Off Market
- $535,0004 bd4 ba3.6k sqft5504 Princeton Rd, Macungie, PA 18062Sold
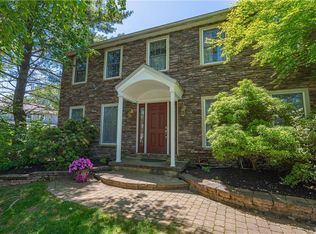
- $524,6004 bd2 ba2.2k sqft2235 N Pewter Dr, Macungie, PA 18062Off Market
- $598,5004 bd3 ba2.6k sqft5524 Fresh Meadow Dr, Macungie, PA 18062Off Market
- $564,0004 bd2 ba2.6k sqft2190 N Pewter Dr, Macungie, PA 18062Off Market
- $564,3004 bd3 ba2.2k sqft5498 Fresh Meadow Dr, Macungie, PA 18062Off Market
- $548,2004 bd2 ba2.3k sqft2200 N Pewter Dr, Macungie, PA 18062Off Market
A local agent can set up tours, give advice and negotiate with sellers.
A local lender can help you make sure your offer is ready when you are.
Similar homes
- $599,9995 bd3 ba2.8k sqft6840 Scenic View Dr, Macungie, PA 18062For Sale
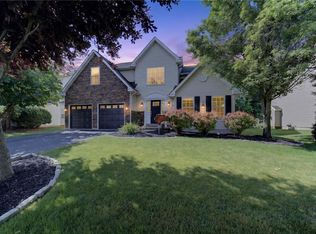 MLS ID #781665, Jon Campbell, Real of Pennsylvania. GLVR
 - $625,0004 bd3 ba3.2k sqft413 Quail Dr, Allentown, PA 18104For Sale
 MLS ID #781716, Bob Susko Jr., RE/MAX Real Estate. GLVR
 - $679,9994 bd4 ba3.3k sqft948 N Brookside Rd, Allentown, PA 18106For Sale
 MLS ID #781175, Kristi L. Smith, RE/MAX Real Estate. GLVR
 - $--4 bd3 ba3.4k sqft348 S 33rd St, Allentown, PA 18104Auction
 Xome
Xome - $649,9004 bd4 ba3.1k sqft4775 White Oak Cir, Emmaus, PA 18049For SaleMLS ID #780683, Shelley A. Jacobs, RE/MAX Supreme. GLVR
- $575,0003 bd3 ba2.6k sqft4528 Canterbury Dr, Emmaus, PA 18049For SaleMLS ID #779399, William R Hall, BHHS Fox & Roach - Allentown. GLVR
- $625,0004 bd3 ba1.7k sqft5833 Hill Dr, Allentown, PA 18104For SaleMLS ID #781797, Peter Reylander, Assist 2 Sell Buyers & Sellers. GLVR
- from $631,9004 bd3 ba2.7k sqftRainier-BR Plan, The Fields at Brookside, Macungie, PA 18062New ConstructionKay Builders
- $879,0005 bd4 ba3.9k sqft2362 Cross Creek Rd, Macungie, PA 18062For SaleMLS ID #780045, Tom J. Omondi, Weichert Realtors - Allentown. GLVR
- $699,9993 bd3 ba3.1k sqft5383 Prophets Way, Allentown, PA 18106For SaleMLS ID #781645, Gregory Mazziotta, Assist 2 Sell Buyers & Sellers. GLVR
- $525,0004 bd3 ba2k sqft142 Aspen Dr, Allentown, PA 18104For SaleMLS ID #781575, Larry W. Ginsburg, BHHS Regency Real Estate. GLVR
- $549,0003 bd3 ba2.7k sqft5010 Valley Stream Ln, Macungie, PA 18062For SaleMLS ID #776215, Anne M. Geis, RE/MAX Real Estate. GLVR
- $509,5004 bd3 ba2.1k sqft1031 N 7th St, Emmaus, PA 18049For SaleMLS ID #781733, Rudy Amelio Jr., Rudy Amelio Real Estate. GLVR
- $625,0004 bd3 ba3.2k sqft1480 Pennsylvania Ave, Emmaus, PA 18049For SaleMLS ID #777406, Chris Troxell, Keller Williams Allentown. GLVR
- $517,5003 bd3 ba2.7k sqft6616 Blue Heather Ct, Macungie, PA 18062For SaleMLS ID #779201, Nancy Bischoff, BHGRE Valley Partners - Emmaus. GLVR
- from $686,9004 bd3 ba3.1k sqftStratton A Plan, The Fields at Brookside, Macungie, PA 18062New ConstructionKay Builders
- $625,0005 bd3 ba3.3k sqft2898 Fairfield Dr, Allentown, PA 18103For SaleMLS ID #780048, Andrew J. Dilg, Corby Realty LLC. GLVR
- from $636,9004 bd3 ba2.7k sqftYellowstone-BR Plan, The Fields at Brookside, Macungie, PA 18062New ConstructionKay Builders
- from $701,9003 bd3 ba3k sqftMayfair II - BR Plan, The Fields at Brookside, Macungie, PA 18062New ConstructionKay Builders
- $894,9004 bd4 ba3.1k sqft5019 N Waterfall Dr #6, Lower Macungie Township, PA 18062New ConstructionMLS ID #778689, Kristen L. Gilbert, Tuskes Realty. GLVR
