Completely updated and move-in ready, this beautiful Round Rock home offers the perfect blend of style and comfort! The open-concept floor plan is filled with natural light and features gorgeous wood-look flooring throughout. The kitchen is designed for everyday living and entertaining with gray cabinetry, subway tile backsplash, solid-surface countertops, stainless steel appliances, and overlooking the spacious family room. The private primary suite and two additional bedrooms all include ceiling fans, while the updated bathrooms feature modern vanities and mirrors for a fresh, contemporary feel. Step outside to an oversized backyard with newer fencing—ideal for pets, play, or weekend gatherings. Located on a cul-de-sac street, and desirable Chandler Creek Park is nearby with hiking trails, swimming pool, tennis court, and more! Near shopping, dining, major employers, and easy access to I-35, toll roads, Kalahari Resort, Dell Diamond, and more! Don't miss your opportunity to make this exceptional home yours! Low Tax Rate, Highly Acclaimed Round Rock School District(Elementary School in the neighborhood).
Active
Price cut: $10.9K (7/19)
$269,000
2206 Bluebonnet Dr, Round Rock, TX 78664
3beds
1,280sqft
:
Get pre-qualified$1,939/mo
Single Family Residence
Built in 2002
6,359 Square Feet Lot
$-- Zestimate®
$210/sqft
$-- HOA
What's special
Gorgeous wood-look flooring throughoutOpen-concept floor planFilled with natural lightStainless steel appliancesSubway tile backsplashSolid-surface countertopsPrivate primary suite
- 10 days |
- 865 |
- 109 |
Likely to sell faster than
Zillow last checked:
Listing updated:
Listed by:
Victoria Costello (512) 930-2000,
Coldwell Banker Realty (512) 930-2000
Source: Unlock MLS,MLS#: 1172072
Facts & features
Interior
Bedrooms & bathrooms
- Bedrooms: 3
- Bathrooms: 2
- Full bathrooms: 2
- Main level bedrooms: 3
Heating
- Central
Cooling
- Central Air
Appliances
- Included: Dishwasher, Disposal, ENERGY STAR Qualified Dishwasher, Microwave, Stainless Steel Appliance(s)
Features
- Ceiling Fan(s), Quartz Counters, Open Floorplan, Pantry
- Flooring: Vinyl
- Windows: Blinds
Interior area
- Total interior livable area: 1,280 sqft
Property
Parking
- Total spaces: 2
- Parking features: Door-Single, Driveway, Off Street
- Garage spaces: 2
Accessibility
- Accessibility features: None
Features
- Levels: One
- Stories: 1
- Patio & porch: None
- Exterior features: Dog Run
- Pool features: None
- Spa features: None
- Fencing: Back Yard, Privacy, Wood
- Has view: Yes
- View description: None
- Waterfront features: None
Lot
- Size: 6,359 Square Feet
- Features: Back Yard, Level
Details
- Additional structures: None
- Parcel number: 163288000A0004
- Special conditions: Standard
Construction
Type & style
- Home type: SingleFamily
- Property subtype: Single Family Residence
Materials
- Foundation: Slab
- Roof: Composition
Condition
- Resale
- New construction: No
- Year built: 2002
Utilities & green energy
- Sewer: Municipal Utility District (MUD)
- Water: Municipal Utility District (MUD)
- Utilities for property: Cable Available, Electricity Available, Phone Available, Water Available
Community & HOA
Community
- Features: Curbs, Playground, Pool
- Subdivision: Chandler Creek Sec 06c
HOA
- Has HOA: No
Location
- Region: Round Rock
Financial & listing details
- Price per square foot: $210/sqft
- Tax assessed value: $295,660
- Annual tax amount: $5,358
- Date on market: 7/15/2026
- Listing terms: Cash,Conventional,1031 Exchange,FHA,VA Loan
- Electric utility on property: Yes
Estimated market value
Not available
Estimated sales range
Not available
Not available
Price history
| Date | Event | Price |
|---|---|---|
| 7/19/2026 | Price change | $269,000-3.9%$210/sqft |
Source:  Unlock MLS #1172072 Report a problem Unlock MLS #1172072 Report a problem | ||
| 7/15/2026 | Listed for sale | $279,900$219/sqft |
Source: Unlock MLS #1172072 Report a problem | ||
| 6/25/2024 | Listing removed | -- |
Source: Unlock MLS #2610907 Report a problem | ||
| 6/17/2024 | Price change | $1,845-7.5%$1/sqft |
Source: Unlock MLS #2610907 Report a problem | ||
| 5/16/2024 | Listed for rent | $1,995+47.8%$2/sqft |
Source: Unlock MLS #2610907 Report a problem | ||
| 4/20/2016 | Listing removed | $1,350+17.4%$1/sqft |
Source: Recar and Associates Report a problem | ||
| 3/31/2016 | Sold | -- |
Source: Agent Provided Report a problem | ||
| 7/20/2013 | Listing removed | $1,150$1/sqft |
Source: Recar & Associates Report a problem | ||
| 7/9/2013 | Listed for rent | $1,150$1/sqft |
Source: Recar & Associates, Realtors #4554134 Report a problem | ||
Public tax history
| Year | Property taxes | Tax assessment |
|---|---|---|
| 2025 | $5,358 +5.3% | $295,660 +4.3% |
| 2024 | $5,089 -4% | $283,470 -3.5% |
| 2023 | $5,298 -17.3% | $293,770 -10.2% |
| 2022 | $6,410 +30.8% | $327,305 +42.5% |
| 2021 | $4,902 +12.8% | $229,662 +19.8% |
| 2020 | $4,344 +5% | $191,724 +5.6% |
| 2019 | $4,136 -0.2% | $181,533 +1.2% |
| 2018 | $4,146 | $179,341 +3.5% |
| 2017 | $4,146 +9.6% | $173,223 +12.5% |
| 2016 | $3,782 +19.9% | $153,983 +8.1% |
| 2015 | $3,155 | $142,461 +11.9% |
| 2014 | $3,155 | $127,318 +10.5% |
| 2013 | -- | $115,207 +7.2% |
| 2012 | -- | $107,481 -2.5% |
| 2011 | -- | $110,272 -2.6% |
| 2010 | -- | $113,230 +2.5% |
| 2009 | -- | $110,425 +1.6% |
| 2007 | -- | $108,689 +17.6% |
| 2006 | -- | $92,400 -6.9% |
| 2005 | -- | $99,288 -6.9% |
| 2004 | -- | $106,626 -6.5% |
| 2003 | -- | $114,099 |
Find assessor info on the county website
Monthly payment
Est. payment
Payment breakdown
Explore the cost of this home by adjusting the details. Changes won't be saved.Climate risks
Neighborhood: Meadows of Chandler Creek
Nearby schools
GreatSchools rating
- 5/10Double File Trail Elementary SchoolGrades: PK-5Distance: 0.3 mi
- 5/10PFC Robert P Hernandez Middle SchoolGrades: 6-8Distance: 0.7 mi
- 5/10Stony Point High SchoolGrades: 9-12Distance: 0.5 mi
Schools provided by the listing agent
- Elementary: Double File Trail
- Middle: CPL Robert P Hernandez
- High: Stony Point
- District: Round Rock ISD
Source: Unlock MLS. This data may not be complete. We recommend contacting the local school district to confirm school assignments for this home.
- $282,700-- bd2 ba1.7k sqft2204 Bluebonnet Dr, Round Rock, TX 78664Off Market

- $291,0003 bd2 ba1.7k sqft2208 Bluebonnet Dr, Round Rock, TX 78664Off Market
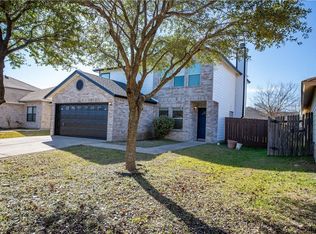
- $--3 bd3 ba1.7k sqft2208 Bluebonnet Dr #2208, Round Rock, TX 78664Off Market
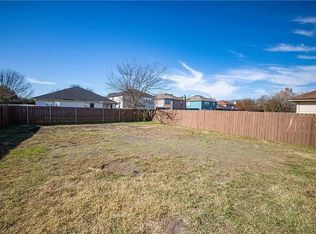
- $364,9003 bd3 ba2.2k sqft2202 Bluebonnet Dr, Round Rock, TX 78664Off Market
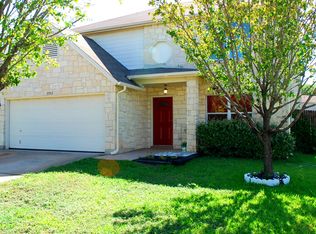
- $275,300-- bd2 ba1.5k sqft2210 Bluebonnet Dr, Round Rock, TX 78664Off Market
- $337,3004 bd3 ba2.3k sqft1912 Matagorda Dr, Round Rock, TX 78664Off Market
- $278,300-- bd2 ba1.5k sqft1000 Aransas Cv, Round Rock, TX 78664Off Market
- $338,5004 bd3 ba2.5k sqft2200 Bluebonnet Dr, Round Rock, TX 78664Off Market
A local agent can set up tours, give advice and negotiate with sellers.
A local lender can help you make sure your offer is ready when you are.
Similar homes
- $269,9003 bd3 ba1.5k sqft2040 Buckley Ln, Round Rock, TX 78664Active

 MLS ID #9746684, Shaun Duffenbach, Berkshire Hathaway Premier. Unlock MLS
 - $299,9003 bd2 ba1.5k sqft2550 Cora Cv, Round Rock, TX 78664Active
 MLS ID #3674911, Brooke Daniel, Hippo Realty, LLC. Unlock MLS
 - $289,5004 bd2 ba1.3k sqft1802 Verbena Way, Round Rock, TX 78664Active
 MLS ID #6145683, Aaron Jistel, ListingSpark. Unlock MLS
 - $299,0003 bd2 ba1.5k sqft1621 Apollo Cir, Round Rock, TX 78664Active
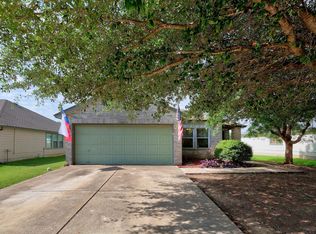 MLS ID #4711973, Ruth Johnson, Blairfield Realty LLC. Unlock MLS
 - $--3 bd2 ba1.3k sqft1307 Mills Meadow Dr, Round Rock, TX 78664AuctionXome
- $269,9993 bd2 ba1.4k sqft908 Saunders Dr, Round Rock, TX 78664ActiveMLS ID #1230913, O'lu Odunaiya, eXp Realty, LLC. Unlock MLS
- $290,0003 bd2 ba1.2k sqft2100 Buckeye Ln, Round Rock, TX 78664ActiveMLS ID #4052417, Amber McCluskey, Orchard Brokerage. Unlock MLS
- $299,9003 bd2 ba1.1k sqft1705 Laurel Path, Round Rock, TX 78664ActiveMLS ID #4041621, Kasey Gilliam, Bramlett Partners. Unlock MLS
- $278,5003 bd2 ba1.2k sqft2429A Curry Loop, Round Rock, TX 78664ActiveMLS ID #3288645, Brad Brown, Compass RE Texas, LLC. Unlock MLS
- $255,0003 bd2 ba1.4k sqft1500 Wroxton Way, Round Rock, TX 78664ActiveMLS ID #7600973, Joel Miranda Ortiz, All City Real Estate Ltd. Co. Unlock MLS
- $315,0003 bd2 ba1.4k sqft1504 Rices Crossing Ln, Round Rock, TX 78664ActiveMLS ID #8906270, Grant Dean, Broadstone Realty LLC. Unlock MLS
- $250,0003 bd2 ba1.3k sqft1008 Longmeadow Dr, Round Rock, TX 78664ActiveMLS ID #4756715, Jennifer Tucker, Amazing Realty LLC. Unlock MLS
- $289,0003 bd2 ba1.2k sqft1025 Mohican St, Round Rock, TX 78664ActiveMLS ID #7131309, Erwin Lewis, J. Erwin Lewis, Broker. Unlock MLS
- $299,9503 bd2 ba1.1k sqft1403 Beth Ln, Round Rock, TX 78664ActiveMLS ID #2599103, Shari Wojtowecz, Engel & Volkers Austin. Unlock MLS
- $300,0003 bd3 ba1.7k sqft1347 Lakeside Loop, Round Rock, TX 78665ActiveMLS ID #6198619, Lisa Patterson, Pure Realty. Unlock MLS
- $305,0004 bd3 ba1.8k sqft2129 Jester Farms Rd, Round Rock, TX 78664ActiveMLS ID #4448695, Stacy Belmontes, Real Broker, LLC. Unlock MLS
- $245,0004 bd2 ba1.3k sqft1307 Wroxton Way, Round Rock, TX 78664ActiveMLS ID #2823072, Joel Miranda Ortiz, All City Real Estate Ltd. Co. Unlock MLS
- $285,0003 bd2 ba1.1k sqft1507 Casey Ln, Round Rock, TX 78664ActiveMLS ID #6693010, Dan O'Connell, Berkshire Hathaway TX Realty. Unlock MLS
- $300,0003 bd2 ba1.2k sqft2118 Elder Pl, Round Rock, TX 78664ActiveMLS ID #1911734, Karen Covey, Goodwin Partners, Inc.. Unlock MLS
- $299,0003 bd3 ba1.3k sqft1012 Monadale Trl, Round Rock, TX 78664ActiveMLS ID #4257118, Carlos Cruz, Real Broker, LLC. Unlock MLS
