Steps from Pickleball & the River - Modern 3BR Oasis in River Vista! Experience the pinnacle of active 55+ living in this rare 1242 sq. ft. gem. Located in the heart of the sought-after River Vista community, you are perfectly positioned directly across from the heated pool and clubhouse, and just steps from the pickleball courts. Enjoy morning coffee on your large enclosed porch with sweeping views of the Little Manatee River and community amenities. This 3-bedroom, 1.5-bath home is designed for entertaining, featuring a seamless flow from the sun-drenched porch through sliding glass doors into a spacious living area. Recent Upgrades: Brand new roof (less than 1 year), newer central AC/heat, and on-demand hot water. Modern Interior: Laminate wood flooring throughout, Sun Zero blinds, and newer appliances including washer/dryer. Outdoor Living: Choose between the custom-built ramp porch, the enclosed Florida room, or the large wooden back deck. Pet Friendly: Bring your two best "furry friends"-any size welcome! The Value: $674 lot rent covers almost everything(Water/Sewer/Trash/Lawn/Amenities). Water Access: Boat ramp, fishing pier, and kayaks available for the Little Manatee River. Social Hub: Fire pits, shuffleboard, corn-hole tournaments, and a bustling clubhouse. Near the Ruskin Drive-In and only 25 mins to Tampa/St. Pete. Airports & beaches. This won't last-schedule your tour today! All listing information is deemed reliable but not guaranteed and should be independently verified through personal inspection by appropriate professionals. Integrity Mobile Home Sales cannot guarantee or warrant the accuracy of this information, measurements, or condition of any property. Measurements are approximate. Lot rent is subject to change.
For sale
Price cut: $10K (7/9)
$125,000
2206 Chaney Dr #347, Ruskin, FL 33570
3beds
--sqft
Manufactured Home
Built in 2005
-- sqft lot
$-- Zestimate®
$--/sqft
$-- HOA
What's special
Custom-built ramp porchLarge wooden back deckSun zero blindsEnclosed florida roomLaminate wood flooring throughoutOn-demand hot water
- 162 days |
- 93 |
- 1 |
Zillow last checked:
Listing updated:
Listed by:
Jennifer Maasdorp 941-345-5583,
Integrity Mobile Homes
Source: My State MLS,MLS#: 11655291
Facts & features
Interior
Bedrooms & bathrooms
- Bedrooms: 3
- Bathrooms: 2
- Full bathrooms: 1
- 1/2 bathrooms: 1
Rooms
- Room types: Laundry Room
Basement
- Area: 0
Heating
- Electric
Cooling
- Central
Appliances
- Included: Dryer, Refrigerator, Microwave, Oven, Washer
Features
- Flooring: Laminate
- Has basement: No
- Has fireplace: No
Interior area
- Total structure area: 0
- Finished area above ground: 0
Property
Parking
- Parking features: Carport
- Has carport: Yes
Details
- Additional structures: Shed(s), Carport
- On leased land: Yes
- Lease amount: $701
Construction
Type & style
- Home type: MobileManufactured
- Property subtype: Manufactured Home
Materials
- Vinyl Siding
- Roof: Asphalt
Condition
- New construction: No
- Year built: 2005
Utilities & green energy
- Electric: Amps(0)
Community & HOA
Community
- Features: 55 and Over
- Senior community: Yes
- Subdivision: River Vista
HOA
- Has HOA: No
- Amenities included: 55 and Over
Location
- Region: Ruskin
Financial & listing details
- Date on market: 2/15/2026
- Date available: 02/11/2026
- Listing agreement: Exclusive

Jennifer Maasdorp
(877) 973-3366
By pressing Contact Agent, you agree that the real estate professional identified above may call/text you about your search, which may involve use of automated means and pre-recorded/artificial voices. You don't need to consent as a condition of buying any property, goods, or services. Message/data rates may apply. You also agree to our Terms of Use. Zillow does not endorse any real estate professionals. We may share information about your recent and future site activity with your agent to help them understand what you're looking for in a home.
Estimated market value
Not available
Estimated sales range
Not available
Not available
Price history
| Date | Event | Price |
|---|---|---|
| 7/9/2026 | Price change | $125,000-7.4% |
Source: My State MLS #11655291 Report a problem | ||
| 2/15/2026 | Listed for sale | $135,000 |
Source: My State MLS #11655291 Report a problem | ||
Public tax history
Tax history is unavailable.
Monthly payment
Climate risks
Neighborhood: 33570
Nearby schools
GreatSchools rating
- 4/10Ruskin Elementary SchoolGrades: PK-5Distance: 2.1 mi
- 2/10Shields Middle SchoolGrades: 6-8Distance: 6.3 mi
- 3/10Lennard High SchoolGrades: 9-12Distance: 3.7 mi
- $76,9001 bd1 ba384 sqft2206 Chaney Dr #242, Ruskin, FL 33570For Sale

- $85,0002 bd1 ba-- sqft2206 Chaney Dr #527, Ruskin, FL 33570For Sale
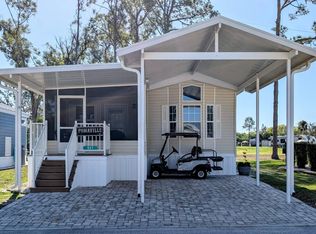
- $76,9001 bd1 ba384 sqft2206 Chaney Dr #394, Ruskin, FL 33570For Sale

- $129,9002 bd2 ba-- sqft2206 Chaney Dr LOT 351, Ruskin, FL 33570For Sale
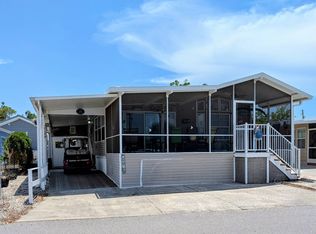
- $20,0001 bd1 ba-- sqft2206 Chaney Dr #353, Ruskin, FL 33570For Sale
- $99,5001 bd1 ba396 sqft2206 Chaney Dr #528, Ruskin, FL 33570For Sale
- $85,0001 bd1 ba-- sqft2206 Chaney Dr 212-LOT 212, Ruskin, FL 33570For Sale
- $78,5001 bd2 ba-- sqft2206 Chaney Dr LOT 435, Ruskin, FL 33570For Sale
Similar homes
- $119,0003 bd2 ba1.7k sqftRiverside Club, Ruskin, FL 33570For Sale
 MLS ID #11491984, Darlene Colombo, Sunny Days Manufactured & Mobile Home Brokers, LLC. My State MLS
 - $119,5002 bd2 ba1.7k sqftLandings Clubhouse, Ruskin, FL 33570For Sale
 MLS ID #11652606, Darlene Colombo, Sunny Days Manufactured & Mobile Home Brokers, LLC. My State MLS
 - $114,9002 bd2 ba1.4k sqftLandings Clubhouse, Ruskin, FL 33570For Sale
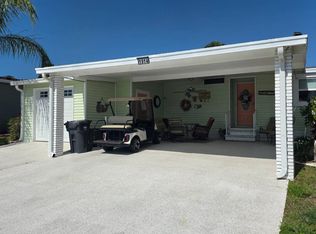 MLS ID #11652365, Darlene Colombo, Sunny Days Manufactured & Mobile Home Brokers, LLC. My State MLS
 - $150,0003 bd2 ba-- sqft1720 Wheelhouse Cir #28, Ruskin, FL 33570For Sale
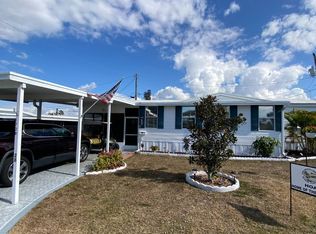 MLS ID #11627855, David Marger, MARGER INVESTMENTS. My State MLS
 - $89,9003 bd2 ba1.6k sqft1733 Wheelhouse Cir #8, Ruskin, FL 33570For SaleMLS ID #11661967, David Marger, MARGER INVESTMENTS. My State MLS
- $74,0003 bd2 ba1.6k sqft1904 Pier Dr, Ruskin, FL 33570For SaleMLS ID #11798415, Ronda Spurling, Champion Mobile Home Brokers, LLC. My State MLS
- $89,0002 bd2 ba1k sqft1619 Wheelhouse Cir #1, Ruskin, FL 33570For SaleMLS ID #11636433, David Marger, MARGER INVESTMENTS. My State MLS
- $162,0003 bd2 ba-- sqft2516 Turtleback Way #317, Ruskin, FL 33570For SaleMLS ID #11615706, David Marger, MARGER INVESTMENTS. My State MLS
- $85,0002 bd2 ba1.4k sqft1713 Wheelhouse Cir #18, Ruskin, FL 33570For SaleMLS ID #11779278, David Marger, MARGER INVESTMENTS. My State MLS
- $85,0002 bd1 ba-- sqft2206 Chaney Dr #527, Ruskin, FL 33570For SaleMLS ID #11615327, Jennifer Maasdorp, Integrity Mobile Homes. My State MLS
- $84,9002 bd2 ba1.1k sqftRiverside Club Golf & Marina Community, Ruskin, FL 33570For SaleMLS ID #594882, Sales Representative. MHBO
- $64,9003 bd2 ba1k sqft1722 Moonraker Dr #266, Ruskin, FL 33570For SaleMLS ID #11639733, David Marger, MARGER INVESTMENTS. My State MLS
- $63,5002 bd2 ba-- sqft1691 Gangway Loop, Ruskin, FL 33570For SaleMLS ID #11691930, Jennifer Maasdorp, Integrity Mobile Homes. My State MLS
- $78,5002 bd2 ba-- sqft4114 Aloha Blvd, Ruskin, FL 33570For SaleMLS ID #11861930, Jennifer Maasdorp, Integrity Mobile Homes. My State MLS
- $68,5002 bd2 ba-- sqft2525 Gulf City Rd #53, Ruskin, FL 33570For SaleMLS ID #11774586, Jennifer Maasdorp, Integrity Mobile Homes. My State MLS
- $79,9002 bd2 ba-- sqft3619 Luau St, Ruskin, FL 33570For SaleMLS ID #11685412, April Dutra, Central Florida Mobile Home Sales, Inc. My State MLS
- $73,5002 bd2 ba-- sqft2525 Gulf City Rd Lot 102, Ruskin, FL 33570For SaleMLS ID #11679870, Jennifer Maasdorp, Integrity Mobile Homes. My State MLS
- $79,9002 bd2 ba-- sqft3635 Luau St, Ruskin, FL 33570For SaleMLS ID #11681671, April Dutra, Central Florida Mobile Home Sales, Inc. My State MLS
- $125,0002 bd2 ba1.1k sqft7907 Bonita Way, Ellenton, FL 34222For SaleMLS ID #11874956, Jennifer Maasdorp, Integrity Mobile Homes. My State MLS
- $118,9002 bd2 ba1.3k sqft261 Gardenia Ln, Parrish, FL 34219For SaleMLS ID #11737140, Rhonda Hunter, My Florida Dreams. My State MLS
