Welcome to 2206 Kingsridge Drive — a beautifully maintained 4-bedroom, 3 full-bath colonial nestled in one of North Wilmington’s most beloved communities. Set on a generous lot in the peaceful Kingsridge neighborhood, this home offers a rare blend of classic charm, thoughtful updates, and exceptional outdoor living that’s made for the way you want to live. From the moment you arrive, the exterior captivates — warm brick facade, sage green siding, flowering shrubs in full bloom, and a classic covered front porch with columns that invites you to slow down and stay a while. The attached garage and clean concrete driveway round out a first impression that truly delivers. Step inside and be welcomed by a stunning foyer featuring rich luxury vinyl plank flooring, freshly painted walls and a shiplap accent wall, and an elegant pendant chandelier. The sun-drenched formal living room features crown molding, a ceiling fan, and large front-facing windows that flood the space with natural light. Flow seamlessly into the gracious formal dining room adorned with chair rail millwork and a statement chandelier — the perfect backdrop for holiday dinners, dinner parties, and everyday meals alike. The kitchen is a cook’s dream — crisp white raised-panel cabinetry, dark countertops, recessed lighting, and a full suite of appliances including an LG French door refrigerator, stainless dishwasher, over-the-range microwave, and electric range. With generous storage and an open flow into the dining space, meal prep becomes a pleasure, not a chore. The heart of this home is the spacious family room, where a classic brick fireplace flanked by custom built-in bookshelves and cabinetry creates a cozy, refined focal point. A ceiling fan keeps comfort year-round, and a sliding glass door opens directly to the screened-in porch — your gateway to the backyard lifestyle you’ve always imagined. Entertaining here is effortless. The screened porch — draped in warm string lights and overlooking the backyard — is the perfect spot for morning coffee or evening cocktails. The wide, flat backyard features a play set with slide, a fire pit area, and more than enough room to make every weekend feel like a getaway. The full bathroom off the family room, featuring contemporary subway tile shower, and allows guests to stay over on the main level. A dedicated laundry/mudroom with upper cabinetry, washer/dryer hookups, tile floors, and back door complete the main level. Upstairs, the primary suite is a true sanctuary. Hardwood floors, dual closets, a built-in makeup vanity with drawers and a full mirror, and a renovated en-suite bath with white quartz countertops, glass walk-in shower, and dark slate tile floors. This is the space you’ve been working toward. Three generously sized additional bedrooms each feature hardwood floors and ceiling fans — bright, airy, and ready for guests, or a home office. The hall bathroom has been tastefully updated with modern vanity, fresh finishes, and updated fixtures, ensuring every member of the household has space to unwind. The attached 1-car garage provides extra storage and weather-protected parking. And the full unfinished basement is a blank canvas ready to become your home gym, theater, office, or recreation room. The potential here is limitless. Situated in the highly regarded Brandywine School District, Kingsridge is a walkable, and welcoming community. You’re minutes from top-rated shopping, dining, and parks, with easy access to I-95 and Route 202 for seamless commuting throughout Delaware, Pennsylvania, and New Jersey. And as a Delaware homeowner, you’ll enjoy zero state sales tax — a lifestyle benefit that begins the moment you move in. Schedule your tour today!
Under contract
$525,000
2206 Kingsridge Dr, Wilmington, DE 19810
4beds
1,975sqft
Single Family Residence
Built in 1965
10,019 Square Feet Lot
$525,500 Zestimate®
$266/sqft
$-- HOA
What's special
Fire pit areaFreshly painted wallsElegant pendant chandelierWarm brick facadeSage green sidingFull unfinished basementRecessed lighting
- 37 days |
- 146 |
- 5 |
Likely to sell faster than
Zillow last checked:
Listing updated:
Listed by:
Matt Fish 302-409-0084,
Keller Williams Realty Wilmington 3022991100
Source: Bright MLS,MLS#: DENC2106558
Facts & features
Interior
Bedrooms & bathrooms
- Bedrooms: 4
- Bathrooms: 3
- Full bathrooms: 3
- Main level bathrooms: 1
Basement
- Area: 0
Heating
- Forced Air, Natural Gas
Cooling
- Central Air, Electric
Appliances
- Included: Gas Water Heater
- Laundry: Main Level
Features
- Attic, Bathroom - Stall Shower, Bathroom - Walk-In Shower, Bathroom - Tub Shower, Ceiling Fan(s), Crown Molding, Dining Area, Family Room Off Kitchen, Floor Plan - Traditional, Formal/Separate Dining Room, Eat-in Kitchen, Pantry, Primary Bath(s)
- Flooring: Hardwood, Luxury Vinyl, Tile/Brick, Wood
- Basement: Full,Unfinished,Sump Pump,Workshop
- Number of fireplaces: 1
Interior area
- Total structure area: 1,975
- Total interior livable area: 1,975 sqft
- Finished area above ground: 1,975
- Finished area below ground: 0
Property
Parking
- Total spaces: 2
- Parking features: Garage Faces Front, Inside Entrance, Attached, Driveway
- Attached garage spaces: 1
- Uncovered spaces: 1
Accessibility
- Accessibility features: None
Features
- Levels: Two
- Stories: 2
- Pool features: None
Lot
- Size: 10,019 Square Feet
- Dimensions: 80.00 x 125.00
Details
- Additional structures: Above Grade, Below Grade
- Parcel number: 06044.00244
- Zoning: NC10
- Special conditions: Standard
Construction
Type & style
- Home type: SingleFamily
- Architectural style: Colonial
- Property subtype: Single Family Residence
Materials
- Brick, Vinyl Siding, Aluminum Siding
- Foundation: Block
Condition
- Excellent,Very Good,Good
- New construction: No
- Year built: 1965
Utilities & green energy
- Sewer: Public Sewer
- Water: Public
Community & HOA
Community
- Subdivision: Kingsridge
HOA
- Has HOA: No
Location
- Region: Wilmington
Financial & listing details
- Price per square foot: $266/sqft
- Tax assessed value: $478,900
- Annual tax amount: $4,173
- Date on market: 7/10/2026
- Listing agreement: Exclusive Right To Sell
- Listing terms: Cash,Conventional,FHA,VA Loan
- Ownership: Fee Simple
Estimated market value
$525,500
$499,000 - $552,000
$3,122/mo
Price history
| Date | Event | Price |
|---|---|---|
| 7/14/2026 | Contingent | $525,000$266/sqft |
Source:  Bright MLS #DENC2106558 Report a problem Bright MLS #DENC2106558 Report a problem | ||
| 7/10/2026 | Listed for sale | $525,000+14.1%$266/sqft |
Source: Bright MLS #DENC2106558 Report a problem | ||
| 6/27/2022 | Sold | $460,000+2.4%$233/sqft |
Source: Bright MLS #DENC2023958 Report a problem | ||
| 5/22/2022 | Pending sale | $449,000$227/sqft |
Source: Bright MLS #DENC2023958 Report a problem | ||
| 5/19/2022 | Listed for sale | $449,000+40.8%$227/sqft |
Source: Bright MLS #DENC2023958 Report a problem | ||
| 10/25/2018 | Sold | $319,000-0.3%$162/sqft |
Source: Agent Provided Report a problem | ||
| 8/16/2018 | Price change | $319,900-2.8%$162/sqft |
Source: Patterson-Schwartz Real Estate #7176552 Report a problem | ||
| 7/7/2018 | Listed for sale | $329,000$167/sqft |
Source: Patterson-Schwartz Real Estate #7176552 Report a problem | ||
| 6/5/2018 | Listing removed | $329,000$167/sqft |
Source: Patterson-Schwartz Real Estate #7176552 Report a problem | ||
| 5/8/2018 | Listed for sale | $329,000$167/sqft |
Source: Patterson-Schwartz Real Estate #7176552 Report a problem | ||
Public tax history
| Year | Property taxes | Tax assessment |
|---|---|---|
| 2025 | -- | $478,900 +472.2% |
| 2024 | $3,185 +9.4% | $83,700 |
| 2023 | $2,911 -1.7% | $83,700 |
| 2022 | $2,961 +0% | $83,700 |
| 2021 | $2,961 0% | $83,700 |
| 2020 | $2,961 -0.2% | $83,700 |
| 2019 | $2,967 +42.4% | $83,700 |
| 2017 | $2,083 | $83,700 |
| 2016 | -- | $83,700 |
| 2015 | -- | $83,700 |
| 2014 | $1,803 | $83,700 |
| 2013 | -- | $83,700 |
| 2012 | -- | $83,700 |
| 2011 | -- | $83,700 |
| 2010 | -- | $83,700 |
| 2009 | -- | $83,700 |
| 2008 | -- | $83,700 |
| 2007 | -- | $83,700 |
| 2006 | -- | $83,700 |
| 2005 | -- | $83,700 |
| 2004 | -- | $83,700 |
| 2003 | -- | $83,700 |
| 2002 | -- | $83,700 |
| 2001 | -- | $83,700 |
Find assessor info on the county website
Monthly payment
Est. payment
Payment breakdown
Explore the cost of this home by adjusting the details. Changes won't be saved.Climate risks
Neighborhood: 19810
Nearby schools
GreatSchools rating
- 7/10Forwood Elementary SchoolGrades: K-5Distance: 0.6 mi
- 6/10Talley Middle SchoolGrades: 6-8,12Distance: 1.5 mi
- 7/10Concord High SchoolGrades: 9-12Distance: 2 mi
Schools provided by the listing agent
- Elementary: Forwood
- Middle: Talley
- High: Concord
- District: Brandywine
Source: Bright MLS. This data may not be complete. We recommend contacting the local school district to confirm school assignments for this home.
- $454,1004 bd2 ba1.5k sqft2208 Kingsridge Dr, Wilmington, DE 19810Off Market
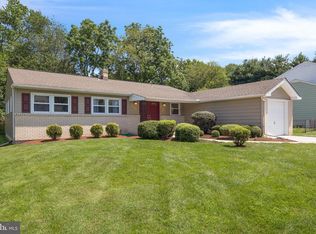
- $513,5005 bd3 ba3k sqft2204 Kingsridge Dr, Wilmington, DE 19810Off Market
- $601,3003 bd2 ba3.1k sqft2204 Jones Ln, Wilmington, DE 19810Off Market
- $405,2003 bd2 ba1.6k sqft2210 Kingsridge Dr, Wilmington, DE 19810Off Market
- $482,8004 bd2 ba1.8k sqft2202 Kingsridge Dr, Wilmington, DE 19810Off Market
- $371,3003 bd1 ba1.5k sqft2205 Kingsridge Dr, Wilmington, DE 19810Off Market
- $367,0003 bd1 ba1.6k sqft2203 Kingsridge Dr, Wilmington, DE 19810Off Market
- $469,3004 bd2 ba1.9k sqft2207 Kingsridge Dr, Wilmington, DE 19810Off Market
A local agent can set up tours, give advice and negotiate with sellers.
A local lender can help you make sure your offer is ready when you are.
Similar homes
- $525,0003 bd2 ba1.5k sqft2115 Westminster Dr, Wilmington, DE 19810For Sale

 MLS ID #DENC2106162, Leonard Kahn, BHHS Fox & Roach-Haverford. Bright MLS
 - $515,0003 bd3 ba1.8k sqft1258 Faun Rd, Wilmington, DE 19803For Sale
 MLS ID #DENC2109088, Scott Deputy, EXP Realty, LLC. Bright MLS
 - $624,9004 bd3 ba2.4k sqft1 Kimbrough Ct, Wilmington, DE 19810For Sale
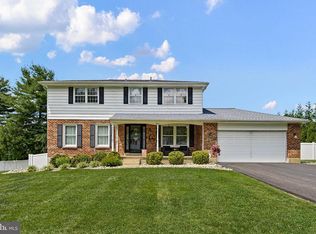 MLS ID #DENC2108614, David Beaver, Compass. Bright MLS
 - $650,0003 bd2 ba1.8k sqft2630 Marsh Rd, Wilmington, DE 19810For Sale
 MLS ID #DENC2107614, Stephanie Lehane, RE/MAX Eagle Realty. Bright MLS
 - $529,9004 bd3 ba2k sqft105 Chestnut Ave, Wilmington, DE 19809For SaleMLS ID #DENC2107568, Chas Robino, EXP Realty, LLC. Bright MLS
- $575,0005 bd4 ba2.8k sqft1511 Stony Run Dr, Wilmington, DE 19803For SaleMLS ID #DENC2109010, Greg Perry, BHHS Fox & Roach-West Chester. Bright MLS
- $499,9004 bd3 ba2.2k sqft612 Duncan Rd, Wilmington, DE 19809For SaleMLS ID #DENC2104442, Michael Wilson, BHHS Fox & Roach-Greenville. Bright MLS
- $535,0003 bd2 ba2.1k sqft1202 Hillside Blvd, Wilmington, DE 19803For SaleMLS ID #DENC2108428, Daniel Beirne, Open Door Brokerage, LLC. Bright MLS
- $424,9004 bd3 ba2.2k sqft2605 Turner Rd, Wilmington, DE 19803For SaleMLS ID #DENC2096790, Michael Wilson, BHHS Fox & Roach-Greenville. Bright MLS
- $525,0004 bd3 ba1.9k sqft12 Marlton St, Woodstown, NJ 08098For SaleMLS ID #NJSA2019420, Mary Anne McIntyre, Weichert Realtors-Mullica Hill. Bright MLS
- $519,9004 bd3 ba2.7k sqftNone Available, Newark, DE 19711For SaleMLS ID #DENC2108340, George Manolakos, Patterson-Schwartz-Brandywine. Bright MLS
- $470,0003 bd2 ba1.2k sqft6 Woodrow Ave, Wilmington, DE 19803For SaleMLS ID #DENC2104522, Tom Riccio, RE/MAX Point Realty. Bright MLS
- $285,0003 bd2 ba1.4k sqftNone Available, Wilmington, DE 19809For SaleMLS ID #DENC2109052, Nicholas Rybinski, Patterson-Schwartz - Greenville. Bright MLS
- $507,0003 bd3 ba1.6k sqft158 Scenic Rd, Springfield, PA 19064For SaleMLS ID #PADE2120894, Vincent Cyr, Real Broker, LLC. Bright MLS
- $450,0004 bd2 ba2.2k sqft176 Columbia Ave, West Deptford, NJ 08086For SaleMLS ID #NJGL2077076, Colette Montague, BHHS Fox & Roach-Mullica Hill South. Bright MLS
- $372,0003 bd2 ba1.9k sqft108 Wyoming Ave, Wilmington, DE 19809For SaleMLS ID #DENC2107984, Julia Capaldi, BHHS Fox & Roach-Greenville. Bright MLS
- $535,0003 bd3 ba2.1k sqftNone Available, Newark, DE 19711For SaleMLS ID #DENC2108256, Marcus DuPhily, Patterson-Schwartz-Hockessin. Bright MLS
- $415,0004 bd3 ba2.7k sqft20 Meadow Rd, Pennsville, NJ 08070For SaleMLS ID #NJSA2019694, Lenny Ginchereau, Keller Williams Realty - Moorestown. Bright MLS
- $539,0003 bd2 ba2k sqft409 Michigan Ave, Swarthmore, PA 19081For SaleMLS ID #PADE2116428, Eric Ruffenach, Keller Williams Real Estate - Media. Bright MLS
- $485,0004 bd4 ba2.2k sqft7 Cauline Ct, Newark, DE 19711For SaleMLS ID #DENC2107932, Matt Fish, Keller Williams Realty Wilmington. Bright MLS
