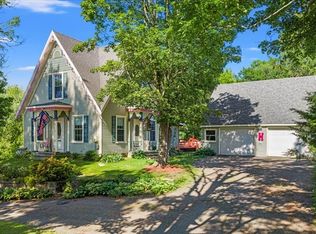
Nestled on 24 picturesque acres, this property offers privacy, nature, & country charm! Perennial gardens, apple trees, & winding paths lead you to exceptional river frontage, creating your own private retreat. Outdoor amenities include inground pool, shed, raise beds, & stunning 2 story barn w/ space for a workshop/studio. Enjoy the newer deck featuring covered & pergola-covered areas overlooking the beautifully landscaped grounds. Inside combines farmhouse character with thoughtful updates. The family room addition w/ pellet stove flows into the updated kitchen featuring granite countertops, copper farmhouse sink, & exposed beam ceilings. There is a formal dining room, classic foyer, & cozy living room w/ a pellet stove & custom tiled wood-burning fireplace. The 1st floor bedroom is complemented by a beautifully remodeled bath w/ a soaking tub & laundry room addition. Upstairs you’ll find 2 more bedrooms w/ wide plank flooring & large windows overlooking the surrounding countryside.
Pending
$324,900
2206 State Route 79, Harpursville, NY 13787
3beds
2,089sqft
Single Family Residence
Built in 1850
24.2 Acres Lot
$-- Zestimate®
$156/sqft
$-- HOA
What's special
Inground poolPerennial gardensLaundry room additionWinding pathsBeautifully landscaped groundsExposed beam ceilingsFormal dining room
- 53 days |
- 62 |
- 3 |
Zillow last checked:
Listing updated:
Listed by:
HOWARD HANNA 607-754-2600,
Thomas A. Bronk
Source: GBMLS,MLS#: 336396 Originating MLS: Greater Binghamton Association of REALTORS
Originating MLS: Greater Binghamton Association of REALTORSFacts & features
Interior
Bedrooms & bathrooms
- Bedrooms: 3
- Bathrooms: 1
- Full bathrooms: 1
Bedroom
- Level: First
- Dimensions: 20 X 11
Bedroom
- Level: Second
- Dimensions: 18 X 15
Bedroom
- Level: Second
- Dimensions: 17 X 16
Bathroom
- Level: First
- Dimensions: 13 X 8
Bonus room
- Level: First
- Dimensions: 9 X 9
Dining room
- Level: First
- Dimensions: 16 X 11
Family room
- Level: First
- Dimensions: 22 X 16
Foyer
- Level: First
- Dimensions: 11 X 7
Kitchen
- Level: First
- Dimensions: 18 X 16
Laundry
- Level: First
- Dimensions: 7 X 3
Living room
- Level: First
- Dimensions: 19 X 14
Heating
- Electric, Pellet Stove
Cooling
- Ceiling Fan(s)
Appliances
- Included: Dryer, Dishwasher, Electric Water Heater, Free-Standing Range, Refrigerator, Washer
- Laundry: Washer Hookup, Dryer Hookup
Features
- Pantry
- Flooring: Carpet, Hardwood
- Basement: Crawl Space,Partial
- Number of fireplaces: 3
- Fireplace features: Family Room, Living Room, Pellet Stove, Wood Burning
Interior area
- Total interior livable area: 2,089 sqft
- Finished area above ground: 2,089
- Finished area below ground: 0
Video & virtual tour
Property
Parking
- Parking features: Barn, Driveway, Parking Space(s)
Features
- Levels: Two
- Stories: 2
- Patio & porch: Covered, Deck, Open, Porch
- Exterior features: Deck, Landscaping, Pool, Porch, Shed
- Pool features: In Ground
- Fencing: Yard Fenced
- Has view: Yes
- View description: River, Creek/Stream
- Has water view: Yes
- Water view: River,Creek/Stream
- Waterfront features: River Front, Stream
Lot
- Size: 24.2 Acres
- Dimensions: 513F
- Features: Garden, Level, Pasture, Stream/Creek, Views, Wooded
Details
- Additional structures: Shed(s)
- Parcel number: 03260015000700010090010000
Construction
Type & style
- Home type: SingleFamily
- Architectural style: Two Story
- Property subtype: Single Family Residence
Materials
- Aluminum Siding
- Foundation: Basement, Crawlspace
Condition
- Year built: 1850
Utilities & green energy
- Sewer: Septic Tank
- Water: Well
Community & HOA
Location
- Region: Harpursville
Financial & listing details
- Price per square foot: $156/sqft
- Tax assessed value: $9,890
- Annual tax amount: $4,133
- Date on market: 6/18/2026
- Listing agreement: Exclusive Right To Sell
- Inclusions: CARBON MONOXIDE DETECTOR, SMOKE DETECTORS, SOME FURNISHINGS/CALL LO
- Ownership: OWNER
Estimated market value
Not available
Estimated sales range
Not available
Not available
Price history
| Date | Event | Price |
|---|---|---|
| 7/27/2026 | Pending sale | $324,900$156/sqft |
Source:  GBMLS #336396 Report a problem GBMLS #336396 Report a problem | ||
| 6/25/2026 | Contingent | $324,900$156/sqft |
Source: GBMLS #336396 Report a problem | ||
| 6/18/2026 | Listed for sale | $324,900+119.5%$156/sqft |
Source: GBMLS #336396 Report a problem | ||
| 9/14/2007 | Sold | $148,000$71/sqft |
Source: Public Record Report a problem | ||
Public tax history
| Year | Property taxes | Tax assessment |
|---|---|---|
| 2025 | -- | $9,890 |
| 2024 | -- | $9,890 |
| 2023 | -- | $9,890 |
| 2022 | -- | $9,890 |
| 2021 | -- | $9,890 |
| 2020 | -- | $9,890 |
| 2019 | -- | $9,890 |
| 2018 | -- | $9,890 |
| 2017 | $3,273 | $9,890 |
| 2016 | -- | $9,890 |
| 2015 | -- | $9,890 |
| 2014 | -- | $9,890 |
| 2013 | -- | $9,890 |
| 2012 | -- | $9,890 |
| 2011 | -- | $9,890 |
| 2010 | -- | $9,890 |
| 2009 | -- | $9,890 |
| 2008 | -- | $9,890 |
Find assessor info on the county website
Monthly payment
Climate risks
Neighborhood: 13787
Nearby schools
GreatSchools rating
- 8/10A F Palmer Elementary School / Windsor Central Middle SchoolGrades: PK-8Distance: 2.9 mi
- 8/10Windsor Central High SchoolGrades: 9-12Distance: 4.1 mi
Schools provided by the listing agent
- Elementary: Alice Freeman Palmer
- District: Windsor
Source: GBMLS. This data may not be complete. We recommend contacting the local school district to confirm school assignments for this home.
- $133,4002 bd1 ba1.2k sqft317 Doolittle Rd, Ouaquaga, NY 13826Off Market
- $84,7002 bd1 ba1.1k sqft2214 State Route 79, Harpursville, NY 13787Off Market
- $174,7003 bd1 ba1k sqft311 Doolittle Rd, Ouaquaga, NY 13826Off Market
- $26,4006 bd3 ba2k sqft2182 State Route 79, Harpursville, NY 13787Off Market
- $146,2003 bd1 ba1.4k sqft2216 State Route 79, Harpursville, NY 13787Off Market
- $115,5006 bd2 ba3k sqft5084 State Route 79, Colesville, NY 13787Off Market
- $89,7002 bd1 ba975 sqft4971 State Route 79, Harpursville, NY 13787Off Market
- $194,3003 bd1 ba1.5k sqft3379 State Route 79, Harpursville, NY 13787Off Market
A local agent can set up tours, give advice and negotiate with sellers.
Similar homes
- $319,9004 bd3 ba2.6k sqft8 Main St, Harpursville, NY 13787For Sale
 MLS ID #336514, Lori Rallo, Listing by: HOWARD HANNA. GBMLS
 - $285,0004 bd2 ba1.7k sqft869 State Route 79, Windsor, NY 13865For Sale
 MLS ID #336162, Christina Schaefer, Listing by: WARREN REAL ESTATE (Vestal). GBMLS
 - $380,0003 bd1 ba1.6k sqft203 Shafer Rd, Chenango Forks, NY 13746For Sale
 MLS ID #336207, Linda Giammarino, Listing by: CENTURY 21 NORTH EAST. GBMLS
 - $375,0004 bd3 ba2.4k sqft482 Melondy Hill Rd, Deposit, NY 13730For Sale
 MLS ID #336800, Kimberly Akshar, Listing by: KELLER WILLIAMS REALTY GREATER BINGHAMTON. GBMLS
 - $300,0003 bd2 ba1.5k sqft181 Smith Hill Rd, Binghamton, NY 13905For SaleMLS ID #336542, Derek Schoenfeldt, Listing by: HOWARD HANNA. GBMLS
- $389,9993 bd2 ba2k sqft70 Monkey Run Rd, Pt Crane, NY 13833For SaleMLS ID #335263, Christopher Ingraham, Listing by: HOWARD HANNA. GBMLS
- $325,0004 bd3 ba1.9k sqft9 Willow Way, Conklin, NY 13748For SaleMLS ID #337236, Christina Schaefer, Listing by: WARREN REAL ESTATE (Vestal). GBMLS
- $299,9005 bd2 ba2.1k sqft567 Park Ave, Binghamton, NY 13903For SaleMLS ID #337154, Colleen Goldstone, Listing by: HOWARD HANNA. GBMLS
- $429,9003 bd3 ba2.4k sqft2136 Nys Rte #12, Binghamton, NY 13901For SaleMLS ID #337313, Jimmy A. Jones, Listing by: CENTURY 21 NORTH EAST. GBMLS
- $399,9003 bd3 ba1.8k sqft209 Perry Rd, Nineveh, NY 13813For Sale
 MLS ID #R1668585, Catherine Treffeisen, Listing by: Coldwell Banker Timberland Properties. NYSAMLSs
 - $415,0004 bd2 ba1.8k sqft1488 Our Rd, Susquehanna, PA 18847For Sale
 MLS ID #SC263890, Charles Snyder, Snyder Realty Inc.. GSBR as distributed by MLS GRID
 - $325,0003 bd4 ba2.9k sqft1151 Reynolds Rd, Johnson City, NY 13790For SaleMLS ID #334995, Anthony James Giacovelli, Listing by: eXp REALTY. GBMLS
- $264,9004 bd3 ba2.8k sqft109 Main St, Afton, NY 13730For SaleMLS ID #335874, Jeremy Denmon, Listing by: WARREN REAL ESTATE (FRONT STREET). GBMLS
- $245,5004 bd2 ba2k sqft25 Academy St, Windsor, NY 13865For SaleMLS ID #337071, Patricia A. Mulrooney, Listing by: CENTURY 21 NORTH EAST. GBMLS
- $374,9005 bd2 ba2.3k sqft389 State Highway 12, Greene, NY 13778For SaleMLS ID #335576, Keith R. Daniels, Listing by: EXIT REALTY FRONT AND CENTER. GBMLS
- $265,0003 bd3 ba2.1k sqft1314 Reynolds Rd, Johnson City, NY 13790For SaleMLS ID #336784, Glenn Rogers, Listing by: KELLER WILLIAMS REALTY GREATER BINGHAMTON. GBMLS
- $299,0003 bd2 ba2k sqft531 Conklin Hill Rd, Chenango Forks, NY 13746For SaleMLS ID #336086, Gaye G Sautro, Listing by: JESSICA DILLENBECK REAL ESTATE LLC. GBMLS
- $345,0003 bd2 ba2.5k sqft135 N Meadowbrook Ln, Vestal, NY 13850For SaleMLS ID #336212, Debbie L Ryer, Listing by: NORA M. E. DAVIS REAL ESTATE. GBMLS
- $279,9003 bd2 ba2.1k sqft109 Afton Lake Rd, Afton, NY 13730For SaleMLS ID #R1703258, Tere Stronach-Bullen, Listing by: Chenango County Realty. NYSAMLSs
- $295,0003 bd2 ba2.5k sqft18 Patricia St, Binghamton, NY 13905PendingMLS ID #335746, Suzanne L. Krause, Listing by: WARREN REAL ESTATE (FRONT STREET). GBMLS
