Welcome home to this sweet, spacious home in Pleasant Garden! Vinyl Cape Cod style 1.5 story home, w/large front porch for that morning coffee or relaxing afternoon. 4-bedrooms with primary suite on main floor. kitchen with granite counter tops, SS appli., ornate tile backsplash, custom cabinets, Jenn-Air cooktop, Dbl. Oven, Living Room, dining, breakfast area, laundry, 2-additional BR's and 2/BA's on main, & office, Upstairs-2-Bedrooms, Lg. Bonus Room, Lots of closets. Home has a 50x50 200-amp garage w/three roll-up doors, and a 16x32 in-ground pool. (Pool needs liner, has not been used by owner in 4 yrs.). Large fenced in area around pool and deck for entertaining, Pool room for storage, Storage building/Workshop. Home has some updates (kitchen, baths, Pergo flooring-2025, architectural shingle roof-2020, Trane HVAC for main-2024), HVAC for upstairs has new motor-2026, front porch-2025, all appli. remain incl. washer/dryer. House plan for 5/BR-septic for 4/BR. *READ AGENT REMARKS*
For sale
Price cut: $9K (9/22)
$419,500
2207 Millcroft Rd, Pleasant Garden, NC 27313
4beds
2,728sqft
Manufactured Home, Residential
Built in 1984
1.03 Acres Lot
$414,900 Zestimate®
$--/sqft
$-- HOA
What's special
Pool room for storageBreakfast areaJenn-air cooktopOrnate tile backsplashLots of closetsCustom cabinets
- 30 days
- 961
- 77
Zillow last checked:
Listing updated:
Listed by:
Teresa J. Coleman 336-674-3168,
Action Property, Inc.
Source: Triad MLS,MLS#: 1233256
Facts & features
Interior
Bedrooms & bathrooms
- Bedrooms: 4
- Bathrooms: 2
- Full bathrooms: 2
- Main level bathrooms: 2
Primary bedroom
- Level: Main
- Dimensions: 23.17 x 12.58
Bedroom 2
- Level: Main
- Dimensions: 13.83 x 11.42
Bedroom 3
- Level: Main
- Dimensions: 13.83 x 11.42
Bedroom 4
- Level: Second
- Dimensions: 15 x 12.83
Bonus room
- Level: Second
- Dimensions: 20 x 9.33
Breakfast
- Level: Main
- Dimensions: 10.08 x 9
Dining room
- Level: Main
- Dimensions: 17.5 x 11
Kitchen
- Level: Main
- Dimensions: 16 x 10.17
Laundry
- Level: Main
- Dimensions: 7.42 x 5.58
Living room
- Level: Main
- Dimensions: 19.17 x 14.25
Office
- Level: Main
- Dimensions: 8.83 x 11.17
Other
- Level: Second
- Dimensions: 15.17 x 9.42
Heating
- Forced Air, Heat Pump, Multiple Systems, Electric
Cooling
- Central Air, Heat Pump
Appliances
- Included: Oven, Cooktop, Dishwasher, Ice Maker, Electric Water Heater
- Laundry: Dryer Connection, Main Level, Washer Hookup
Features
- Great Room, Built-in Features, Ceiling Fan(s), Dead Bolt(s), Pantry, Solid Surface Counter, Vaulted Ceiling(s)
- Flooring: Carpet, Laminate
- Windows: Insulated Windows
- Basement: Crawl Space
- Attic: Pull Down Stairs,Walk-In
- Has fireplace: No
Interior area
- Total structure area: 2,728
- Total interior livable area: 2,728 sqft
- Finished area above ground: 2,728
Property
Parking
- Total spaces: 4
- Parking features: Driveway, Garage, Detached
- Garage spaces: 4
- Has uncovered spaces: Yes
Features
- Levels: One and One Half
- Stories: 1
- Patio & porch: Porch
- Exterior features: Garden
- Has private pool: Yes
- Pool features: In Ground, Private
- Fencing: Partial
Lot
- Size: 1.03 Acres
- Features: Cleared, Level, Not in Flood Zone, Flat
Details
- Additional structures: Storage
- Parcel number: 0132716
- Zoning: RS-40
- Special conditions: Owner Sale
Construction
Type & style
- Home type: MobileManufactured
- Architectural style: Cape Cod
- Property subtype: Manufactured Home, Residential
Materials
- Vinyl Siding
Condition
- Year built: 1984
Utilities & green energy
- Sewer: Private Sewer, Septic Tank
- Water: Private
Community & HOA
Community
- Security: Security System, Smoke Detector(s)
- Subdivision: Millcroft Acres
HOA
- Has HOA: No
Location
- Region: Pleasant Garden
Financial & listing details
- Tax assessed value: $405,200
- Annual tax amount: $2,207
- Date on market: 8/24/2026
- Cumulative days on market: 30 days
- Listing agreement: Exclusive Right To Sell
- Listing terms: Cash,Conventional,FHA,VA Loan
- Body type: Double Wide
Estimated market value
$414,900
$394,000 - $436,000
Not available
Price history
| Date | Event | Price |
|---|---|---|
| 9/22/2026 | Price change | $419,500-2.1% |
Source:  Triad MLS #1233256 Report a problem Triad MLS #1233256 Report a problem | ||
| 9/1/2026 | Price change | $428,500-2.6% |
Source: Triad MLS #1233256 Report a problem | ||
| 8/25/2026 | Listed for sale | $440,000+238.5% |
Source: Triad MLS #1233256 Report a problem | ||
| 8/6/2015 | Sold | $130,000-23%$48/sqft |
Source: Public Record Report a problem | ||
| 4/25/2012 | Listing removed | $168,900$62/sqft |
Source: RE/MAX CENTRAL REALTY #626278 Report a problem | ||
| 4/2/2012 | Price change | $168,900-2.7%$62/sqft |
Source: RE/MAX CENTRAL REALTY #626278 Report a problem | ||
| 10/26/2011 | Listed for sale | $173,500+107.8%$64/sqft |
Source: remax central realty #626278 Report a problem | ||
| 7/27/2004 | Sold | $83,500-58.1% |
Source: Triad MLS #G322614 Report a problem | ||
| 1/5/2004 | Sold | $199,365$73/sqft |
Source: Public Record Report a problem | ||
Public tax history
| Year | Property taxes | Tax assessment |
|---|---|---|
| 2025 | $2,229 +4.3% | $235,800 |
| 2024 | $2,138 | $235,800 |
| 2023 | $2,138 | $235,800 |
| 2022 | $2,138 +32.9% | $235,800 +32.9% |
| 2021 | $1,609 +3% | $177,400 |
| 2018 | $1,562 -5.7% | $177,400 |
| 2017 | $1,657 | $177,400 -6.8% |
| 2016 | $1,657 | $190,300 |
| 2015 | $1,657 -2.2% | $190,300 |
| 2014 | $1,694 | $190,300 |
| 2013 | -- | $190,300 |
| 2012 | -- | $190,300 -4.1% |
| 2011 | -- | $198,400 |
| 2010 | -- | $198,400 |
| 2009 | -- | $198,400 |
| 2008 | -- | $198,400 |
| 2007 | -- | $198,400 |
| 2006 | -- | $198,400 +39.2% |
| 2005 | -- | $142,500 +122.7% |
| 2002 | -- | $64,000 |
| 2001 | -- | $64,000 |
Find assessor info on the county website
Monthly payment
Climate risks
Neighborhood: 27313
Nearby schools
Schools provided by the listing agent
- Elementary: Pleasant Garden
- Middle: Southeast
- High: Southeast
Source: Triad MLS. This data may not be complete. We recommend contacting the local school district to confirm school assignments for this home.
- $219,1003 bd3 ba1.5k sqft2301 Millcroft Rd, Pleasant Garden, NC 27313Off Market
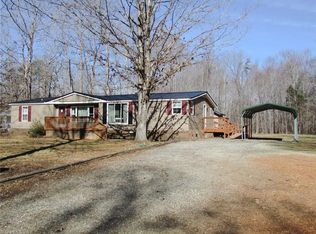
- $45,60064 bd-- ba-- sqft2205 Millcroft Rd, Pleasant Garden, NC 27313Off Market
- $168,1002 bd2 ba1.3k sqft2303 Millcroft Rd, Pleasant Garden, NC 27313Off Market
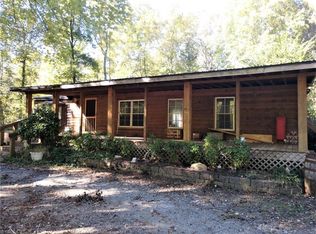
- $178,7002 bd1 ba772 sqft784 State Highway 62 E, Pleasant Garden, NC 27313Off Market
Similar homes
- $500,0004 bd3 ba3.5k sqft5401 Brekenwood Rd, Pleasant Garden, NC 27313For Sale

 MLS ID #1222913, Christopher Pappalardo. Triad MLS
 - $420,0004 bd2 ba1.9k sqft102 Silver Fox Ln, Randleman, NC 27317For Sale
 MLS ID #1234064, Tonya Farlow Bennett. Triad MLS
 - $415,0003 bd2 ba2.2k sqft5639 Newman Davis Rd, Greensboro, NC 27406For Sale
 MLS ID #1233201, Crystal Hutchens. Triad MLS
 - $415,0003 bd2 ba2k sqft2016 Ledford Rd, Greensboro, NC 27406For Sale
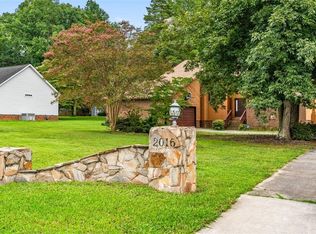 MLS ID #1234274, Terrie Booker. Triad MLS
 - $459,0004 bd3 ba3.3k sqft4721 Ramblewood Dr, Greensboro, NC 27406For SaleMLS ID #1226162, Susan Boydoh. Triad MLS
- $377,0004 bd3 ba2.5k sqft4509 Doral Dr, Greensboro, NC 27406For SaleMLS ID #1224074, Victor Brown. Triad MLS
- $475,0003 bd2 ba2.4k sqft3617 Liberty Rd, Greensboro, NC 27406For SaleMLS ID #1235491, Brittany Cecil. Triad MLS
- $425,0003 bd2 ba1.8k sqft1517 Browers Chapel Rd, Asheboro, NC 27205For SaleMLS ID #1235495, Lindsay Mills. Triad MLS
- $440,0004 bd3 ba2.7k sqft521 Dogwood Dr, Liberty, NC 27298For SaleMLS ID #1211639, Annette Sentner. Triad MLS
- $419,0004 bd3 ba2.8k sqft580 Pimlico Cir, Whitsett, NC 27377For SaleMLS ID #1235309, Cathy Pinter. Triad MLS
- $419,0004 bd3 ba2.4k sqft1116 Wynnewood Ave, High Point, NC 27262For SaleMLS ID #1228497, Edi Gibson. Triad MLS
- $409,9004 bd3 ba2.5k sqft6625 Barton Creek Dr, Whitsett, NC 27377For SaleMLS ID #1235067, Lauren Elinski. Triad MLS
- $389,0003 bd4 ba2.9k sqft864 Parkview St, Asheboro, NC 27203For SaleMLS ID #1234259, Vickie Gallimore. Triad MLS
- $465,0003 bd3 ba2.6k sqft7549 Sunnyvale Dr, High Point, NC 27265For SaleMLS ID #1235221, Jessica Spivey. Triad MLS
- $415,0003 bd3 ba2k sqft433 Northampton Dr, Asheboro, NC 27205For SaleMLS ID #1230021, Lucila Jordan. Triad MLS
- $394,8003 bd2 ba1.5k sqft5635 Baptist Assembly Rd, Julian, NC 27283For SaleMLS ID #1185809, Gerald Mack. Triad MLS
- $465,0004 bd4 ba3.3k sqft707 Impala Ave, High Point, NC 27265For SaleMLS ID #1235272, Helen Howard. Triad MLS
- $379,9004 bd3 ba2.8k sqft621 Mountain Rd, Asheboro, NC 27205For SaleMLS ID #1204966, Vickie Gallimore. Triad MLS
- $395,0004 bd3 ba2.7k sqft3905 Fairstone Pl, High Point, NC 27265For SaleMLS ID #1229593, Dawn Sanders. Triad MLS
- $359,9005 bd3 ba2.8k sqft2964 Mimosa Ct, Randleman, NC 27317For SaleMLS ID #1229554, Angela Briggs. Triad MLS
