Looking for space, versatility, and the opportunity to make a home your own? This 4-bedroom, 3.5-bath property offers a functional layout with room to spread out, including a spacious bonus room with endless possibilities. The property also features a substantial detached building with electricity, ideal for a workshop, extra storage, or pursuing your favorite hobbies. With generous space and plenty of potential, this property is an excellent opportunity for buyers looking to personalize a home or investors seeking their next project. Bring your vision and explore the possibilities! Property is being sold as-is.
For sale
$415,000
6726 Branson Mill Rd, Pleasant Garden, NC 27313
4beds
3,716sqft
Stick/Site Built, Residential, Single Family Residence
Built in 1973
2.98 Acres Lot
$400,800 Zestimate®
$--/sqft
$-- HOA
What's special
Spacious bonus roomFunctional layout
- 17 days
- 1,737
- 212
Likely to sell faster than
Zillow last checked:
Listing updated:
Listed by:
Shaun Canoy 336-803-2779,
Real Broker LLC
Source: Triad MLS,MLS#: 1240429
Facts & features
Interior
Bedrooms & bathrooms
- Bedrooms: 4
- Bathrooms: 4
- Full bathrooms: 3
- 1/2 bathrooms: 1
- Main level bathrooms: 3
Primary bedroom
- Level: Main
- Dimensions: 16.08 x 16.83
Bedroom 2
- Level: Second
- Dimensions: 13.92 x 12.92
Bedroom 3
- Level: Second
- Dimensions: 13.67 x 12.92
Bedroom 4
- Level: Second
- Dimensions: 16.08 x 12.25
Breakfast
- Level: Main
- Dimensions: 10.5 x 15.42
Den
- Level: Main
- Dimensions: 23 x 16.83
Dining room
- Level: Main
- Dimensions: 13.75 x 13.42
Entry
- Level: Main
- Dimensions: 12 x 13.42
Kitchen
- Level: Main
- Dimensions: 10.25 x 15.42
Laundry
- Level: Main
- Dimensions: 11.67 x 9.25
Living room
- Level: Main
- Dimensions: 17.58 x 13.42
Heating
- Fireplace(s), Forced Air, Electric, Natural Gas
Cooling
- Central Air
Appliances
- Included: Electric Water Heater
- Laundry: Main Level
Features
- Built-in Features, Ceiling Fan(s)
- Flooring: Carpet, Laminate, Vinyl
- Basement: Crawl Space
- Number of fireplaces: 1
- Fireplace features: Living Room
Interior area
- Total structure area: 3,716
- Total interior livable area: 3,716 sqft
- Finished area above ground: 3,716
Property
Parking
- Total spaces: 2
- Parking features: Driveway, Garage, Attached Carport
- Attached garage spaces: 2
- Has carport: Yes
- Has uncovered spaces: Yes
Features
- Levels: Two
- Stories: 2
- Pool features: Above Ground
Lot
- Size: 2.98 Acres
Details
- Additional structures: Storage
- Parcel number: 132585
- Zoning: AG
- Special conditions: Owner Sale
Construction
Type & style
- Home type: SingleFamily
- Property subtype: Stick/Site Built, Residential, Single Family Residence
Materials
- Brick
Condition
- Year built: 1973
Utilities & green energy
- Sewer: Private Sewer
- Water: Private
Community & HOA
Community
- Subdivision: Fentress
HOA
- Has HOA: No
Location
- Region: Pleasant Garden
Financial & listing details
- Tax assessed value: $292,500
- Annual tax amount: $2,999
- Date on market: 10/28/2026
- Cumulative days on market: 16 days
- Listing agreement: Exclusive Right To Sell
- Listing terms: Cash,Conventional
Estimated market value
$400,800
$381,000 - $421,000
$3,210/mo
Price history
| Date | Event | Price |
|---|---|---|
| 10/28/2026 | Listed for sale | $415,000-24.5% |
Source:  Triad MLS #1240429 Report a problem | ||
| 5/22/2026 | Listing removed | $549,900 |
Source: Triad MLS #1213210 Report a problem | ||
| 3/30/2026 | Listed for sale | $549,900+223.5% |
Source: Triad MLS #1213210 Report a problem | ||
| 6/15/1984 | Sold | $170,000$46/sqft |
Source: Agent Provided Report a problem | ||
Public tax history
| Year | Property taxes | Tax assessment |
|---|---|---|
| 2026 | $3,275 +9.2% | $292,500 |
| 2025 | $2,999 +4.7% | $292,500 |
| 2024 | $2,864 +3.2% | $292,500 |
| 2023 | $2,777 | $292,500 |
| 2022 | $2,777 +20% | $292,500 +20% |
| 2021 | $2,313 +6.5% | $243,700 |
| 2018 | $2,172 +3.7% | $243,700 |
| 2017 | $2,094 | $243,700 +3.1% |
| 2016 | $2,094 | $236,300 |
| 2015 | $2,094 -1% | $236,300 |
| 2014 | $2,115 | $236,300 |
| 2013 | -- | $236,300 |
| 2012 | -- | $236,300 +1.9% |
| 2011 | -- | $232,000 |
| 2010 | -- | $232,000 |
| 2009 | -- | $232,000 |
| 2008 | -- | $232,000 |
| 2007 | -- | $232,000 |
| 2006 | -- | $232,000 |
| 2005 | -- | $232,000 |
| 2004 | -- | $232,000 |
Find assessor info on the county website
Monthly payment
Est. payment
Payment breakdown
Explore the cost of this home by adjusting the details. Changes won't be saved.Climate risks
Neighborhood: 27313
Nearby schools
Schools provided by the listing agent
- Elementary: Guilford
- Middle: Southeast
- High: Southeast
Source: Triad MLS. This data may not be complete. We recommend contacting the local school district to confirm school assignments for this home.
- $313,7003 bd2 ba1.6k sqft6721 Branson Mill Rd, Pleasant Garden, NC 27313Off Market

- $281,90016.03 acres6720 Branson Mill Rd, Pleasant Garden, NC 27313Off Market
- $580,1003 bd2 ba2.6k sqft6730 Branson Mill Rd, Pleasant Garden, NC 27313Off Market
- $42,000-- bd-- ba-- sqft6727 Branson Mill Rd, Pleasant Garden, NC 27313Off Market
Similar homes
- $395,0004 bd2 ba2.7k sqft2207 Millcroft Rd, Pleasant Garden, NC 27313For Sale

 MLS ID #1233256, Teresa J. Coleman. Triad MLS
- $500,0004 bd3 ba3.5k sqft5401 Brekenwood Rd, Pleasant Garden, NC 27313For Sale
 MLS ID #1222913, Christopher Pappalardo. Triad MLS
- $418,0003 bd3 ba2.1k sqft4402 SE School Rd, Greensboro, NC 27406For Sale
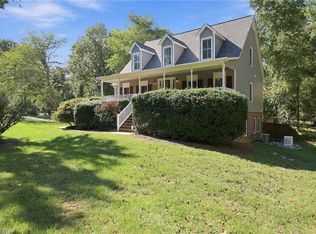 MLS ID #1238896, Karmen Quakenbush. Triad MLS
- $415,0003 bd2 ba2k sqft2016 Ledford Rd, Greensboro, NC 27406For Sale
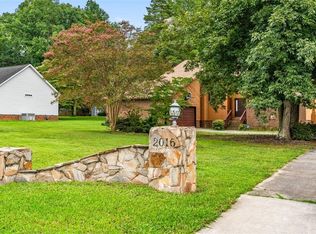 MLS ID #1234274, Terrie Booker. Triad MLS
- $429,9004 bd4 ba3k sqft1501 Westridge Rd, Greensboro, NC 27410For SaleMLS ID #1228626, Ed Purgason. Triad MLS
- $375,0004 bd2 ba2.3k sqft4503 Doncaster Dr, Greensboro, NC 27406For SaleMLS ID #1235750, Janina Austin. Triad MLS
- $410,0003 bd3 ba2k sqft433 Northampton Dr, Asheboro, NC 27205For SaleMLS ID #1241403, Billie Dunning. Triad MLS
- $499,0003 bd3 ba2.8k sqft4003 Blumenthal Rd, Greensboro, NC 27406For SaleMLS ID #1234875, Elizabeth Bell. Triad MLS
- $395,0003 bd3 ba2.2k sqft4204 Cove Ct, High Point, NC 27265For SaleMLS ID #1241888, Jennifer Levi. Triad MLS
- $449,0003 bd3 ba2.6k sqft7549 Sunnyvale Dr, High Point, NC 27265For SaleMLS ID #1235221, Jessica Spivey. Triad MLS
- $435,0004 bd3 ba3.2k sqft720 Oakmont Dr, Asheboro, NC 27205For SaleMLS ID #1233414, Debbie Coley. Triad MLS
- $398,7224 bd3 ba3.2k sqft1209 Shalimar Dr, High Point, NC 27262For SaleMLS ID #1237978, Bronson Greene. Triad MLS
- $400,0003 bd4 ba2.9k sqft4763 Pineview Dr, Trinity, NC 27370For SaleMLS ID #1230346, Mike Mulkey. Triad MLS
- $479,9004 bd3 ba2.7k sqft5510 Mecklenburg Rd, Greensboro, NC 27407For SaleMLS ID #1234405, Stacey Ofsanko. Triad MLS
- $365,0003 bd3 ba2.2k sqft5220 Eastcrest Rd, Mc Leansville, NC 27301For SaleMLS ID #1230820, Faith Grant. Triad MLS
- $365,0004 bd3 ba2.1k sqft3415 Langdale Dr, High Point, NC 27265For SaleMLS ID #1238164, Itsik Maaravi. Triad MLS
- $425,0004 bd3 ba1.8k sqft2010 Tennyson Dr, Greensboro, NC 27410For SaleMLS ID #1239695, Teri Lovette. Triad MLS
- $423,9004 bd3 ba2.4k sqft4400 Oak Hollow Dr, High Point, NC 27265For SaleMLS ID #1234258, Garet Beane. Triad MLS
- $355,0004 bd3 ba2.5k sqft4509 Doral Dr, Greensboro, NC 27406For SaleMLS ID #1224074, Victor Brown. Triad MLS
- $440,0004 bd3 ba2.4k sqft1711 Duval Dr, Greensboro, NC 27410For SaleMLS ID #1236848, Tina Caul. Triad MLS
