Welcome to 2208 Denmark Ln in Fort Worth! This beautifully maintained home offers a comfortable open-concept layout with a bright, inviting feel throughout. The spacious living area flows seamlessly into the kitchen and dining space, creating an ideal setup for everyday living and entertaining.
The kitchen features granite countertops, rich cabinetry, stainless steel appliances, a breakfast bar, and a convenient walk-in pantry. Light-toned flooring and neutral finishes throughout the main living areas create a clean, modern feel while allowing the next owner to make the space their own.
A standout feature of this home is the solar panel system with battery storage. This provides whole house battery backup for grid outages! Existing solar financing is available for assumption by a qualified buyer, subject to solar lender approval and applicable terms.
Step outside to an impressive, oversized backyard featuring an expansive extended concrete patio that's perfect for entertaining! With plenty of space for outdoor furniture, grilling, and gatherings, this incredible outdoor area is ideal for hosting friends and family or simply relaxing. The combination of covered and open patio space, along with the generously sized, fully fenced backyard, offers endless possibilities for outdoor enjoyment! Footers for roof extension possible.
Information is believed to be accurate but is subject to verification. Buyers and their agents are encouraged to independently verify all property details, measurements, taxes, schools, features, and other information before making an offer.
For sale
$309,900
2208 Denmark Ln, Fort Worth, TX 76108
3beds
1,429sqft
Single Family Residence
Built in 2020
5,749 Square Feet Lot
$306,100 Zestimate®
$217/sqft
$67/mo HOA
What's special
Impressive oversized backyardStainless steel appliancesBright inviting feel throughoutLight-toned flooringGranite countertopsBreakfast barRich cabinetry
- 12 days
- 351
- 10
Likely to sell faster than
Zillow last checked:
Listing updated:
Listed by:
Darryl Malone 0855089 855-450-0442,
Real Broker, LLC 855-450-0442
Source: NTREIS,MLS#: 21387358
Facts & features
Interior
Bedrooms & bathrooms
- Bedrooms: 3
- Bathrooms: 2
- Full bathrooms: 2
Primary bedroom
- Features: Ceiling Fan(s)
- Level: First
- Dimensions: 14 x 13
Bedroom
- Level: First
- Dimensions: 10 x 10
Bedroom
- Level: First
- Dimensions: 10 x 10
Primary bathroom
- Features: Built-in Features, Dual Sinks
- Level: First
- Dimensions: 11 x 10
Breakfast room nook
- Level: First
- Dimensions: 10 x 11
Other
- Features: Built-in Features
- Level: First
- Dimensions: 6 x 9
Kitchen
- Level: First
- Dimensions: 8 x 9
Laundry
- Level: First
- Dimensions: 10 x 5
Living room
- Features: Ceiling Fan(s)
- Level: First
- Dimensions: 13 x 12
Heating
- Central
Cooling
- Central Air, Ceiling Fan(s)
Appliances
- Included: Dishwasher, Gas Cooktop
Features
- Kitchen Island, Open Floorplan, Pantry, Cable TV, Walk-In Closet(s)
- Flooring: Laminate, Tile
- Has basement: No
- Number of fireplaces: 1
- Fireplace features: Free Standing, Gas, Living Room
Interior area
- Total interior livable area: 1,429 sqft
Video & virtual tour
Property
Parking
- Total spaces: 2
- Parking features: Concrete
- Attached garage spaces: 2
Features
- Levels: One
- Stories: 1
- Patio & porch: Patio, Covered
- Pool features: None
- Fencing: Wood
Lot
- Size: 5,749 Square Feet
Details
- Parcel number: 42523816
Construction
Type & style
- Home type: SingleFamily
- Architectural style: Traditional,Detached
- Property subtype: Single Family Residence
Materials
- Brick
- Foundation: Slab
- Roof: Shingle
Condition
- Resale
- Year built: 2020
Utilities & green energy
- Utilities for property: Natural Gas Available, Cable Available
Community & HOA
Community
- Security: Fire Alarm
- Subdivision: Chapel Creek
HOA
- Has HOA: Yes
- Services included: Maintenance Grounds
- HOA fee: $800 annually
- HOA name: Vision Communities Management
- HOA phone: 972-612-2303
Location
- Region: Fort Worth
Financial & listing details
- Price per square foot: $217/sqft
- Tax assessed value: $266,029
- Annual tax amount: $4,003
- Date on market: 9/26/2026
- Cumulative days on market: 13 days
- Listing terms: Cash,Conventional,FHA,VA Loan
Estimated market value
$306,100
$291,000 - $321,000
$2,222/mo
Price history
| Date | Event | Price |
|---|---|---|
| 9/26/2026 | Listed for sale | $309,900$217/sqft |
Source: NTREIS #21387358 Report a problem | ||
Public tax history
| Year | Property taxes | Tax assessment |
|---|---|---|
| 2025 | $4,003 -12.7% | $266,029 |
| 2024 | $4,587 +3.6% | $266,029 -8% |
| 2023 | $4,429 -17.7% | $289,127 +26% |
| 2022 | $5,382 +0.7% | $229,432 +6.8% |
| 2021 | $5,345 +510.2% | $214,767 +581.8% |
| 2020 | $876 | $31,500 |
Find assessor info on the county website
Monthly payment
Est. payment
Payment breakdown
Explore the cost of this home by adjusting the details. Changes won't be saved.Climate risks
Neighborhood: 76108
Nearby schools
Schools provided by the listing agent
- Elementary: Bluehaze
- Middle: Brewer
- High: Brewer
- District: White Settlement ISD
Source: NTREIS. This data may not be complete. We recommend contacting the local school district to confirm school assignments for this home.

Similar homes
- $303,0003 bd2 ba1.6k sqft10100 Cougar Trl, Fort Worth, TX 76108For Sale
 MLS ID #21405005, Denise Johnson. NTREIS
 - $315,0003 bd2 ba1.4k sqft9653 Calhoun Falls Dr, Fort Worth, TX 76108For Sale
 MLS ID #21400785, Lori Fowler. NTREIS
 - $319,9993 bd2 ba1.6k sqft9620 Hickory Knob Dr, Fort Worth, TX 76108For Sale
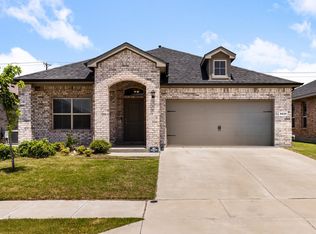 MLS ID #21382797, Mariela Borjon. NTREIS
 - $315,0004 bd2 ba1.7k sqft9700 Hickory Knob Dr, Fort Worth, TX 76108For Sale
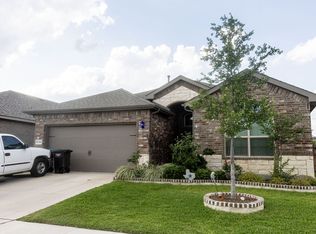 MLS ID #21322507, Alondra Duran. NTREIS
