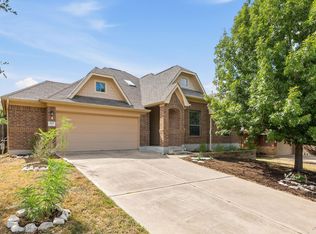
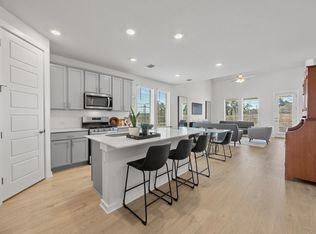
MOTIVATED SELLER!! Tucked away on a quiet stretch of a cul-de-sac, where modern elegance meets Hill Country charm, this exceptional farmhouse-style residence offers a rare blend of sophistication and serenity within Leander’s highly sought-after Bryson community. Thoughtfully designed and impeccably maintained, this 4-bedroom, 3-bathroom home spans 2,837 square feet of refined living, where elevated design meets effortless comfort. From the moment you arrive, the home’s timeless architecture and pristine curb appeal set the tone for what lies within. Step inside to a light-filled interior defined by soaring vaulted ceilings, sophisticated finishes, and a seamless, open-concept flow. A private guest suite and a dedicated executive study sit just off the entry, perfectly balancing hospitality and productivity with style. At the heart of the home, the expansive great room creates a striking yet inviting atmosphere, ideal for both intimate evenings and grand entertaining. The chef-inspired kitchen is a true showpiece, featuring generous prep space, an oversized walk-in pantry, and a layout designed to inspire culinary creativity while remaining connected to the main living areas. The primary suite is a sanctuary of tranquility, beautifully appointed with a bay window extension that frames serene views of the lush, tree-lined backyard. Bathed in natural light, this retreat offers both privacy and sophistication, creating a true escape at the end of the day. Outdoors, the expansive backyard is a rare find,backing to no rear neighbors and only one neighbor on the right side of the home with a small park off to the left side providing privacy and an added sense of seclusion. The covered patio invites effortless indoor-outdoor living, whether hosting elevated gatherings or enjoying quiet mornings in a peaceful setting. Book your showing today!
Active under contract
$449,000
2209 Littleleaf Ln, Leander, TX 78641
4beds
2,837sqft
Single Family Residence
Built in 2019
8,450 Square Feet Lot
$-- Zestimate®
$158/sqft
$90/mo HOA
What's special
Timeless architectureSophisticated finishesExpansive backyardBathed in natural lightPrivate guest suiteExpansive great roomPristine curb appeal
- 165 days
- 41
- 2
Zillow last checked:
Listing updated:
Listed by:
Nicole Holland (202) 967-6257,
Compass RE Texas, LLC (512) 575-3644
Source: Unlock MLS,MLS#: 3045613
Facts & features
Interior
Bedrooms & bathrooms
- Bedrooms: 4
- Bathrooms: 3
- Full bathrooms: 3
- Main level bedrooms: 2
Heating
- Central
Cooling
- Central Air
Appliances
- Included: Built-In Oven(s), Cooktop, Dishwasher, Disposal, Exhaust Fan, Gas Cooktop, Microwave, Plumbed For Ice Maker, Self Cleaning Oven, Stainless Steel Appliance(s), Gas Water Heater
Features
- Breakfast Bar, Ceiling Fan(s), High Ceilings, Quartz Counters, Double Vanity, Electric Dryer Hookup, French Doors, Interior Steps, Kitchen Island, Multiple Dining Areas, Multiple Living Areas, Open Floorplan, Pantry, Primary Bedroom on Main, Recessed Lighting, Walk-In Closet(s), Washer Hookup
- Flooring: Carpet, Tile
- Windows: Bay Window(s), Blinds, Double Pane Windows
- Number of fireplaces: 1
- Fireplace features: Family Room, Gas Log
Interior area
- Total interior livable area: 2,837 sqft
Property
Parking
- Total spaces: 2
- Parking features: Attached, Door-Single, Garage Door Opener, Garage Faces Front
- Attached garage spaces: 2
Accessibility
- Accessibility features: None
Features
- Levels: Two
- Stories: 2
- Patio & porch: Covered, Patio
- Exterior features: Exterior Steps
- Pool features: None
- Spa features: None
- Fencing: Fenced, Wood
- Has view: Yes
- View description: Park/Greenbelt
- Waterfront features: None
Lot
- Size: 8,450 Square Feet
- Dimensions: 61 x 136
- Features: Sprinkler - Back Yard, Sprinklers In Front, Sprinkler - In-ground, Trees-Medium (20 Ft - 40 Ft)
Details
- Additional structures: None
- Parcel number: 17W313511ED025
- Special conditions: Standard,Short Sale
Construction
Type & style
- Home type: SingleFamily
- Property subtype: Single Family Residence
Materials
- Foundation: Slab
- Roof: Composition
Condition
- Resale
- New construction: No
- Year built: 2019
Details
- Builder name: Brookfield Residential
Utilities & green energy
- Sewer: Public Sewer
- Water: Public
- Utilities for property: Cable Connected, Electricity Connected, Natural Gas Connected, Sewer Connected, Water Connected
Community & HOA
Community
- Features: Fishing, Park, Planned Social Activities, Playground, Pool
- Subdivision: Bryson
HOA
- Has HOA: Yes
- Services included: Common Area Maintenance
- HOA fee: $270 quarterly
- HOA name: Bryson HOA
Location
- Region: Leander
Financial & listing details
- Price per square foot: $158/sqft
- Tax assessed value: $650,414
- Annual tax amount: $13,747
- Date on market: 5/4/2026
- Listing terms: Cash,Conventional,FHA,VA Loan
- Electric utility on property: Yes
Estimated market value
Not available
Estimated sales range
Not available
Not available
Price history
| Date | Event | Price |
|---|---|---|
| 6/23/2026 | Contingent | $449,000$158/sqft |
Source:  Unlock MLS #3045613 Report a problem Unlock MLS #3045613 Report a problem | ||
| 5/28/2026 | Price change | $449,000-10%$158/sqft |
Source: Unlock MLS #3045613 Report a problem | ||
| 5/15/2026 | Price change | $499,000-14%$176/sqft |
Source: Unlock MLS #3045613 Report a problem | ||
| 5/4/2026 | Listed for sale | $580,000$204/sqft |
Source: Unlock MLS #3045613 Report a problem | ||
| 4/11/2026 | Listing removed | $580,000$204/sqft |
Source: Unlock MLS #3045613 Report a problem | ||
| 3/25/2026 | Listed for sale | $580,000$204/sqft |
Source: Unlock MLS #3045613 Report a problem | ||
| 11/21/2024 | Sold | -- |
Source: Agent Provided Report a problem | ||
| 11/8/2024 | Pending sale | $580,000$204/sqft |
Source: Unlock MLS #7205593 Report a problem | ||
| 11/1/2024 | Contingent | $580,000$204/sqft |
Source: Unlock MLS #7205593 Report a problem | ||
| 8/16/2024 | Price change | $580,000-1.5%$204/sqft |
Source: Unlock MLS #7205593 Report a problem | ||
| 7/8/2024 | Price change | $589,000-1.7%$208/sqft |
Source: Unlock MLS #7205593 Report a problem | ||
| 6/8/2024 | Listed for sale | $599,000$211/sqft |
Source: Unlock MLS #7205593 Report a problem | ||
| 5/31/2024 | Listing removed | -- |
Source: Unlock MLS #1460197 Report a problem | ||
| 4/13/2024 | Price change | $599,000-3.4%$211/sqft |
Source: Unlock MLS #1460197 Report a problem | ||
| 11/10/2023 | Price change | $620,000-0.8%$219/sqft |
Source: Unlock MLS #1460197 Report a problem | ||
| 10/4/2023 | Price change | $625,000-0.6%$220/sqft |
Source: Unlock MLS #1460197 Report a problem | ||
| 9/1/2023 | Price change | $629,000-0.2%$222/sqft |
Source: Unlock MLS #1460197 Report a problem | ||
| 8/3/2023 | Price change | $630,000-1.6%$222/sqft |
Source: Unlock MLS #1460197 Report a problem | ||
| 7/11/2023 | Price change | $640,000-1.5%$226/sqft |
Source: Unlock MLS #1460197 Report a problem | ||
| 5/12/2023 | Listed for sale | $650,000+55.5%$229/sqft |
Source: Unlock MLS #1460197 Report a problem | ||
| 4/24/2019 | Listing removed | $417,950$147/sqft |
Source: Brookfield Residential #5963403 Report a problem | ||
| 4/3/2019 | Price change | $417,950-0.5%$147/sqft |
Source: Brookfield Residential #5963403 Report a problem | ||
| 3/28/2019 | Listed for sale | $419,950$148/sqft |
Source: Brookfield Residential #5963403 Report a problem | ||
Public tax history
| Year | Property taxes | Tax assessment |
|---|---|---|
| 2025 | $13,747 -1.6% | $650,414 +0.7% |
| 2024 | $13,973 +11.2% | $645,695 +10% |
| 2023 | $12,568 -2.4% | $586,995 +10% |
| 2022 | $12,878 +0.9% | $533,632 +10% |
| 2021 | $12,764 +10.9% | $485,120 +21% |
| 2020 | $11,506 +92.4% | $400,925 +59.1% |
| 2019 | $5,979 | $252,024 +362.4% |
| 2018 | -- | $54,500 |
Find assessor info on the county website
Monthly payment
Est. payment
Payment breakdown
Explore the cost of this home by adjusting the details. Changes won't be saved.Climate risks
Neighborhood: 78641
Nearby schools
Schools provided by the listing agent
- Elementary: North
- Middle: Danielson
- High: Glenn
- District: Leander ISD
Source: Unlock MLS. This data may not be complete. We recommend contacting the local school district to confirm school assignments for this home.
Similar homes
- $--4 bd4 ba2.7k sqft2604 Danbury Ln, Leander, TX 78641Auction
 Auction.com 2
 - $464,9004 bd3 ba2.6k sqft1516 William Bee Dr, Leander, TX 78641Active

 MLS ID #1378922, John Martin, Keller Williams Realty. Unlock MLS
 - $419,9004 bd2 ba2.3k sqft407 Chaparral Dr, Leander, TX 78641Active
 MLS ID #7706468, Jess Rodriguez, One Place Realty LLC. Unlock MLS
 - $429,0004 bd3 ba2.4k sqft432 Tinto St, Leander, TX 78641Active
 MLS ID #2955483, Kristy Rioux, Intelligent Real Estate, Inc.. Unlock MLS
 - $419,0003 bd3 ba2.4k sqft1613 Sonny Dr, Leander, TX 78641ActiveMLS ID #5278239, David Love- Moxham, Redfin Corporation. Unlock MLS
- $635,0005 bd4 ba3.4k sqft816 Heartleaf Dr, Leander, TX 78641ActiveMLS ID #6863191, Marriah Oshana, Pure Realty. Unlock MLS
- $325,0004 bd4 ba2.4k sqft424 Arrowhead Vine St, Leander, TX 78641ActiveMLS ID #1651660, Chrissy Caputo, Austin Summit Group. Unlock MLS
- $564,9004 bd3 ba2.5k sqft2424 Costera St, Leander, TX 78641ActiveMLS ID #5881392, Matt Menard, ERA Experts. Unlock MLS
- $484,9004 bd4 ba3k sqft1265 Aquilla Dr, Leander, TX 78641ActiveMLS ID #3144201, Srinivas Goduguluri, REKonnection, LLC. Unlock MLS
- $475,0004 bd4 ba2.5k sqft211 Prato Pl, Georgetown, TX 78628ActiveMLS ID #1604293, Falguni Kapadia, Pacesetter Properties. Unlock MLS
- $435,0003 bd2 ba1.8k sqft1908 Turtle Bay Loop, Leander, TX 78641ActiveMLS ID #9665644, Leo Salazar, Orchard Brokerage. Unlock MLS
- $599,8955 bd3 ba3.6k sqft124 Redtail Ln, Leander, TX 78641ActiveMLS ID #7538200, Christina White, Keller Williams Realty C. P.. Unlock MLS
- $379,4263 bd2 ba2k sqft309 Lewisville Ln, Leander, TX 78641ActiveMLS ID #9396862, James Beasley, eXp Realty, LLC. Unlock MLS
- $427,9493 bd3 ba2.4k sqft1805 Garlock Dr, Leander, TX 78641ActiveUnlock MLS
- $364,9904 bd3 ba2.3k sqft121 Tequilana Pass, Leander, TX 78641ActiveMLS ID #2186465, Kevin McCarthy, All City Real Estate Ltd. Co. Unlock MLS
- $475,0004 bd3 ba2.7k sqft129 Ridgeview Ct, Georgetown, TX 78628ActiveMLS ID #4103619, Jennifer Geisheimer, Classic Realty Of Texas, LLC. Unlock MLS
- $399,9994 bd3 ba2.6k sqft113 Cipressi Cv, Georgetown, TX 78628ActiveMLS ID #2709052, Brecken Watterson, Cornerstone Partners Realty. Unlock MLS
- $315,0004 bd2 ba2k sqft1240 Sweetspire St, Leander, TX 78641ActiveMLS ID #1606997, Nick Nowak, Jason Mitchell Real Estate Texas. Unlock MLS
- $550,0005 bd4 ba3k sqft3901 Sansome Ln, Round Rock, TX 78681ActiveMLS ID #1677964, Erin Brotherman, Epique Realty LLC. Unlock MLS
