Seller is offering $5000 in closing cost assistance to Buyers for Rate Buydown Etc...Beautifully updated 4-bedroom, 3-bath home in Baltimore County. From the moment you arrive, this home makes a strong first impression with its classic exterior, private side driveway, and inviting residential setting. Inside, the main level offers a bright, comfortable layout with main level wood floors, an updated kitchen with granite and stainless, and refreshed baths that give the home a clean, move-in-ready feel. The kitchen opens to the living/dining room and is designed for everyday living, whether you are preparing weeknight meals, hosting family, or gathering with friends. With 4 bedrooms and 3 full baths, there is room to spread out, work from home, host guests, or create a dedicated hobby space. The finished walkout basement adds even more functional living area and offers excellent flexibility for a recreation room, guest suite, home office, gym, multi-generational living setup, or even income potential. Major mechanicals are up to date, giving buyers added peace of mind. The backyard is the perfect location for summer gatherings and more. If you have a dog, the fenced backyard is pet approved. The outdoor space and side driveway add convenience, while the location provides access to nearby Baltimore County amenities, commuter routes, shopping, dining, and everyday services. If you have been searching for a 4-bedroom, 3-bath home in Baltimore County with an updated kitchen, updated baths, finished walkout basement, wood floors, private driveway, and move-in-ready appeal, 2209 Southland Rd deserves a serious look.
Under contract
Price cut: $5.1K (8/24)
$369,900
2209 Southland Rd, Baltimore, MD 21207
4beds
2,271sqft
Single Family Residence
Built in 1950
6,500 Square Feet Lot
$368,500 Zestimate®
$163/sqft
$-- HOA
What's special
Finished walkout basementBright comfortable layoutClassic exteriorPrivate side drivewayMain level wood floorsRefreshed bathsInviting residential setting
- 86 days
- 479
- 43
Zillow last checked:
Listing updated:
Listed by:
Kelly Jackson 240-385-9905,
Samson Properties (703) 378-8810
Source: Bright MLS,MLS#: MDBC2168204
Facts & features
Interior
Bedrooms & bathrooms
- Bedrooms: 4
- Bathrooms: 3
- Full bathrooms: 3
- Main level bathrooms: 1
- Main level bedrooms: 2
Rooms
- Room types: Living Room, Dining Room, Kitchen, Laundry, Recreation Room
Dining room
- Level: Main
Kitchen
- Level: Main
Laundry
- Level: Lower
Living room
- Level: Main
Recreation room
- Level: Lower
Heating
- Central, Natural Gas
Cooling
- Central Air, Electric
Appliances
- Included: Dishwasher, Disposal, Dryer, Washer, Stainless Steel Appliance(s), Refrigerator, Oven/Range - Gas, Microwave, Exhaust Fan, Gas Water Heater
- Laundry: Laundry Room
Features
- Ceiling Fan(s), Combination Dining/Living, Dining Area, Entry Level Bedroom, Open Floorplan, Primary Bath(s), Walk-In Closet(s)
- Flooring: Wood
- Windows: Window Treatments
- Basement: Finished
- Number of fireplaces: 1
Interior area
- Total structure area: 2,271
- Total interior livable area: 2,271 sqft
- Finished area above ground: 1,337
- Finished area below ground: 934
Property
Parking
- Total spaces: 2
- Parking features: Driveway, Off Street
- Uncovered spaces: 2
Accessibility
- Accessibility features: None
Features
- Levels: Two
- Stories: 2
- Exterior features: Lighting
- Pool features: None
Lot
- Size: 6,500 Square Feet
- Dimensions: 1.00 x
Details
- Additional structures: Above Grade, Below Grade
- Parcel number: 04010102570610
- Zoning: DR 5.5
- Zoning description: Residential
- Special conditions: Standard
Construction
Type & style
- Home type: SingleFamily
- Architectural style: Cape Cod
- Property subtype: Single Family Residence
Materials
- Stone, Aluminum Siding
- Foundation: Concrete Perimeter
- Roof: Composition
Condition
- Very Good
- New construction: No
- Year built: 1950
- Major remodel year: 2024
Utilities & green energy
- Sewer: Public Sewer
- Water: Public
Community & HOA
Community
- Subdivision: Gwynnlake Park
HOA
- Has HOA: No
Location
- Region: Baltimore
Financial & listing details
- Price per square foot: $163/sqft
- Tax assessed value: $286,967
- Annual tax amount: $3,352
- Date on market: 6/28/2026
- Listing agreement: Exclusive Right To Sell
- Listing terms: Cash,Conventional,FHA,VA Loan
- Ownership: Fee Simple
Estimated market value
$368,500
$350,000 - $387,000
$2,875/mo
Price history
| Date | Event | Price |
|---|---|---|
| 9/16/2026 | Contingent | $369,900$163/sqft |
Source:  Bright MLS #MDBC2168204 Report a problem Bright MLS #MDBC2168204 Report a problem | ||
| 8/24/2026 | Price change | $369,900-1.4%$163/sqft |
Source: Bright MLS #MDBC2168204 Report a problem | ||
| 8/15/2026 | Listed for sale | $375,000$165/sqft |
Source: Bright MLS #MDBC2168204 Report a problem | ||
| 8/10/2026 | Contingent | $375,000$165/sqft |
Source: Bright MLS #MDBC2168204 Report a problem | ||
| 8/3/2026 | Listed for sale | $375,000$165/sqft |
Source: Bright MLS #MDBC2168204 Report a problem | ||
| 7/10/2026 | Contingent | $375,000$165/sqft |
Source: Bright MLS #MDBC2168204 Report a problem | ||
| 6/28/2026 | Listed for sale | $375,000+33.9%$165/sqft |
Source: Bright MLS #MDBC2168204 Report a problem | ||
| 2/19/2021 | Sold | $280,000+0%$123/sqft |
Source: Public Record Report a problem | ||
| 11/25/2020 | Pending sale | $279,999$123/sqft |
Source: Corner House Realty #MDBC507558 Report a problem | ||
| 11/22/2020 | Listed for sale | $279,999$123/sqft |
Source: Corner House Realty #MDBC507558 Report a problem | ||
| 10/3/2020 | Pending sale | $279,999+12%$123/sqft |
Source: Corner House Realty #MDBC507558 Report a problem | ||
| 9/30/2020 | Listed for sale | $249,999+13.6%$110/sqft |
Source: Corner House Realty #MDBC507558 Report a problem | ||
| 12/27/2017 | Listing removed | $1,700$1/sqft |
Source: Keller Williams Integrity #1004296335 Report a problem | ||
| 12/12/2017 | Listed for rent | $1,700$1/sqft |
Source: Keller Williams Integrity #1004296335 Report a problem | ||
| 12/19/2013 | Sold | $220,000$97/sqft |
Source: Public Record Report a problem | ||
| 11/2/2013 | Pending sale | $220,000$97/sqft |
Source: Keller Williams Realty Baltimore #BC9003701 Report a problem | ||
| 10/12/2013 | Listed for sale | $220,000+146.5%$97/sqft |
Source: Keller Williams Realty Baltimore #BC9003701 Report a problem | ||
| 10/10/2013 | Sold | $89,250$39/sqft |
Source: Public Record Report a problem | ||
| 2/9/2013 | Pending sale | $89,250$39/sqft |
Source: Advance Realty #BC7973050 Report a problem | ||
| 12/5/2012 | Listed for sale | $89,250-44%$39/sqft |
Source: Advance Realty #BC7973050 Report a problem | ||
| 1/4/2007 | Sold | $159,500+99.4%$70/sqft |
Source: Public Record Report a problem | ||
| 4/14/1998 | Sold | $80,000$35/sqft |
Source: Public Record Report a problem | ||
Public tax history
| Year | Property taxes | Tax assessment |
|---|---|---|
| 2025 | $3,854 +19.5% | $276,533 +3.9% |
| 2024 | $3,225 +14.1% | $266,100 +14.1% |
| 2023 | $2,826 +16.4% | $233,200 -12.4% |
| 2022 | $2,428 +19.7% | $266,100 +59% |
| 2021 | $2,029 +4.1% | $167,400 +4.1% |
| 2020 | $1,949 +4.3% | $160,833 -3.9% |
| 2019 | $1,870 +4.4% | $167,400 +13.3% |
| 2018 | $1,790 +5% | $147,700 +5% |
| 2017 | $1,706 -32.4% | $140,733 +5.2% |
| 2016 | $2,521 | $133,767 +5.5% |
| 2015 | $2,521 | $126,800 |
| 2014 | $2,521 | $126,800 |
| 2013 | -- | $126,800 -15.5% |
| 2012 | -- | $150,000 -4.6% |
| 2011 | -- | $157,200 |
| 2010 | -- | $157,200 -17.2% |
| 2009 | -- | $189,770 +19.9% |
| 2008 | -- | $158,232 +24.9% |
| 2007 | -- | $126,696 +33.1% |
| 2006 | -- | $95,160 +4.8% |
| 2005 | -- | $90,766 +5.1% |
| 2004 | -- | $86,373 +5.4% |
| 2003 | -- | $81,980 |
| 2002 | -- | $81,980 |
| 2001 | -- | $81,980 |
Find assessor info on the county website
Monthly payment
Est. payment
Payment breakdown
Explore the cost of this home by adjusting the details. Changes won't be saved.Climate risks
Neighborhood: 21207
Nearby schools
Schools provided by the listing agent
- District: Baltimore County Public Schools
Source: Bright MLS. This data may not be complete. We recommend contacting the local school district to confirm school assignments for this home.
Similar homes
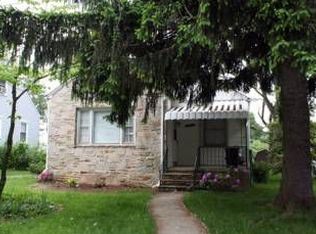
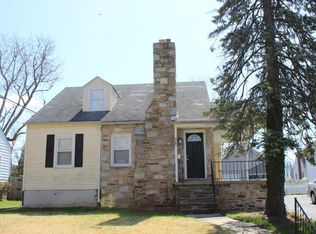
- $365,0005 bd3 ba2.1k sqft5502 Fernpark Ave, Baltimore, MD 21207For Sale

 MLS ID #MDBA2230818, Rodney Hicks, Cummings & Co. Realtors. Bright MLS
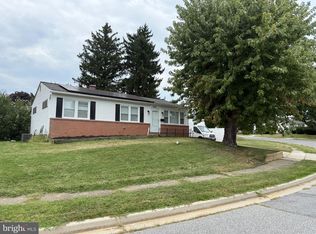
 - $375,0004 bd2 ba2k sqft6909 Digby Rd, Baltimore, MD 21207For Sale
 MLS ID #MDBC2174756, Joseph Guzman, Pearson Smith Realty, LLC. Bright MLS
 - $329,9003 bd3 ba1.5k sqft2667 W Park Dr, Baltimore, MD 21207For Sale
 MLS ID #MDBC2169966, Mel Ledbetter, Keller Williams Legacy. Bright MLS
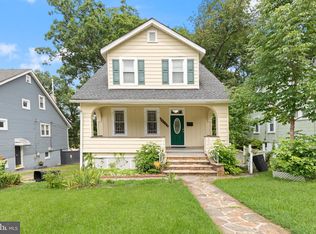
 - $330,0003 bd2 ba1.7k sqft5802 Gwynn Oak Ave, Baltimore, MD 21207For Sale
 MLS ID #MDBC2169492, Kelsey Judge, Iron Valley Real Estate Charm City. Bright MLS
 - $340,0004 bd2 ba1.7k sqft1124 Wilson Ave, Baltimore, MD 21207For SaleMLS ID #MDBC2167328, Angel Tyler, EXP Realty, LLC. Bright MLS
- $335,0004 bd2 ba2.3k sqft4409 Kathland Ave, Baltimore, MD 21207For SaleMLS ID #MDBA2225966, BRENDA WELLS, United Real Estate Executives. Bright MLS
- $375,0004 bd3 ba1.9k sqft217 Carnation Ct, Pikesville, MD 21208For SaleMLS ID #MDBC2173836, Rochelle Williams, Smart Realty, LLC. Bright MLS
- $499,5003 bd4 ba1.7k sqft2094 Streamway Ct, Baltimore, MD 21207For SaleMLS ID #MDBC2172694, Wayne Davis, United Real Estate Executives. Bright MLS
- $349,9005 bd3 ba1.7k sqft2903 Forest Glen Rd, Baltimore, MD 21216For SaleMLS ID #MDBA2226470, Vladir Villagran, Epic Realty, LLC.. Bright MLS
- $299,9004 bd2 ba1.7k sqft3525 Essex Rd, Gwynn Oak, MD 21207For SaleMLS ID #MDBC2147764, Kisha Martin-Burney, Compass. Bright MLS
- $299,9504 bd2 ba1.7k sqft921 Milford Mill Rd, Baltimore, MD 21208For SaleMLS ID #MDBC2174586, Gene Drubetskoy, EXP Realty, LLC. Bright MLS
- $375,0003 bd3 ba2.1k sqft5826 Edmondson Ave, Baltimore, MD 21228For SaleMLS ID #MDBC2173070, Biko Woldeselassie, Keller Williams Capital Properties. Bright MLS
- $374,9954 bd3 ba2.1k sqft5304 Catalpha Rd, Baltimore, MD 21214For SaleMLS ID #MDBA2228964, NAKIA WILLIAMS, Samson Properties. Bright MLS
- $319,0004 bd3 ba2.2k sqft3901 W Cold Spring Ln, Baltimore, MD 21215For SaleMLS ID #MDBA2216868, Nancy Hulsman, Coldwell Banker Realty. Bright MLS
- $419,9003 bd2 ba1.6k sqft3406 Ripple Rd, Baltimore, MD 21244For SaleMLS ID #MDBC2171032, Wayne Davis, United Real Estate Executives. Bright MLS
- $410,0003 bd3 ba1.6k sqft2428 Forest Green Rd, Baltimore, MD 21209For SaleMLS ID #MDBC2175008, Shevy Ashman, Pickwick Realty. Bright MLS
- $445,0004 bd4 ba1.7k sqft123 Winters Ln, Baltimore, MD 21228For SaleMLS ID #MDBC2171100, Francella Pham, Serhant. Bright MLS
- $368,9994 bd2 ba1.8k sqft9405 Thornewood Ct, Baltimore, MD 21234For SaleMLS ID #MDBC2167986, DIPENDRA BHATTARAI, Ghimire Homes. Bright MLS
- $345,0005 bd3 ba1.9k sqft5716 Bland Ave, Baltimore, MD 21215For SaleMLS ID #MDBA2207966, Ana Reyes, Smart Realty, LLC. Bright MLS
- $435,0003 bd3 ba1.7k sqft6300 Greenspring Ave, Baltimore, MD 21209For SaleMLS ID #MDBA2222890, Alex Burrell-Hodges, Cottage Street Realty LLC. Bright MLS
