**OFFER DEADLINE 7/13 @ 12:00 PM**Located in the Village of Otisville, this charming 2 bedroom, 1 bath home sits on a spacious city lot with approximately 160 feet of road frontage. The detached garage is connected to the home by a deck, creating a great space to relax or entertain. Enjoy city sidewalks and the small town charm of being able to walk to downtown Otisville for breakfast, lunch, local shops, the library, and community events. Nearby parks, Holloway Reservoir, Bluebell Beach, Copper Ridge Golf Club, and scenic nature trails offer plenty of opportunities for boating, fishing, golf, and outdoor recreation. Whether you're purchasing your first home or looking to downsize, this home offers comfort, convenience, and a great location. Even better, all appliances are included, including the washer and dryer, making it easy to move right in.
Pending
$120,000
221 Athletic St, Otisville, MI 48463
2beds
952sqft
:
Get pre-qualified$921/mo
Single Family Residence
Built in 1969
10,018 Square Feet Lot
$121,600 Zestimate®
$126/sqft
$-- HOA
What's special
- 25 days |
- 566 |
- 47 |
Zillow last checked:
Listing updated:
Listed by:
Tracy L Johnson 248-361-7295,
Five Star Real Estate-Commerce 248-313-2880
Source: Realcomp II,MLS#: 20261052110
Facts & features
Interior
Bedrooms & bathrooms
- Bedrooms: 2
- Bathrooms: 1
- Full bathrooms: 1
Bedroom
- Level: Entry
- Area: 132
- Dimensions: 11 X 12
Bedroom
- Level: Entry
- Area: 132
- Dimensions: 11 X 12
Other
- Level: Entry
- Area: 49
- Dimensions: 7 X 7
Kitchen
- Level: Entry
- Area: 192
- Dimensions: 16 X 12
Laundry
- Level: Entry
- Area: 42
- Dimensions: 6 X 7
Living room
- Level: Entry
- Area: 231
- Dimensions: 11 X 21
Heating
- Forced Air, Natural Gas
Cooling
- Ceiling Fans, Central Air
Appliances
- Included: Dishwasher, Dryer, Free Standing Electric Range, Free Standing Refrigerator, Microwave, Washer
- Laundry: Laundry Room
Features
- Has basement: No
- Has fireplace: No
Interior area
- Total interior livable area: 952 sqft
- Finished area above ground: 952
Property
Parking
- Total spaces: 1
- Parking features: One Car Garage, Detached
- Garage spaces: 1
Features
- Levels: One
- Stories: 1
- Entry location: GroundLevelwSteps
- Patio & porch: Breezeway
- Pool features: None
- Fencing: Back Yard
Lot
- Size: 10,018 Square Feet
- Dimensions: 160 x 130 x 22 x 122
- Features: Corner Lot
Details
- Parcel number: 0921577010
- Special conditions: Short Sale No,Standard
Construction
Type & style
- Home type: SingleFamily
- Architectural style: Ranch
- Property subtype: Single Family Residence
Materials
- Vinyl Siding
- Foundation: Slab
- Roof: Asphalt
Condition
- New construction: No
- Year built: 1969
Utilities & green energy
- Sewer: Public Sewer
- Water: Public
Community & HOA
Community
- Subdivision: BISHOPS ADD
HOA
- Has HOA: No
Location
- Region: Otisville
Financial & listing details
- Price per square foot: $126/sqft
- Tax assessed value: $35,938
- Annual tax amount: $2,372
- Date on market: 7/10/2026
- Cumulative days on market: 25 days
- Listing agreement: Exclusive Right To Sell
- Listing terms: Cash,Conventional,FHA,Va Loan
- Exclusions: Exclusion(s) Do Not Exist
Estimated market value
$121,600
$116,000 - $128,000
$1,160/mo
Price history
| Date | Event | Price |
|---|---|---|
| 7/14/2026 | Pending sale | $120,000$126/sqft |
Source:  Realcomp II #20261052110 Report a problem Realcomp II #20261052110 Report a problem | ||
| 7/10/2026 | Listed for sale | $120,000+130.8%$126/sqft |
Source: Realcomp II #20261052110 Report a problem | ||
| 6/5/2014 | Sold | $52,000-6.3%$55/sqft |
Source:  MiRealSource #20393635 Report a problem MiRealSource #20393635 Report a problem | ||
| 4/29/2014 | Price change | $55,500-4.1%$58/sqft |
Source: Legacy Realty Professionals, Inc. #30034709 Report a problem | ||
| 4/15/2014 | Price change | $57,900-3.3%$61/sqft |
Source: Legacy Realty Professionals, Inc. #30034709 Report a problem | ||
| 2/28/2014 | Listed for sale | $59,900+93.2%$63/sqft |
Source: Legacy Realty Professionals, Inc. #30034709 Report a problem | ||
| 12/27/2010 | Sold | $31,000-2.8%$33/sqft |
Source: MiRealSource #20138766 Report a problem | ||
| 12/4/2010 | Pending sale | $31,900$34/sqft |
Source: CENTURY 21 Woodland Realty #10100533 Report a problem | ||
| 10/17/2010 | Price change | $31,900-29.1%$34/sqft |
Source: foreclosure.com Report a problem | ||
| 10/8/2010 | Listed for sale | -- |
Source: foreclosure.com Report a problem | ||
| 8/26/2010 | Sold | $45,000$47/sqft |
Source: Public Record Report a problem | ||
Public tax history
| Year | Property taxes | Tax assessment |
|---|---|---|
| 2025 | $1,128 +5.8% | $54,500 +3.8% |
| 2024 | $1,066 | $52,500 +8.2% |
| 2023 | -- | $48,500 +11.8% |
| 2022 | -- | $43,400 +6.6% |
| 2021 | -- | $40,700 +2.8% |
| 2020 | -- | $39,600 +7% |
| 2019 | -- | $37,000 +12.1% |
| 2018 | $836 | $33,000 +1.2% |
| 2017 | $836 +3.1% | $32,600 +9.8% |
| 2016 | $811 | $29,700 +6.1% |
| 2015 | $811 +154.9% | $28,000 +0.7% |
| 2014 | $318 | $27,800 +2.2% |
| 2012 | -- | $27,200 -5.2% |
| 2011 | -- | $28,700 -11.1% |
| 2010 | -- | $32,300 -13.2% |
| 2008 | -- | $37,200 -1.6% |
| 2006 | -- | $37,800 +8% |
| 2005 | -- | $35,000 +10.1% |
| 2004 | -- | $31,800 +3.6% |
| 2003 | -- | $30,700 +2% |
| 2002 | -- | $30,100 |
| 2001 | -- | $30,100 |
| 2000 | -- | $30,100 |
Find assessor info on the county website
Monthly payment
Est. payment
Payment breakdown
Explore the cost of this home by adjusting the details. Changes won't be saved.Climate risks
Neighborhood: 48463
Nearby schools
GreatSchools rating
- 3/10Lakeville Middle SchoolGrades: 5-8Distance: 3 mi
- 6/10Lakeville High SchoolGrades: 9-12Distance: 3 mi
- 4/10Columbiaville Elementary SchoolGrades: PK-4Distance: 5.6 mi
- $144,0002 bd1 ba768 sqft203 Athletic St, Otisville, MI 48463Sold

- $119,000-- bd1 ba886 sqft215 Athletic St, Otisville, MI 48463Off Market
- $133,500-- bd1 ba1k sqft235 Athletic St, Otisville, MI 48463Off Market
- $98,0003 bd1 ba950 sqft211 Athletic St, Otisville, MI 48463Sold
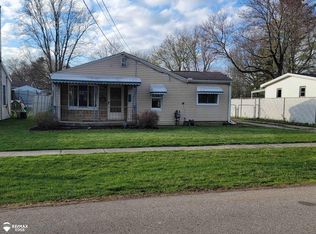
- $87,800-- bd1 ba576 sqft226 Athletic St, Otisville, MI 48463Off Market
- $216,000-- bd1 ba1.8k sqft212 Maplewood Dr, Otisville, MI 48463Off Market
- $96,8002 bd1 ba879 sqft222 Athletic St, Otisville, MI 48463Off Market
- $115,000-- bd1 ba768 sqft214 Athletic St, Otisville, MI 48463Off Market
A local agent can set up tours, give advice and negotiate with sellers.
Similar homes
- $120,0002 bd1 ba839 sqft2046 Lambden Rd, Flint, MI 48532For Sale

 MLS ID #20261056232, Shane Adams, RE/MAX Select. Realcomp II
 - $120,0003 bd2 ba1.1k sqft5168 Lennon Rd, Flint, MI 48507For Sale

 MLS ID #50217244, Alfred O Chiu, HamadyRobinson, REALTORS®. MiRealSource
 - $--3 bd2 ba1k sqft2187 Armstrong Rd, Mount Morris, MI 48458AuctionAuction.com 2
- $99,9003 bd1 ba850 sqft761 Louisa St, Mount Morris, MI 48458For Sale
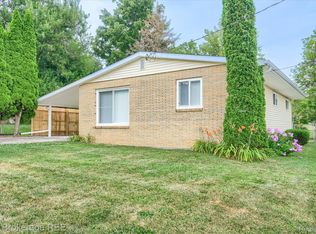 MLS ID #20261060415, Jeanna Gooch, The Brokerage Real Estate Enthusiasts. Realcomp II
 - $119,9005 bd2 ba1.3k sqft1297 Maxson St, Flint, MI 48504For SaleMLS ID #20261060274, Amid K Zaiter, Keller Williams First. Realcomp II
- $120,0003 bd1 ba1.1k sqft3594 N Lapeer Rd, Lapeer, MI 48446For SaleMLS ID #20261046622, Wayne H Tobey, Cornerstone Real Estate Co LLC. Realcomp II
- $119,9002 bd1 ba908 sqft1470 Donovan St, Burton, MI 48529For SaleMLS ID #20261060596, Bradley LaBrie, Keller Williams First. Realcomp II
- $110,0002 bd1 ba636 sqft2210 Williamson Ave, Burton, MI 48529For SaleMLS ID #50216860, Lyndsie Cook, Century 21 Signature Realty. MiRealSource
- $--2 bd1 ba1.3k sqft2152 E Ohmer Rd, Mayville, MI 48744AuctionAuction.com 2
- $99,0002 bd1 ba864 sqft1100 Haven St, Mount Morris, MI 48458For SaleMLS ID #20261059110, Ryan Lovik, The Brokerage Real Estate Enthusiasts. Realcomp II
- $135,0002 bd1 ba862 sqft3259 N State Rd, Davison, MI 48423For SaleMLS ID #20261039253, Thomas Hutt, RE/MAX Classic. Realcomp II
- $125,0003 bd2 ba1.2k sqft3110 N Jennings Rd, Flint, MI 48504For SaleMLS ID #20261053333, Kimberly Harris, KMH Real Estate LLC. Realcomp II
- $99,9003 bd1 ba1.3k sqft2214 Curry St, Flint, MI 48506For SaleMLS ID #20261059732, Roy Frank, Metro Plus Realty, LLC. Realcomp II
- $129,0002 bd1 ba900 sqft724 Alexandrine Ave, Mount Morris, MI 48458For SaleMLS ID #20261056533, Tara McNamara, Crown Real Estate Group. Realcomp II
- $99,9992 bd1 ba768 sqft2230 S Dye Rd, Flint, MI 48532For SaleMLS ID #20261058132, John Wentworth, Wentworth Real Estate Group. Realcomp II
- $129,9003 bd1 ba1.1k sqft6503 Harvard Ave, Mount Morris, MI 48458For SaleMLS ID #20261036656, Kim Altenritter, RE/MAX Select. Realcomp II
- $100,0003 bd2 ba1.2k sqft3809 Leith St, Flint, MI 48506For SaleMLS ID #20261057555, Janice Stuckey, American Associates Inc. Realcomp II
- $127,5002 bd1 ba904 sqft3730 Holly Ave, Flint, MI 48506For SaleMLS ID #50215634, Amy Garza, HamadyRobinson, REALTORS®. MiRealSource
- $158,9003 bd1 ba1k sqft6058 Thomas St, Davison, MI 48423For SaleMLS ID #50216175, Shawn McNeil, HOMEFLO. MiRealSource
- $124,5003 bd1 ba1k sqft315 Butler St, Vassar, MI 48768For SaleMLS ID #20261048094, Nancy Fritz, J McLeod Realty Inc. Realcomp II
