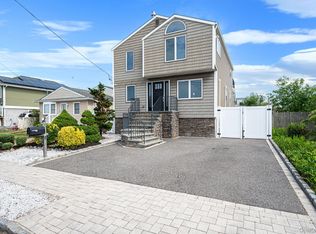
Welcome to this stunning expanded split level residence nestled in the heart of Copiague, Long Island. This beautifully maintained 4 bedroom, 3 bathroom home offers the perfect blend of space, style, and modern comfort.
Step inside to soaring cathedral ceilings that create a bright, open, and airy atmosphere throughout the main living space. The home features a spacious and versatile layout, ideal for both everyday living and entertaining, with generously sized bedrooms and a private ensuite that provides a comfortable retreat.
The expansive interior offers an impressive sense of space with well proportioned rooms and a seamless flow between living areas, creating an inviting environment for both relaxation and entertaining. Abundant natural light enhances the openness, while the thoughtful layout maximizes comfort and functionality throughout.
Situated on an oversized approximately 8,000 square foot lot, this property provides exceptional outdoor space with endless potential whether for entertaining, expansion, or creating your own private backyard oasis.
This is truly a move in ready home that combines space, elegance, and location an exceptional opportunity you do not want to miss.
Pending
$639,999
221 Cedar Court, Copiague, NY 11726
4beds
1,947sqft
Single Family Residence, Residential
Built in 1957
8,000 Square Feet Lot
$-- Zestimate®
$329/sqft
$-- HOA
What's special
Abundant natural lightGenerously sized bedroomsExceptional outdoor spacePrivate ensuiteSoaring cathedral ceilingsSpacious and versatile layout
- 126 days |
- 54 |
- 0 |
Likely to sell faster than
Zillow last checked:
Listing updated:
Listed by:
Fave Realty Inc 516-519-8049,
Jerome Jones 516-967-8019
Source: OneKey® MLS as distributed by MLS GRID,MLS#: 975038
Facts & features
Interior
Bedrooms & bathrooms
- Bedrooms: 4
- Bathrooms: 3
- Full bathrooms: 2
- 1/2 bathrooms: 1
Heating
- Baseboard, Oil
Cooling
- Central Air
Appliances
- Included: Dishwasher, Dryer, Stainless Steel Appliance(s), Washer
Features
- Cathedral Ceiling(s), Open Floorplan
- Attic: Crawl
Interior area
- Total structure area: 1,947
- Total interior livable area: 1,947 sqft
Property
Parking
- Total spaces: 1
- Parking features: Driveway
- Garage spaces: 1
- Has uncovered spaces: Yes
Features
- Has private pool: Yes
Lot
- Size: 8,000 Square Feet
Details
- Parcel number: 0100194000200098000
- Special conditions: None
Construction
Type & style
- Home type: SingleFamily
- Property subtype: Single Family Residence, Residential
Materials
- Frame
Condition
- Year built: 1957
Utilities & green energy
- Sewer: Public Sewer
- Water: Public
- Utilities for property: See Remarks
Community & HOA
HOA
- Has HOA: No
Location
- Region: Copiague
Financial & listing details
- Price per square foot: $329/sqft
- Tax assessed value: $3,190
- Annual tax amount: $14,149
- Date on market: 3/22/2026
- Cumulative days on market: 78 days
- Listing agreement: Exclusive Right To Sell
Estimated market value
Not available
Estimated sales range
Not available
Not available
Price history
| Date | Event | Price |
|---|---|---|
| 4/14/2026 | Pending sale | $639,999$329/sqft |
Source:  OneKey® MLS as distributed by MLS GRID #975038 Report a problem OneKey® MLS as distributed by MLS GRID #975038 Report a problem | ||
| 4/10/2026 | Listing removed | $639,999$329/sqft |
Source: OneKey® MLS as distributed by MLS GRID #975038 Report a problem | ||
| 3/23/2026 | Listed for sale | $639,999+137%$329/sqft |
Source: OneKey® MLS as distributed by MLS GRID #975038 Report a problem | ||
| 4/23/2015 | Sold | $269,990$139/sqft |
Source: OneKey® MLS as distributed by MLS GRID #L2698488 Report a problem | ||
| 3/6/2015 | Pending sale | $269,990$139/sqft |
Source: CENTURY 21 AA Realty #2698488 Report a problem | ||
| 3/6/2015 | Listed for sale | $269,990$139/sqft |
Source: CENTURY 21 AA Realty #2698488 Report a problem | ||
| 1/8/2015 | Listing removed | $269,990$139/sqft |
Source: CENTURY 21 AA Realty #2698488 Report a problem | ||
| 11/12/2014 | Price change | $269,990-5.3%$139/sqft |
Source: CENTURY 21 AA Realty #2698488 Report a problem | ||
| 8/14/2014 | Listed for sale | $285,000$146/sqft |
Source: century21 aa realty #2698488 Report a problem | ||
Public tax history
| Year | Property taxes | Tax assessment |
|---|---|---|
| 2025 | -- | $3,190 |
| 2024 | -- | $3,190 |
| 2023 | -- | $3,190 |
| 2022 | -- | $3,190 |
| 2021 | -- | $3,190 |
| 2020 | -- | $3,190 |
| 2019 | -- | $3,190 |
| 2018 | -- | $3,190 |
| 2017 | $11,184 | $3,190 -10.6% |
| 2016 | -- | $3,570 |
| 2015 | -- | $3,570 |
| 2014 | -- | $3,570 -14.2% |
| 2013 | -- | $4,160 |
| 2012 | -- | $4,160 |
| 2011 | -- | $4,160 |
| 2010 | -- | $4,160 |
| 2009 | -- | $4,160 |
| 2008 | -- | $4,160 |
| 2007 | $3,981 +15.5% | $4,160 |
| 2005 | $3,447 +9.6% | $4,160 |
| 2004 | $3,144 +6.5% | $4,160 |
| 2003 | $2,952 +2.7% | $4,160 |
| 2002 | $2,873 | $4,160 |
| 2001 | -- | $4,160 |
| 2000 | $2,362 | $4,160 |
Find assessor info on the county website
Monthly payment
Climate risks
Neighborhood: 11726
Nearby schools
GreatSchools rating
- 8/10Susan E Wiley SchoolGrades: K-5Distance: 0.6 mi
- 4/10Copiague Middle SchoolGrades: 6-8Distance: 1.4 mi
- 5/10Walter G O Connell Copiague High SchoolGrades: 9-12Distance: 1.3 mi
Schools provided by the listing agent
- Elementary: Susan E Wiley School
- Middle: Copiague Middle School
- High: Walter G O'Connell Copiague High Sch
Source: OneKey® MLS as distributed by MLS GRID. This data may not be complete. We recommend contacting the local school district to confirm school assignments for this home.
- $717,8004 bd3 ba-- sqft219 Cedar Ct, Copiague, NY 11726Off Market

- $80-- bd-- ba-- sqft219 Cedar Ct, Copiague, NY 11726Off Market
- $641,600-- bd-- ba-- sqft205 Saint Anns Ave, Copiague, NY 11726Off Market
- $160-- bd-- ba-- sqft265 Saint Anns Ave, Copiague, NY 11726Off Market
- $665,0004 bd2 ba-- sqft380 Parkside Ct, Copiague, NY 11726Sold
- $680,0004 bd2 ba1.4k sqft390 Parkside Ct, Copiague, NY 11726Sold
- $660,5003 bd2 ba1.6k sqft376 Parkside Ct, Copiague, NY 11726Off Market
- $616,600-- bd-- ba-- sqft270 Cedar Ct, Copiague, NY 11726Off Market
A local agent can set up tours, give advice and negotiate with sellers.
Similar homes
- $649,9994 bd2 ba1.5k sqft93 Deauville Boulevard, Copiague, NY 11726For Sale

 MLS ID #1029751, Abelardo Madera, Listing by: EXP Realty. OneKey® MLS as distributed by MLS GRID
 - $669,0004 bd2 ba1.6k sqft246 29th Street, Lindenhurst, NY 11757For Sale
 MLS ID #1023703, Kimberly A. O'Neill, Listing by: Century 21 AA Realty. OneKey® MLS as distributed by MLS GRID
 - $619,0004 bd2 ba1.4k sqft253 E Riviera Drive, Lindenhurst, NY 11757For Sale
 MLS ID #991270, Jonathan Riechert, Listing by: Signature Premier Properties. OneKey® MLS as distributed by MLS GRID
 - $749,0004 bd3 ba1.9k sqft25 E Seacrest Avenue, Lindenhurst, NY 11757For Sale
 MLS ID #1013233, Debra Ienna, Listing by: Keller Williams Realty Elite. OneKey® MLS as distributed by MLS GRID
 - $699,0005 bd2 ba1.9k sqft9 Hamlin Avenue, West Babylon, NY 11704For SaleMLS ID #1023868, Tracey Mikucki, Listing by: Century 21 AA Realty. OneKey® MLS as distributed by MLS GRID
- $839,9007 bd4 ba2k sqft361 S 16th Street, Lindenhurst, NY 11757For SaleMLS ID #960523, Hector V. Castillo, Listing by: Exit Realty Limitless. OneKey® MLS as distributed by MLS GRID
- $699,0003 bd2 ba1.5k sqft408 N Broome Avenue, Lindenhurst, NY 11757For SaleMLS ID #1018076, Yanira Taveras, Listing by: TZM Realty Properties. OneKey® MLS as distributed by MLS GRID
- $599,9994 bd2 ba1.5k sqft110 Queen Street, Bay Shore, NY 11706For SaleMLS ID #1010728, Sixto Medrano, Listing by: ARVY Realty. OneKey® MLS as distributed by MLS GRID
- $800,0004 bd2 ba1.5k sqft263 Charles Avenue, Massapequa Park, NY 11762For SaleMLS ID #1028813, Kerri Passamenti, Listing by: Realty Connect USA L I Inc. OneKey® MLS as distributed by MLS GRID
- $825,0004 bd2 ba1.8k sqft794 Pecan Street, Lindenhurst, NY 11757For SaleMLS ID #977636, John Maloney, Listing by: Exit Realty Island Elite. OneKey® MLS as distributed by MLS GRID
- $849,0004 bd3 ba2.3k sqft89 Floyd Street, Deer Park, NY 11729For SaleMLS ID #1028450, Shawn Waller, Listing by: Signature Premier Properties. OneKey® MLS as distributed by MLS GRID
- $749,0004 bd2 ba2k sqft11 Ann Court, North Babylon, NY 11703For SaleMLS ID #1016175, Adriana M. Pinilla, Listing by: Mint Homes LI LLC. OneKey® MLS as distributed by MLS GRID
- $730,0004 bd2 ba1.4k sqft857 Milligan Lane, West Islip, NY 11795For SaleMLS ID #1016543, Gina Arena, Listing by: Exit Family Realty. OneKey® MLS as distributed by MLS GRID
- $590,0004 bd1 ba1.1k sqft39 Andrews Avenue, Wheatley Heights, NY 11798For SaleMLS ID #946528, Eddy E. Stwaerd, Listing by: R New York. OneKey® MLS as distributed by MLS GRID
- $670,0003 bd2 ba1.4k sqft50 Lantern Street, Huntington, NY 11743For SaleMLS ID #1026396, Panagiotis D. Athanasopoulos, Listing by: Compass Greater NY LLC. OneKey® MLS as distributed by MLS GRID
- $669,0003 bd3 ba1.3k sqft144 Washington Avenue, Wheatley Heights, NY 11798For SaleMLS ID #984669, Cara Raffington SFR, Listing by: Charles Rutenberg Realty Inc. OneKey® MLS as distributed by MLS GRID
- $649,0004 bd2 ba1.3k sqft12 Mallar Avenue, Bay Shore, NY 11706For SaleMLS ID #1007603, Adriana M. Pinilla, Listing by: Mint Homes LI LLC. OneKey® MLS as distributed by MLS GRID
- $719,0004 bd2 ba1.7k sqft36 Sunrise Lane, Levittown, NY 11756For SaleMLS ID #1015895, Samantha Cacciatore, Listing by: Douglas Elliman Real Estate. OneKey® MLS as distributed by MLS GRID
- $725,0003 bd2 ba1.3k sqft282 W 22nd Street, Deer Park, NY 11729For SaleMLS ID #1009777, Arlene Weil CBR, Listing by: Compass Greater NY LLC. OneKey® MLS as distributed by MLS GRID
- $789,9995 bd3 ba1.8k sqft63 Lewis Road, Merrick, NY 11566For SaleMLS ID #1028604, Sarah Fox, Listing by: Signature Premier Properties. OneKey® MLS as distributed by MLS GRID
