This Stunning Split-Level is Located in a Quiet Residential Neighborhood in Deer Park. Move-In ready and Spectacularly Updated this Home offers the Pefect Blend of Comfort, Funtionality and Versitility. The Main Level Welcomes you with a Bright and Inviting Living Room filled with Natural Light that Flows Seamlessly into the Dining Area and Updated Kitchen and Additional Den. Upstairs, the Private 3 Bedroom Level has a Stunning Updated Full Bathroom and Provides Comfortable Accomodations and Separation from the Home's Main Gathering Areas. Just a few Steps away the Lower level offers Additional Living Space, and the 2nd Stunning Updated Full Bath and OSE Entrance. . Room for an Office, Playroom, or Possible Mother-In Law Suite.
Outside, the Generous Backyard Offers Endless Possibilities for Outdoor Entertaining, Gardening and Recreation. A Covered Patio Provides Outdoor Dining. The Extended Driveway offers plenty of Parking for Guests. Showing begin 7/11/2026
Conveniently located near Shopping, Dining, Parks, Schools, and Major Transportation Routes.
Pending
$699,000
282 W 22nd Street, Deer Park, NY 11729
3beds
1,382sqft
Single Family Residence, Residential
Built in 1962
7,500 Square Feet Lot
$-- Zestimate®
$506/sqft
$-- HOA
What's special
- 50 days |
- 633 |
- 35 |
Zillow last checked:
Listing updated:
Listed by:
Compass Greater NY LLC 631-629-7719,
Arlene Weil CBR 516-652-3894
Source: OneKey® MLS as distributed by MLS GRID,MLS#: 1009777
Facts & features
Interior
Bedrooms & bathrooms
- Bedrooms: 3
- Bathrooms: 2
- Full bathrooms: 2
Heating
- Baseboard, Forced Air, Natural Gas
Cooling
- Central Air
Appliances
- Included: Cooktop, Dishwasher, Dryer, Gas Cooktop, Microwave, Refrigerator, Stainless Steel Appliance(s), Washer, Gas Water Heater
- Laundry: Washer/Dryer Hookup, Gas Dryer Hookup, In Basement, Washer Hookup
Features
- Chefs Kitchen, Eat-in Kitchen, Formal Dining, Granite Counters, Kitchen Island, Primary Bathroom
- Flooring: Tile, Vinyl
- Basement: Finished
- Attic: Partial
- Has fireplace: No
Interior area
- Total structure area: 1,382
- Total interior livable area: 1,382 sqft
Property
Parking
- Total spaces: 4
- Parking features: Driveway
- Has uncovered spaces: Yes
Features
- Levels: Three Or More
- Patio & porch: Covered, Patio
- Fencing: Back Yard
Lot
- Size: 7,500 Square Feet
- Features: Back Yard, Sprinklers In Front, Sprinklers In Rear
Details
- Additional structures: Shed(s)
- Parcel number: 0100085.000200074.000
- Special conditions: None
Construction
Type & style
- Home type: SingleFamily
- Property subtype: Single Family Residence, Residential
Materials
- Frame
Condition
- Updated/Remodeled
- Year built: 1962
Utilities & green energy
- Sewer: Cesspool
- Water: Public
- Utilities for property: Cable Connected, Electricity Available, Natural Gas Connected, Trash Collection Public, Water Connected
Community & HOA
Community
- Security: Security System, Smoke Detector(s), Video Cameras
HOA
- Has HOA: No
Location
- Region: Deer Park
Financial & listing details
- Price per square foot: $506/sqft
- Tax assessed value: $3,620
- Annual tax amount: $13,152
- Date on market: 7/9/2026
- Cumulative days on market: 42 days
- Listing agreement: Exclusive Right To Sell
- Electric utility on property: Yes
Estimated market value
Not available
Estimated sales range
Not available
Not available
Price history
| Date | Event | Price |
|---|---|---|
| 8/14/2026 | Pending sale | $699,000$506/sqft |
Source:  OneKey® MLS as distributed by MLS GRID #1009777 Report a problem OneKey® MLS as distributed by MLS GRID #1009777 Report a problem | ||
| 8/13/2026 | Listing removed | $699,000$506/sqft |
Source: OneKey® MLS as distributed by MLS GRID #1009777 Report a problem | ||
| 8/1/2026 | Price change | $699,000-3.6%$506/sqft |
Source: OneKey® MLS as distributed by MLS GRID #1009777 Report a problem | ||
| 7/9/2026 | Listed for sale | $725,000+215.2%$525/sqft |
Source: OneKey® MLS as distributed by MLS GRID #1009777 Report a problem | ||
| 7/3/2001 | Sold | $230,000$166/sqft |
Source: Public Record Report a problem | ||
Public tax history
| Year | Property taxes | Tax assessment |
|---|---|---|
| 2025 | -- | $3,620 |
| 2024 | -- | $3,620 |
| 2023 | -- | $3,620 |
| 2022 | -- | $3,620 |
| 2021 | -- | $3,620 |
| 2020 | -- | $3,620 |
| 2019 | -- | $3,620 |
| 2018 | -- | $3,620 |
| 2017 | $10,746 | $3,620 |
| 2016 | -- | $3,620 |
| 2015 | -- | $3,620 |
| 2014 | -- | $3,620 |
| 2013 | -- | $3,620 |
| 2012 | -- | $3,620 |
| 2011 | -- | $3,620 |
| 2010 | -- | $3,620 |
| 2009 | -- | $3,620 |
| 2008 | -- | $3,620 |
| 2007 | $7,635 +20.2% | $3,620 |
| 2005 | $6,351 +8.4% | $3,620 |
| 2004 | $5,862 +6.3% | $3,620 |
| 2003 | $5,516 +3.6% | $3,620 |
| 2002 | $5,325 | $3,620 |
| 2001 | -- | $3,620 |
| 2000 | $4,881 | $3,620 |
Find assessor info on the county website
Monthly payment
Climate risks
Neighborhood: 11729
Nearby schools
GreatSchools rating
- NAMay Moore Primary SchoolGrades: PK-2Distance: 0.6 mi
- 5/10Robert Frost Middle SchoolGrades: 6-8Distance: 1.3 mi
- 7/10Deer Park High SchoolGrades: 9-12Distance: 1.3 mi
Schools provided by the listing agent
- Elementary: May Moore Primary School
- Middle: Robert Frost Middle School
- High: Deer Park High School
Source: OneKey® MLS as distributed by MLS GRID. This data may not be complete. We recommend contacting the local school district to confirm school assignments for this home.
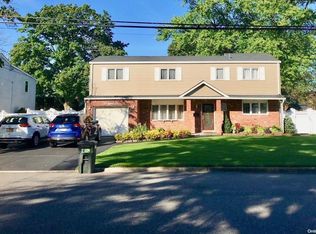
- $630,0003 bd2 ba-- sqft288 W 22nd St, Deer Park, NY 11729Sold
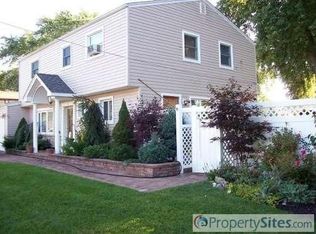
- $755,0003 bd2 ba-- sqft276 W 22nd St, Deer Park, NY 11729Off Market
- $608,400-- bd-- ba-- sqft283 W 23rd St, Deer Park, NY 11729Off Market
- $635,8003 bd2 ba-- sqft289 W 23rd St, Deer Park, NY 11729Off Market
- $623,700-- bd-- ba-- sqft277 W 23rd St, Deer Park, NY 11729Off Market
- $644,400-- bd-- ba-- sqft294 W 22nd St, Deer Park, NY 11729Off Market
- $788,800-- bd-- ba-- sqft283 W 22nd St, Deer Park, NY 11729Off Market
- $721,400-- bd-- ba-- sqft289 W 22nd St, Deer Park, NY 11729Off Market
A local agent can set up tours, give advice and negotiate with sellers.
Similar homes
- $725,0003 bd2 ba1.7k sqft301 W 22nd Street, Deer Park, NY 11729For Sale

 MLS ID #1032535, Anderson Minaya PSA SFR, Listing by: Legacy Capital Realty LLC. OneKey® MLS as distributed by MLS GRID
 - $799,0004 bd2 ba1.9k sqft260 W 12th Street, Deer Park, NY 11729For Sale
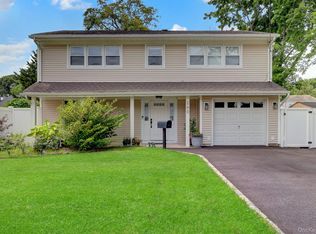 MLS ID #1032571, Achar Kumar, Listing by: Rare Holdings LLC. OneKey® MLS as distributed by MLS GRID
 - $625,0003 bd2 ba1.4k sqft60 Lincoln Avenue, Deer Park, NY 11729For Sale
 MLS ID #1032734, Karina L. Mermis CBR MRP PSA RENE, Listing by: Exit Realty Edge. OneKey® MLS as distributed by MLS GRID
 - $699,0003 bd2 ba1.2k sqft76 Alton Road, Babylon, NY 11702For Sale
 MLS ID #1022875, Danielle N. Evangelista, Listing by: Douglas Elliman Real Estate. OneKey® MLS as distributed by MLS GRID
 - $849,0004 bd4 ba1.8k sqft121 Wright Avenue, Deer Park, NY 11729For SaleMLS ID #1032359, Michele Gray E-PRO, Listing by: Coldwell Banker Easton Prop. OneKey® MLS as distributed by MLS GRID
- $669,9993 bd2 ba1k sqft208 N 3rd Street, Bethpage, NY 11714For SaleMLS ID #1040131, Anthony Kim, Listing by: EXP Realty. OneKey® MLS as distributed by MLS GRID
- $699,9993 bd2 ba1.4k sqft15 Bergen Court, Huntington Station, NY 11746For SaleMLS ID #1034026, Frances Mazer CBR, Listing by: Compass Greater NY LLC. OneKey® MLS as distributed by MLS GRID
- $639,0003 bd2 ba1k sqft1032 Thompson Drive, Bay Shore, NY 11706For SaleMLS ID #1014841, Adam Linderman, Listing by: Jones Hollow Realty Group Inc. OneKey® MLS as distributed by MLS GRID
- $715,0003 bd2 ba1.2k sqft7 Albers Lane, Farmingdale, NY 11735For SaleMLS ID #1014270, Nicole Chimento, Listing by: Coldwell Banker American Homes. OneKey® MLS as distributed by MLS GRID
- $669,0004 bd3 ba1.3k sqft144 Washington Avenue, Wheatley Heights, NY 11798For SaleMLS ID #984669, Cara Raffington SFR, Listing by: Charles Rutenberg Realty Inc. OneKey® MLS as distributed by MLS GRID
- $749,0004 bd2 ba1.6k sqft18 Worden Place, West Babylon, NY 11704For SaleMLS ID #1027192, Cathi M. Durler, Listing by: BH&G R E Realty Connect. OneKey® MLS as distributed by MLS GRID
- $715,0003 bd2 ba1.1k sqft156 Jerusalem Avenue, Massapequa, NY 11758For SaleMLS ID #1036315, Anthony Napolitano Jr, Listing by: Anthony Napolitano Homes. OneKey® MLS as distributed by MLS GRID
- $674,9994 bd3 ba1.5k sqft6 Hilton Court, Huntington, NY 11743For SaleMLS ID #1026508, Neil J. Tevez, Listing by: Daniel Gale Sothebys Intl Rlty. OneKey® MLS as distributed by MLS GRID
- $679,0003 bd2 ba1.1k sqft34 Vista Lane, Levittown, NY 11756For SaleMLS ID #1035477, Susan Giglio ABR CBR SRES, Listing by: Douglas Elliman Real Estate. OneKey® MLS as distributed by MLS GRID
- $724,0006 bd3 ba2k sqft218 Montana Avenue, Bay Shore, NY 11706For SaleMLS ID #1023167, Bobbie R. Dorsainvil, Listing by: TNG Realty Inc. OneKey® MLS as distributed by MLS GRID
- $679,0003 bd2 ba1.5k sqft2 Gould Drive, Lake Grove, NY 11755For SaleMLS ID #1034839, Christine Farina CBR SRS, Listing by: Signature Premier Properties. OneKey® MLS as distributed by MLS GRID
- $649,9994 bd1 ba1.1k sqft235 N Kings Avenue, Massapequa, NY 11758For SaleMLS ID #1037409, Stephen Bello CBR RENE SRS, Listing by: RE/MAX Team. OneKey® MLS as distributed by MLS GRID
- $699,0003 bd2 ba1.8k sqft9 Alpine Place, Lake Grove, NY 11755For SaleMLS ID #1029359, Maria Caifa, Listing by: Coldwell Banker American Homes. OneKey® MLS as distributed by MLS GRID
- $680,0004 bd2 ba1.5k sqft236 Duckpond Drive S, Wantagh, NY 11793For SaleMLS ID #983279, Joseph D. Ferone CBR, Listing by: Weichert Realtors TMT Group. OneKey® MLS as distributed by MLS GRID
- $849,0003 bd2 ba1.3k sqft38 Briarwood Lane, Plainview, NY 11803For SaleMLS ID #1037534, Matthew J. Lenner, Listing by: Real Broker NY LLC. OneKey® MLS as distributed by MLS GRID
