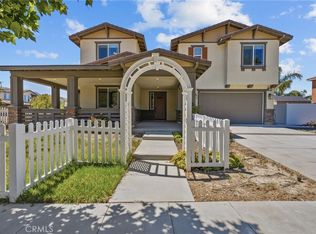
Wonderful opportunity to own a brand-new home in Fillmore. This specific home is adjacent to a park and gorgeous mountains views. This home is estimated to be completed by the end of October 2026. The price includes too many many upgrades and options including a beautiful courtyard at the front of the home also an upper deck at the front of the home to take advantage of the amazing views, secondary ensuite bedroom on lower level. Beautifully upgraded kitchen countertops and appliances. Optional den on lower level, Upstairs has a large loft, 4 bedrooms and 3 full bathrooms. There is no HOA at the community, however, there are Mello Roos tax. Please contact for further details on amounts. All details provided are deemed reliable, but buyers and their agents should independently verify them. This includes but isn't limited to the accuracy of the square footage, lot size and other amenities. $25,000 BUILDER FLEX CREDIT. Come by and tour our beautiful Model Homes. Heritage Groves is the hottest new single family home community in Fillmore. Limited time and subject to change at any time.
Pending
Listed by: Comstock Crosser & Associates Development Company Inc • Hugh McAllister • Contact: hmcallister@comstock-homes.com
$1,084,326
221 E Heritage Valley Pkwy, Fillmore, CA 93015
5beds
3,542sqft
Single Family Residence
Built in 2026
9,504 Square Feet Lot
$1,083,900 Zestimate®
$306/sqft
$-- HOA
What's special
Adjacent to a park
- 114 days |
- 16 |
- 0 |
Zillow last checked:
Listing updated:
Listed by:
Hugh McAllister DRE #01268400 hmcallister@comstock-homes.com,
Comstock Crosser & Associates Development Company Inc
Source: CRMLS,MLS#: OC26095556 Originating MLS: California Regional MLS
Originating MLS: California Regional MLSFacts & features
Interior
Bedrooms & bathrooms
- Bedrooms: 5
- Bathrooms: 5
- Full bathrooms: 4
- 1/2 bathrooms: 1
- Main level bathrooms: 1
- Main level bedrooms: 1
Rooms
- Room types: Bedroom, Den, Entry/Foyer, Kitchen, Laundry, Loft, Living Room, Primary Bathroom, Primary Bedroom, Other, Pantry
Bedroom
- Features: Bedroom on Main Level
Other
- Features: Walk-In Closet(s)
Pantry
- Features: Walk-In Pantry
Heating
- Forced Air
Cooling
- Central Air
Appliances
- Laundry: Washer Hookup, Gas Dryer Hookup
Features
- Balcony, Open Floorplan, Pantry, Quartz Counters, Recessed Lighting, Tandem, Bedroom on Main Level, Loft, Walk-In Pantry, Walk-In Closet(s)
- Has fireplace: No
- Fireplace features: None
- Common walls with other units/homes: No Common Walls
Interior area
- Total interior livable area: 3,542 sqft
Property
Parking
- Total spaces: 3
- Parking features: Garage - Attached
- Attached garage spaces: 3
Features
- Levels: Two
- Stories: 2
- Entry location: 1
- Pool features: None
- Has view: Yes
- View description: Mountain(s)
Lot
- Size: 9,504 Square Feet
Details
- Special conditions: Standard
Construction
Type & style
- Home type: SingleFamily
- Property subtype: Single Family Residence
Condition
- New construction: Yes
- Year built: 2026
Utilities & green energy
- Sewer: Public Sewer
- Water: Public
Community & HOA
Community
- Features: Biking, Dog Park, Park, Storm Drain(s), Street Lights, Sidewalks
- Subdivision: Fillmore: Other (55)
Location
- Region: Fillmore
Financial & listing details
- Price per square foot: $306/sqft
- Date on market: 5/2/2026
- Cumulative days on market: 114 days
- Listing terms: Cash,Conventional,FHA,VA Loan
Estimated market value
$1,083,900
$1.03M - $1.14M
$5,760/mo
Price history
| Date | Event | Price |
|---|---|---|
| 7/20/2026 | Pending sale | $1,084,326$306/sqft |
Source:  CRMLS #OC26095556 Report a problem CRMLS #OC26095556 Report a problem | ||
| 5/2/2026 | Listed for sale | $1,084,326$306/sqft |
Source: CRMLS #OC26095556 Report a problem | ||
Public tax history
Tax history is unavailable.
Monthly payment
Est. payment
Payment breakdown
Explore the cost of this home by adjusting the details. Changes won't be saved.Climate risks
Neighborhood: 93015
Nearby schools
GreatSchools rating
- 6/10Rio Vista Elementary SchoolGrades: K-5Distance: 0.9 mi
- 3/10Fillmore Middle SchoolGrades: 6-8Distance: 1.9 mi
- 6/10Fillmore Senior High SchoolGrades: 9-12Distance: 1.6 mi
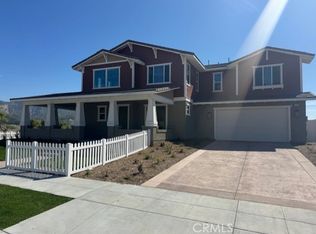
- $1,040,8215 bd5 ba3.5k sqft492 Rose St, Fillmore, CA 93015Sold
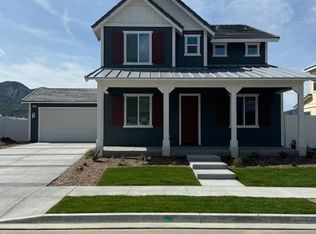
- $882,9984 bd3 ba2.6k sqft480 Rose St, Fillmore, CA 93015Sold
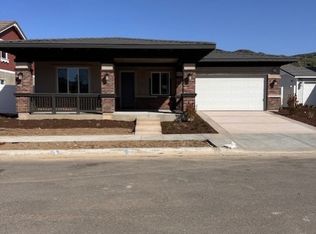
- $890,3883 bd3 ba2.5k sqft477 Wisteria St, Fillmore, CA 93015Sold
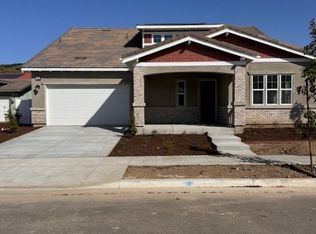
- $977,0455 bd4 ba3.2k sqft465 Wisteria, Fillmore, CA 93015New Construction
- $882,3724 bd3 ba2.6k sqft482 Wisteria St, Fillmore, CA 93015Sold
- $956,9264 bd3 ba2.6k sqft489 Wisteria St, Fillmore, CA 93015New Construction
- $961,8615 bd5 ba3.5k sqft469 Rose St, Fillmore, CA 93015Sold
- $999,0095 bd5 ba3.5k sqft470 Wisteria, Fillmore, CA 93015Sold
A local agent can set up tours, give advice and negotiate with sellers.
A local lender can help you make sure your offer is ready when you are.
Similar homes
- $1,150,0004 bd5 ba3.1k sqft232 River St, Fillmore, CA 93015For Sale
 MLS ID #SR26099257, Miranda Ezell, Keller Williams Encino/Sherman Oaks. CRMLS
 - $977,0455 bd4 ba3.2k sqft465 Wisteria, Fillmore, CA 93015New ConstructionMLS ID #OC26023315, Hugh McAllister, Comstock Crosser & Associates Development Company Inc. CRMLS
- $956,9264 bd3 ba2.6k sqft489 Wisteria St, Fillmore, CA 93015New Construction
 MLS ID #OC26119563, Hugh McAllister, Comstock Crosser & Associates Development Company Inc. CRMLS
 - from $977,0455 bd4 ba3.2k sqftThe Orchards Residence 5 Plan, Heritage Grove, Fillmore, CA 93015New Construction
 Comstock Homes
 - $907,6234 bd3 ba2.6k sqft153 E Heritage Valley Pkwy, Fillmore, CA 93015New ConstructionMLS ID #OC25247327, Hugh McAllister, Comstock Crosser & Associates Development Company Inc. CRMLS
- $864,9903 bd3 ba2.3k sqft44 Clearwood St, Fillmore, CA 93015New ConstructionMLS ID #OC26134983, Hugh McAllister, Comstock Crosser & Associates Development Company Inc. CRMLS
- from $922,9434 bd3 ba2.3k sqftIron Horse - Residence 2 Plan, Heritage Grove, Fillmore, CA 93015New ConstructionComstock Homes
- $1,200,0005 bd3 ba2.5k sqft4837 Caminito Mirador, Camarillo, CA 93012For SaleMLS ID #V1-38180, Krista Gaumer-Nowak, RE/MAX Gold Coast REALTORS. CRMLS
- $779,9904 bd3 ba2.2k sqft1106 Shadow Ridge Way, Fillmore, CA 93015New ConstructionCRMLS
- $742,9903 bd3 ba2.1k sqft1168 Shadow Ridge Way, Fillmore, CA 93015New ConstructionCRMLS
- $1,199,0005 bd3 ba2.6k sqft13620 Chesterfield Dr, Moorpark, CA 93021For SaleMLS ID #SR26132893, Erica Fields, Compass. CRMLS
- $--4 bd3 ba3.1k sqft653 Verdemont Cir, Simi Valley, CA 93065AuctionAuction.com 2
- $1,140,0004 bd3 ba2.5k sqft14706 Corkwood Dr, Moorpark, CA 93021For SaleMLS ID #SR26168432, Siobhan Finch, Coldwell Banker Quality Properties. CRMLS
- $1,329,9004 bd3 ba3.1k sqft25501 Housman Pl, Stevenson Ranch, CA 91381For SaleMLS ID #SR26176168, Teri Gaskill-Vogelsang, Equity Union. CRMLS
- $1,199,9995 bd5 ba3.6k sqft30012 Chestnut Ln, Castaic, CA 91384For SaleMLS ID #SR26094433, Casey Schein, Equity Union. CRMLS
- $1,065,0004 bd3 ba2.4k sqft4846 W Beltramo Ranch Rd, Moorpark, CA 93021New ConstructionMLS ID #IV26151067, KIMBERLY YBARRA, NEST REAL ESTATE. CRMLS
- $1,124,9004 bd4 ba2.8k sqft28445 Sunny Rdg, Castaic, CA 91384For SaleMLS ID #SR26077090, Laura Scott, RE/MAX Gateway. CRMLS
- $1,099,9905 bd5 ba3.5k sqft27976 Plateau Ter, Valencia, CA 91355New ConstructionLennar Homes
- $969,0004 bd3 ba2.1k sqft408 Village Commons Blvd, Camarillo, CA 93012For SaleMLS ID #V1-38213, Rebeca Elliott, Comfort Real Estate Services. CRMLS
- $1,099,9004 bd3 ba2.3k sqft5828 Sunny Vista Ave, Oak Park, CA 91377For SaleMLS ID #V1-38011, Saul Aguilar, RE/MAX Gold Coast REALTORS. CRMLS
Local buyer's agents are ready to help
