NEW CONSTRUCTION HOME. TOP RATED BUILDER. #1 IN CUSTOMER SERVICE.
Stunning UPGRADED home located in one of Moorpark’s most desirable neighborhoods. This elegant residence is full of upgrades and features a bright, open floor plan, refined finishes, and a beautifully appointed kitchen ideal for entertaining. Enjoy a private backyard designed for relaxation and outdoor living. Conveniently located near parks, top-rated schools, shopping, dining, and commuter access.
NOTABLE UPGRADED FEATURES:
•PAID Solar Included
•Luxury Vinyl Plank flooring
•Backyard to include Paver Patio
•Full House Blinds
•Stainless Refrigerator
COMMUNITY FEATURES:
Upgraded lighting throughout Community features: Private streets, walkways & community lighting, Upcoming BBQ area for gatherings, Scenic walking trail to the Arroyo & nearby parks, HOA includes maintenance of common areas, fencing, gates AND FRONT YARD LANDSCAPING & tree maintenance! Enjoy direct access to Glenwood Park and the beautifully landscaped surroundings, ideal for families and those seeking modern comfort in a prime Moorpark location. Close to award-winning schools, shopping, dining and freeway access. This is the community you've been waiting for, come see for yourself! ALL PHOTOS ARE OF MODEL MATCH AND HAVE BEEN VIRTUALLY STAGED. EXTERIOR FINISHES MAY VARY
New construction
Listed by: NEST REAL ESTATE • KIMBERLY YBARRA • Contact: 951-756-9423
Price cut: $90.5K (8/12)
$1,065,000
4846 W Beltramo Ranch Rd, Moorpark, CA 93021
4beds
2,428sqft
Single Family Residence
Built in 2026
3,461 Square Feet Lot
$1,063,000 Zestimate®
$439/sqft
$287/mo HOA
What's special
- 39 days |
- 252 |
- 7 |
Zillow last checked:
Listing updated:
Listed by:
KIMBERLY YBARRA DRE #02050686 951-756-9423,
NEST REAL ESTATE
Source: CRMLS,MLS#: IV26151067 Originating MLS: California Regional MLS
Originating MLS: California Regional MLSFacts & features
Interior
Bedrooms & bathrooms
- Bedrooms: 4
- Bathrooms: 3
- Full bathrooms: 3
- Main level bathrooms: 1
- Main level bedrooms: 1
Rooms
- Room types: Bedroom, Entry/Foyer, Kitchen, Laundry, Loft, Living Room, Primary Bathroom, Primary Bedroom, Other, Pantry
Bedroom
- Features: Bedroom on Main Level
Bathroom
- Features: Full Bath on Main Level, Quartz Counters, Separate Shower, Tub Shower
Kitchen
- Features: Built-in Trash/Recycling, Quartz Counters, Walk-In Pantry
Other
- Features: Walk-In Closet(s)
Pantry
- Features: Walk-In Pantry
Heating
- Central, ENERGY STAR Qualified Equipment
Cooling
- Central Air, ENERGY STAR Qualified Equipment
Appliances
- Included: Electric Oven, Electric Range, Microwave
- Laundry: Inside, Upper Level
Features
- Breakfast Bar, Open Floorplan, Pantry, Quartz Counters, Recessed Lighting, Bedroom on Main Level, Loft, Walk-In Pantry, Walk-In Closet(s)
- Flooring: Vinyl
- Has fireplace: No
- Fireplace features: None
- Common walls with other units/homes: No Common Walls
Interior area
- Total interior livable area: 2,428 sqft
Property
Parking
- Total spaces: 2
- Parking features: Garage
- Attached garage spaces: 2
Features
- Levels: Two
- Stories: 2
- Entry location: 1
- Patio & porch: Porch
- Pool features: None
- Fencing: Vinyl
- Has view: Yes
- View description: Neighborhood
Lot
- Size: 3,461 Square Feet
- Features: Back Yard, Front Yard
Details
- Special conditions: Standard
Construction
Type & style
- Home type: SingleFamily
- Property subtype: Single Family Residence
Condition
- New construction: Yes
- Year built: 2026
Details
- Builder name: KB HOME
Utilities & green energy
- Sewer: Public Sewer
- Water: Public
Green energy
- Energy efficient items: Appliances, Construction, HVAC, Roof
- Energy generation: Solar
Community & HOA
Community
- Features: Curbs, Street Lights, Sidewalks
- Subdivision: The Bungalows At Beltramo
HOA
- Has HOA: Yes
- Amenities included: Maintenance Grounds, Barbecue
- HOA fee: $287 monthly
- HOA name: Beltramo Ranch HOA
- HOA phone: 661-295-4900
Location
- Region: Moorpark
Financial & listing details
- Price per square foot: $439/sqft
- Date on market: 7/10/2026
- Cumulative days on market: 39 days
- Listing terms: Cash,Conventional,1031 Exchange,FHA,VA Loan
Estimated market value
$1,063,000
$1.01M - $1.12M
$5,607/mo
Price history
| Date | Event | Price |
|---|---|---|
| 8/12/2026 | Price change | $1,065,000-7.8%$439/sqft |
Source:  CRMLS #IV26151067 Report a problem CRMLS #IV26151067 Report a problem | ||
| 8/6/2026 | Price change | $1,155,476+0.9%$476/sqft |
Source: CRMLS #IV26151067 Report a problem | ||
| 7/30/2026 | Pending sale | $1,144,793$471/sqft |
Source: CRMLS #IV26151067 Report a problem | ||
| 7/29/2026 | Price change | $1,144,793+5.5%$471/sqft |
Source: CRMLS #IV26151067 Report a problem | ||
| 7/10/2026 | Listed for sale | $1,085,000$447/sqft |
Source: CRMLS #IV26151067 Report a problem | ||
Public tax history
Tax history is unavailable.
Monthly payment
Est. payment
Payment breakdown
Explore the cost of this home by adjusting the details. Changes won't be saved.Climate risks
Neighborhood: 93021
Nearby schools
GreatSchools rating
- 8/10Mountain Meadows Elementary SchoolGrades: K-5Distance: 0.7 mi
- 7/10Chaparral Middle SchoolGrades: 6-8Distance: 0.8 mi
- 8/10Moorpark High SchoolGrades: 9-12Distance: 0.4 mi
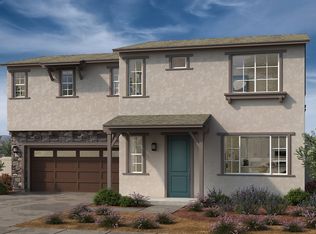
- $979,0003 bd3 ba1.9k sqft4832 W Beltramo Ranch Rd, Moorpark, CA 93021New Construction
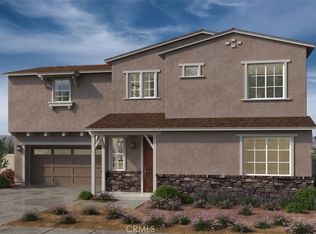
- $1,052,5004 bd3 ba2.2k sqft4837 Arroyo Run, Moorpark, CA 93021Pending
- $959,0003 bd3 ba1.9k sqft4831 Arroyo Run, Moorpark, CA 93021New Construction

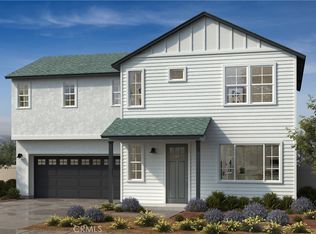
- $1,015,0103 bd3 ba1.9k sqft4845 Arroyo Run, Moorpark, CA 93021New Construction
- $726,2003 bd2 ba1.5k sqft4816 Elderberry Ave, Moorpark, CA 93021Off Market
- $731,1003 bd2 ba1.5k sqft4824 Elderberry Ave, Moorpark, CA 93021Off Market
- $692,2003 bd3 ba1.3k sqft4810 Elderberry Ave, Moorpark, CA 93021Off Market
- $603,0002 bd2 ba952 sqft4834 Elderberry Ave, Moorpark, CA 93021Sold
A local agent can set up tours, give advice and negotiate with sellers.
A local lender can help you make sure your offer is ready when you are.
Similar homes
- $1,015,0103 bd3 ba1.9k sqft4845 Arroyo Run, Moorpark, CA 93021New ConstructionMLS ID #IV26132270, KIMBERLY YBARRA, NEST REAL ESTATE. CRMLS
- $959,0003 bd3 ba1.9k sqft4831 Arroyo Run, Moorpark, CA 93021New ConstructionMLS ID #IV26121673, KIMBERLY YBARRA, NEST REAL ESTATE. CRMLS
- $1,140,0004 bd3 ba2.5k sqft14706 Corkwood Dr, Moorpark, CA 93021For Sale
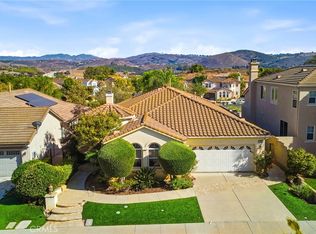 MLS ID #SR26168432, Siobhan Finch, Coldwell Banker Quality Properties. CRMLS
 - $1,039,0004 bd3 ba1.9k sqft609 Cayo Grande Ct, Thousand Oaks, CA 91320For Sale
 MLS ID #V1-36973, Stephanie Taylor, Equity Union. CRMLS
 - $1,150,0004 bd5 ba3.1k sqft232 River St, Fillmore, CA 93015For SaleMLS ID #SR26099257, Miranda Ezell, Keller Williams Encino/Sherman Oaks. CRMLS
- $1,200,0004 bd2 ba2k sqft554 Calle Jazmin, Thousand Oaks, CA 91360For SaleMLS ID #IV26047728, ED DOMINGUEZ, EDWARD ALLAN REAL ESTATE. CRMLS
- $1,049,9004 bd3 ba2.7k sqft1600 Mulligan St, Oxnard, CA 93036For SaleMLS ID #V1-36464, Sergio Becerra Casillas, RE/MAX Gold Coast-Beach Marina Office. CRMLS
- $845,0004 bd3 ba2.2k sqft615 Hollyburne Ln, Thousand Oaks, CA 91360For SaleMLS ID #V1-37257, Willie Schmeltz, RE/MAX Gold Coast REALTORS. CRMLS
- $995,0003 bd3 ba2k sqft3068 Harrison Ln, Simi Valley, CA 93065For SaleMLS ID #V1-36562, Juliana Lisheski, LIV Sotheby's International Realty. CRMLS
- $899,9994 bd3 ba2.2k sqft8300 Chelsea Ln, West Hills, CA 91304For SaleMLS ID #SR26142131, Jim Sandoval, Park Regency Realty. CRMLS
- $1,250,0004 bd3 ba2k sqft20800 Chatsworth St, Chatsworth, CA 91311For SaleMLS ID #SR26175842, Kris Gamez-Orellana, Keller Williams Encino/Sherman Oaks. CRMLS
- $879,0003 bd2 ba1.3k sqft1853 Hillary Ct, Simi Valley, CA 93065For SaleMLS ID #SR26161243, Blake Pick, Rodeo Realty. CRMLS
- $939,9993 bd3 ba1.8k sqft617 Sedgeworth Ct, Simi Valley, CA 93065For SaleMLS ID #BB26118705, Loren Bennett, Redfin Corporation. CRMLS
- $1,049,0004 bd2 ba1.4k sqft7643 Sausalito Ave, West Hills, CA 91304For SaleMLS ID #SR26166736, Seyed Armin Ahmadi Mousavi, Real Brokerage Technologies, Inc.. CRMLS
- $999,8883 bd3 ba2.1k sqft20604 Lemmer St, Chatsworth, CA 91311For SaleMLS ID #BB26162008, Hooman Zahedi, Redfin Corporation. CRMLS
- $1,175,0004 bd4 ba2.4k sqft5348 Calatrana Dr, Woodland Hills, CA 91364For SaleMLS ID #SR26174884, Dana Frank, Rodeo Realty. CRMLS
- $880,0003 bd2 ba1.6k sqft585 N Wendy Dr, Thousand Oaks, CA 91320For SaleMLS ID #SR26153648, Nathanael Harbison, The Mora Partners Inc.. CRMLS
- $1,200,0004 bd3 ba2.5k sqft7725 Loma Verde Ave, Canoga Park, CA 91304For SaleMLS ID #SR26174874, Ilona Harutyunyan, JohnHart Real Estate. CRMLS
- $1,389,0004 bd3 ba2.2k sqft2809 Silk Oak Ave, Thousand Oaks, CA 91362For SaleMLS ID #GD26125051, Christopher Torres, Beverly and Company, Inc.. CRMLS
- $1,115,0003 bd3 ba2k sqft21809 Martinez St, Woodland Hills, CA 91364For SaleMLS ID #SR26142157, Katrina Palandri, The Agency. CRMLS
Local buyer's agents are ready to help
