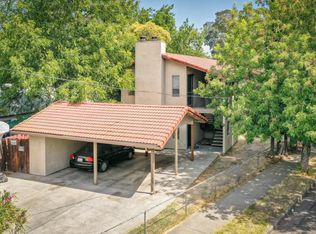
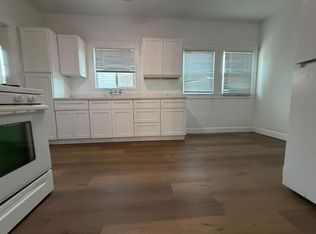
PDF is pleased to present this 10 unit multifamily apartment complex located at 221 E Sonora Street in Stockton, CA. The property consists of 9 one bedroom one bathroom units and 1 studio unit. All tenants are currently month to month, allowing for immediate repositioning of rents and interior upgrades. Current rents are well below market, creating a strong value add opportunity and clear pathway for increased revenue. Located near Downtown Stockton with convenient access to I 5 and Hwy 99, the property benefits from proximity to major employment centers, shopping, dining, public transit, and daily services. This location supports long term occupancy and solid leasing demand. This asset is well suited for investors pursuing a stabilized building that provides cash flow today with meaningful upside available through renovation and improved lease structures. Please inquire for additional information.
For sale
Price cut: $150K (6/9)
$750,000
221 Sonora Street, Stockton, CA 95203
--beds
--baths
7,224sqft
:
Get pre-qualified$4,959/mo
Multi Family
Built in 1900
-- sqft lot
$724,600 Zestimate®
$104/sqft
$-- HOA
What's special
- 112 days |
- 55 |
- 3 |
Zillow last checked:
Listing updated:
Listed by:
Matthew W. Bingaman,
Exp Commercial of California, Inc.
Source: eXp Realty,MLS#: 226051274Originating MLS: MetroList Services, Inc.
Facts & features
Interior
Heating
- Natural Gas
Cooling
- Varies by Unit
Appliances
- Laundry: Other
Features
- Flooring: Varies by Unit
Interior area
- Total interior livable area: 7,224 sqft
Property
Parking
- Parking features: Carport, See Remarks, Other
- Has carport: Yes
Features
- Stories: 3
Lot
- Size: 6,947 Square Feet
- Features: Sidewalk
Details
- Parcel number: 14906512
- Zoning description: R
Construction
Type & style
- Home type: MultiFamily
- Property subtype: Multi Family
Materials
- Other
- Foundation: Other
Condition
- Year built: 1900
Utilities & green energy
- Sewer: Public Sewer
- Water: Public, See Remarks
Community & HOA
HOA
- Has HOA: No
Location
- Region: Stockton
- Elevation: 0
Financial & listing details
- Price per square foot: $104/sqft
- Date on market: 4/23/2026
- Income includes: Rent Only
Estimated market value
$724,600
$688,000 - $761,000
$1,763/mo
Price history
| Date | Event | Price |
|---|---|---|
| 6/9/2026 | Price change | $750,000-16.7%$104/sqft |
Source: eXp Realty #226051274 Report a problem | ||
| 4/24/2026 | Listed for sale | $900,000+328.6%$125/sqft |
Source: eXp Realty #226051274 Report a problem | ||
| 12/20/2002 | Sold | $210,000$29/sqft |
Source: MetroList Services of CA #132216125 Report a problem | ||
Public tax history
Tax history is unavailable.
Monthly payment
Est. payment
Payment breakdown
Explore the cost of this home by adjusting the details. Changes won't be saved.Climate risks
Neighborhood: Gleason Park
Nearby schools
GreatSchools rating
- 3/10Spanos (Alex G.) Elementary SchoolGrades: K-8Distance: 0.3 mi
- 4/10Edison High SchoolGrades: 9-12Distance: 0.8 mi
- 1/10Hazelton Elementary SchoolGrades: K-8Distance: 0.8 mi
Schools provided by the listing agent
- District: Stockton Unified
Source: eXp Realty. This data may not be complete. We recommend contacting the local school district to confirm school assignments for this home.
- $243,9004 bd2 ba2k sqft229 E Sonora St, Stockton, CA 95203Off Market

- $33,4644,965 sqft231 E Sonora St, Stockton, CA 95203Off Market
- $86,0007,500 sqft329 S San Joaquin St LOT 16, Stockton, CA 95203Lot/Land

- $318,700-- bd-- ba-- sqft321 S San Joaquin St, Stockton, CA 95203Off Market
- $332,0005 bd2 ba1.2k sqft218 E Sonora St, Stockton, CA 95203Off Market
- $---- bd-- ba-- sqft204 E Sonora St, Stockton, CA 95203Off Market
- $78,0301,568 sqft311 S San Joaquin St, Stockton, CA 95203Off Market
- $444,50012 bd4 ba2.2k sqft418 S Hunter St, Stockton, CA 95203Off Market
A local agent can set up tours, give advice and negotiate with sellers.
Similar homes
- $900,00010 bd5 ba4.7k sqftW Flora St, Stockton, CA 95203For Sale
 MLS ID #ML82049227, David Flores. MLSListings Inc
 - $800,0006 bd6 ba3.6k sqft145 W Flora St, Stockton, CA 95202For Sale
 MLS ID #26839999, Sheree Thiel DRE # 02003064, Beverly & Company Luxury Properties. CLAW
 - $724,9003 bd3 ba3.7k sqft1071 W Monterey Ave, Stockton, CA 95204For Sale
 MLS ID #226096907, Mike Highhill. MetroList Services of CA
 - $729,9998 bd4 ba4.6k sqft12,SPERRY'S ADD BLK 7 LOT 11, Stockton, CA 95204For Sale
 MLS ID #226027384, Judy Vo. MetroList Services of CA
 - $875,0008 bd8 ba4.6k sqft3353 Telegraph Ave, Stockton, CA 95204For SaleMLS ID #226062517, Evelyn Serrano. MetroList Services of CA
- $675,0008 bd5 ba4.3k sqft10556 S Priest Rd, French Camp, CA 95231For SaleMLS ID #226081065, Karen Freeman. MetroList Services of CA
- $449,000-- bd-- ba6.4k sqft920 E Market St, Stockton, CA 95202For SaleMLS ID #226044821, Joseph Colangelo. MetroList Services of CA
- $799,0005 bd5 ba3.8k sqft1317 Mill Way, Stockton, CA 95209For SaleMLS ID #226052557, Qaisar Ullah. MetroList Services of CA
- $743,1785 bd5 ba3.6k sqft6819 W Oyster Point Ln, Stockton, CA 95219New ConstructionMLS ID #226074694, Marlo Jordan. MetroList Services of CA
- $740,0004 bd3 ba3.7k sqft6809 New Melones Cir, Discovery Bay, CA 94505For SaleMLS ID #41144518, Raymond Franklin. CCAR
- $925,0005 bd3 ba3.7k sqft7714 Park Woods Dr, Stockton, CA 95207For SaleMLS ID #226094449, Erika Hulstrom-Garces. MetroList Services of CA
- $999,8885 bd3 ba5.1k sqft10941 Saint Moritz Cir, Stockton, CA 95209For SaleMLS ID #226098858, Jean McGurk. MetroList Services of CA
- $759,9994 bd3 ba3.8k sqft16501 Upper Pasture, Lathrop, CA 95330For SaleMLS ID #226025792, Cecilia Torres. MetroList Services of CA
- $899,0004 bd4 ba3.8k sqft935 Shortland Cir, Manteca, CA 95337For SaleMLS ID #226096614, Jennie Irwin. MetroList Services of CA
- $699,0002 bd1 ba5.2k sqft425 N Sacramento St, Lodi, CA 95240For SaleMLS ID #226073520, Amin Mozeb. MetroList Services of CA
- $735,0004 bd3 ba3.6k sqft8625 Livingston Way, Discovery Bay, CA 94505For SaleMLS ID #41142958, Peggy Whalen. CCAR
- $1,050,0004 bd3 ba4.4k sqft1262 Avalon Dr, Stockton, CA 95215For SaleMLS ID #225140007, Stephanie Royal. MetroList Services of CA
- $799,0006 bd4 ba3.9k sqft3657 Otter Brook Loop, Discovery Bay, CA 94505For SaleMLS ID #ML82056492, Camillus Chan. MLSListings Inc
- $950,00012 bd2 ba5.4k sqft427 E Locust St, Lodi, CA 95240For SaleMLS ID #226028224, Connie Navarra. MetroList Services of CA
- $849,9005 bd5 ba4k sqft1847 Outrigger Ln, Lathrop, CA 95330For SaleMLS ID #226047601, Emad Basma. MetroList Services of CA
Local buyer's agents are ready to help
