With a *VIEW* this exceptional custom estate sits on a flat, fully usable 20,038 sq ft lot in desirable Norco horse country. Thoughtfully designed & extensively upgraded, this 2,748sqft residence blends refined indoor living with an extraordinary outdoor entertaining & equestrian-ready lifestyle.
4 bedrooms if you convert office to 4th. 2-car garage w/large unfinished room above (29x26 total, 26x16 btw beams), plumbed for A/C & add'l BA-ideal future guest quarters/studio/office. High ceilings, abundant natural light, & hill views from both the living & family rooms. The cozy family room, showcases a striking fireplace and opens seamlessly to the outdoors: perfect for both everyday living & entertaining. The fully custom kitchen is a standout, offering quality cabinetry with self closing features, generous workspace, & a walk-in pantry, all open to the family room for effortless flow. Custom cabinetry throughout, newer interior paint, & newer carpet in the bedrooms & den, along with dual-pane windows throughout most of the house. The spa-inspired primary bathroom has been completely customized, dual sinks, upgraded plumbing, seamless glass shower, & a stunning jetted clawfoot soaking tub. Guest bathroom offers dual sinks & a tub/shower combo with newer tile extending to the walls & ceiling. With A/C & a Whole house fan. A remarkable backyard, every inch of the land is usable & flat, ideal for horses, stables, barns, or future expansion. The grounds are enhanced with custom stonework, planters, drainage, & color-changing accent lighting, creating a resort-like ambiance. Entertain year-round in the massive custom outdoor kitchen, overbuilt with reinforced footings, overhead beams, extensive counter space, built-in BBQ, refrigerators, & Storage. Included is a custom concrete fire pit, LED-lit covered patio with fans & TV. Enjoy an above-ground pool with dedicated equipment & self-cleaning system, a freshwater pond that supplies yard irrigation, multiple large barn-style storage sheds, garden area, custom swing set, & mature fruit trees including orange, lemon, grapefruit, peach, & avocado. Water has been plumbed from the front to the rear of the property. This is a rare opportunity to own a highly customized, turnkey property that delivers luxury, land, & lifestyle, perfectly suited for horse enthusiasts, entertainers, or anyone seeking space, privacy, & quality in one of Norco’s most sought-after settings. AND MORE See supplemental page & Videos
Pending
Listed by: T.N.G. Real Estate Consultants • Bridget Steffensen • Contact: 714-404-8769
Price cut: $50.9K (5/7)
$1,049,000
221 East St, Norco, CA 92860
4beds
2,748sqft
:
Get pre-qualified$6,972/mo
Single Family Residence
Built in 1980
0.46 Acres Lot
$1,033,800 Zestimate®
$382/sqft
$-- HOA
What's special
Striking fireplaceRemarkable backyardCustom cabinetry throughoutAbundant natural lightResort-like ambianceGenerous workspaceSpa-inspired primary bathroom
- 146 days |
- 614 |
- 14 |
Zillow last checked:
Listing updated:
Listed by:
Bridget Steffensen DRE #01754416 714-404-8769,
T.N.G. Real Estate Consultants,
Scott Steffensen DRE #01878057,
T.N.G. Real Estate Consultants
Source: CRMLS,MLS#: OC26031468 Originating MLS: California Regional MLS
Originating MLS: California Regional MLSFacts & features
Interior
Bedrooms & bathrooms
- Bedrooms: 4
- Bathrooms: 2
- Full bathrooms: 2
- Main level bathrooms: 2
- Main level bedrooms: 3
Rooms
- Room types: Bedroom, Entry/Foyer, Family Room, Kitchen, Laundry, Living Room, Primary Bathroom, Primary Bedroom, Office, Other, Pantry, Retreat, Dining Room
Primary bedroom
- Features: Main Level Primary
Bedroom
- Features: All Bedrooms Down
Bathroom
- Features: Bathroom Exhaust Fan, Bathtub, Dual Sinks, Jetted Tub, Remodeled, Soaking Tub, Separate Shower, Tub Shower, Upgraded, Walk-In Shower
Kitchen
- Features: Granite Counters, Kitchen/Family Room Combo, Pots & Pan Drawers, Remodeled, Self-closing Cabinet Doors, Self-closing Drawers, Updated Kitchen, Walk-In Pantry
Other
- Features: Walk-In Closet(s)
Pantry
- Features: Walk-In Pantry
Heating
- Central, Forced Air
Cooling
- Central Air, Whole House Fan, Attic Fan
Appliances
- Included: Dishwasher, Gas Cooktop, Disposal, Gas Oven, Gas Water Heater, Range Hood, Tankless Water Heater, Water To Refrigerator
- Laundry: Washer Hookup, Gas Dryer Hookup, Laundry Room
Features
- Balcony, Ceiling Fan(s), Separate/Formal Dining Room, Granite Counters, High Ceilings, Open Floorplan, Pantry, All Bedrooms Down, Bedroom on Main Level, Main Level Primary, Walk-In Pantry, Walk-In Closet(s)
- Flooring: Carpet, Laminate, Tile
- Doors: Sliding Doors
- Windows: Double Pane Windows
- Has fireplace: Yes
- Fireplace features: Family Room, Gas Starter, Wood Burning
- Common walls with other units/homes: No Common Walls
Interior area
- Total interior livable area: 2,748 sqft
Video & virtual tour
Property
Parking
- Total spaces: 2
- Parking features: Concrete, Door-Multi, Direct Access, Driveway Level, Driveway, Garage Faces Front, Garage, Gravel, RV Access/Parking, Workshop in Garage
- Attached garage spaces: 2
Features
- Levels: One
- Stories: 1
- Entry location: 1
- Patio & porch: Concrete, Covered
- Has private pool: Yes
- Pool features: Above Ground, Private, Vinyl
- Spa features: None
- Fencing: Masonry,Wood
- Has view: Yes
- View description: Hills, Mountain(s), Pool
Lot
- Size: 0.46 Acres
- Features: Front Yard, Garden, Horse Property, Lawn, Landscaped, Level, Near Park, Sprinklers Timer, Sprinkler System, Street Level, Yard
Details
- Parcel number: 133250016
- Special conditions: Standard
- Horses can be raised: Yes
- Horse amenities: Riding Trail
Construction
Type & style
- Home type: SingleFamily
- Architectural style: Cottage,Ranch,Traditional,Patio Home
- Property subtype: Single Family Residence
Materials
- Drywall, Stucco, Copper Plumbing
- Foundation: Slab
- Roof: Composition
Condition
- Additions/Alterations,Updated/Remodeled,Turnkey
- New construction: No
- Year built: 1980
Utilities & green energy
- Sewer: Public Sewer
- Water: Public
Community & HOA
Community
- Features: Horse Trails, Park
Location
- Region: Norco
Financial & listing details
- Price per square foot: $382/sqft
- Tax assessed value: $323,748
- Annual tax amount: $3,588
- Date on market: 3/1/2026
- Cumulative days on market: 147 days
- Listing terms: Cash,Conventional
- Exclusions: Kitchen Refrigerator
- Road surface type: Paved
Estimated market value
$1,033,800
$982,000 - $1.09M
$4,255/mo
Price history
| Date | Event | Price |
|---|---|---|
| 7/14/2026 | Pending sale | $1,049,000$382/sqft |
Source:  CRMLS #OC26031468 Report a problem CRMLS #OC26031468 Report a problem | ||
| 5/7/2026 | Price change | $1,049,000-4.6%$382/sqft |
Source: CRMLS #OC26031468 Report a problem | ||
| 4/16/2026 | Price change | $1,099,9380%$400/sqft |
Source: CRMLS #OC26031468 Report a problem | ||
| 3/27/2026 | Price change | $1,099,988-8.3%$400/sqft |
Source: CRMLS #OC26031468 Report a problem | ||
| 3/2/2026 | Listed for sale | $1,199,988$437/sqft |
Source: CRMLS #OC26031468 Report a problem | ||
Public tax history
| Year | Property taxes | Tax assessment |
|---|---|---|
| 2025 | $3,588 +3.4% | $323,748 +2% |
| 2024 | $3,469 +1.4% | $317,401 +2% |
| 2023 | $3,420 +1.9% | $311,178 +2% |
| 2022 | $3,355 +2.1% | $305,078 +2% |
| 2021 | $3,287 +1.1% | $299,097 +1% |
| 2020 | $3,250 +2.4% | $296,031 +2% |
| 2019 | $3,173 +2.4% | $290,228 +2% |
| 2018 | $3,099 +2.6% | $284,538 +2% |
| 2017 | $3,020 | $278,960 +2% |
| 2016 | $3,020 +3.4% | $273,492 +1.5% |
| 2015 | $2,921 +3.9% | $269,386 +2% |
| 2014 | $2,811 | $264,111 +0.5% |
| 2013 | -- | $262,920 +2% |
| 2012 | -- | $257,765 +2% |
| 2011 | -- | $252,712 +0.8% |
| 2010 | -- | $250,824 -0.2% |
| 2009 | -- | $251,422 +2% |
| 2008 | -- | $246,493 +2% |
| 2007 | -- | $241,661 +2% |
| 2006 | -- | $236,923 +2% |
| 2005 | -- | $232,279 +3.9% |
| 2003 | -- | $223,554 +2% |
| 2002 | -- | $219,172 +2% |
| 2001 | $2,179 -0.8% | $214,875 +2% |
| 2000 | $2,196 | $210,663 |
Find assessor info on the county website
Monthly payment
Est. payment
Payment breakdown
Explore the cost of this home by adjusting the details. Changes won't be saved.Climate risks
Neighborhood: 92860
Nearby schools
GreatSchools rating
- 6/10Riverview Elementary SchoolGrades: K-6Distance: 1 mi
- 6/10Norco Intermediate SchoolGrades: 7-8Distance: 1.3 mi
- 6/10Norco High SchoolGrades: 9-12Distance: 1.9 mi
Schools provided by the listing agent
- Elementary: Riverside
- Middle: Norco
- High: Norco
Source: CRMLS. This data may not be complete. We recommend contacting the local school district to confirm school assignments for this home.
- $1,158,3005 bd4 ba2.8k sqft217 East St, Norco, CA 92860Off Market

- $1,030,0003 bd2 ba2.4k sqft231 East St, Norco, CA 92860Off Market
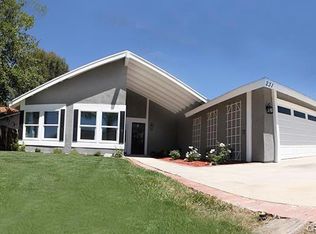
- $766,000-- bd-- ba1k sqft241 East St, Norco, CA 92860Off Market
- $1,633,6004 bd3 ba3k sqft211 East St, Norco, CA 92860Off Market
- $863,9003 bd2 ba1.4k sqft260 Buckskin Ln, Norco, CA 92860Off Market
- $870,0003 bd2 ba1.4k sqft240 Buckskin Ln, Norco, CA 92860Sold
- $885,0003 bd2 ba1.4k sqft220 Buckskin Ln, Norco, CA 92860Off Market
- $926,0005 bd2 ba1.9k sqft3731 California Ave, Norco, CA 92860Off Market
A local agent can set up tours, give advice and negotiate with sellers.
Similar homes
- $949,9004 bd4 ba2.2k sqft115 East St, Norco, CA 92860For Sale
 MLS ID #IV26088377, BRITTNEY JEANSON, Vista Sotheby's International Realty. CRMLS
 - $974,9004 bd2 ba2.3k sqft3090 Norco Dr, Norco, CA 92860For Sale
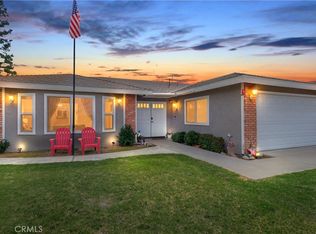 MLS ID #IG26108490, Michelle Williams, Remax One. CRMLS
 - $989,9004 bd3 ba2.4k sqft3998 Bluff St, Norco, CA 92860For Sale
 MLS ID #IV26143748, LEIGHTON SILVA, Tower Agency. CRMLS
 - $1,079,9004 bd2 ba1.7k sqft11087 58th St, Jurupa Valley, CA 91752For Sale
 MLS ID #IV26155201, LISA LANE, BERKSHIRE HATHAWAY HOMESERVICES CALIFORNIA REALTY. CRMLS
 - $1,195,0004 bd4 ba2.8k sqft2678 Bronco Ln, Norco, CA 92860For SaleMLS ID #PW26115469, Patricia Lindsay, Probate Property Partners Inc.. CRMLS
- $929,0004 bd3 ba3k sqft10865 Wagon Train Ln, Jurupa Valley, CA 91752For SaleMLS ID #IG26143092, VANESA HERNANDEZ, PONCE & PONCE REALTY, INC. CRMLS
- $988,0004 bd2 ba2.3k sqft11094 Kayjay St, Riverside, CA 92503For SaleMLS ID #CV26141575, Mario Ayoub, HOMEQUEST REAL ESTATE. CRMLS
- $1,465,0005 bd4 ba3.5k sqft1465 Andalusian Dr, Norco, CA 92860For SaleMLS ID #IG26128682, Nolasco Blandon, Compass. CRMLS
- $999,9994 bd3 ba2.5k sqft15605 Creekview Trl, Riverside, CA 92506For SaleMLS ID #PW26146202, Alex Horowitz, Coldwell Banker Diamond. CRMLS
- $969,0004 bd3 ba2.8k sqft4320 Napier Ln, Riverside, CA 92505For SaleMLS ID #OC26140172, Jessica Zhang, Universal Elite Inc.. CRMLS
- $855,0004 bd3 ba2.5k sqft933 La Salle Cir, Corona, CA 92879For SaleMLS ID #IG26099245, John LoCascio, Re/Max Platinum Realty. CRMLS
- $975,0004 bd3 ba2.3k sqft18563 Chickory Dr, Riverside, CA 92504For SaleMLS ID #IV26142161, JILL ALBRECHT-STINGLEY, HOMEQUEST REAL ESTATE. CRMLS
- $1,489,0005 bd5 ba4.1k sqft5757 Bluff St, Norco, CA 92860For SaleMLS ID #PW26142992, Erin Williamson, First Team Real Estate. CRMLS
- $1,095,0004 bd3 ba2.9k sqft16291 Ringbit Ct, Riverside, CA 92506For SaleMLS ID #IV26125287, COLLETTE LEE, Tower Agency. CRMLS
- $949,0005 bd3 ba2.4k sqft2179 Ellington Dr, Corona, CA 92878For SaleMLS ID #IV26142579, ELAINE HOLMES, Arrowhead Premier Properties. CRMLS
- $1,149,9004 bd3 ba3k sqft17295 Ridge Canyon Dr, Riverside, CA 92506For SaleMLS ID #CV26036370, Rene Rodriguez, THE IVRI GROUP, INC.. CRMLS
- $975,0005 bd3 ba2.9k sqft971 Trovita Dr, Corona, CA 92881For SaleMLS ID #WS26138354, JENNIFER WHELAN, A-Z REALTY & INVESTMENT CORP. CRMLS
- $899,9003 bd3 ba2.1k sqft1179 Lyndhurst Dr, Riverside, CA 92507For SaleMLS ID #IV26155663, TRICIA HORD, Tower Agency. CRMLS
- $899,8883 bd2 ba2.9k sqft16872 Iris St, Riverside, CA 92504For SaleMLS ID #IV26068837, ANJA WELTIN, BLUE SKY REAL ESTATE CENTER. CRMLS
- $1,250,0005 bd4 ba3.4k sqft6125 Clarendon Ct, Riverside, CA 92506For SaleMLS ID #IV26149825, JESSE STREETER, JESSE STREETER REAL ESTATE. CRMLS
Local buyer's agents are ready to help
