Welcome To This Charming Raised Bungalow, Nestled On A Quiet, Family-Friendly Street In The Heart Of Newmarket! Ideally Located Just Minutes From Parks, Schools, Public Transit, And Only A 2-Minute Drive To Major Shopping Centres, Restaurants, And Everyday Amenities. This Inviting Home Features Beautiful Hardwood Flooring Throughout The Main Level, A Spacious Sun-Filled Eat-In Kitchen That Flows Seamlessly Into The Dining Room, And Elegant French Doors That Add A Touch Of Charm. The Third Bedroom Has Been Thoughtfully Converted Into A Cozy Family Room, Offering Additional Space For Relaxation And Entertaining. The Fully Finished Basement Provides Exceptional Additional Living Space, Featuring A Generous Bedroom, A Full 4-Piece Bathroom, A Dedicated Home Office, And A Spacious Laundry Room. Enjoy The Added Convenience Of Direct Garage Access Through A Separate Private Foyer. A Wonderful Opportunity To Enjoy Comfortable, Versatile Living In A Desirable Newmarket Neighbourhood With Everything You Need Just Minutes Away! *Being an Estate Sale therefore sold 'As Is Where Is. **Photos have been digitally enhanced for colour and vibrancy, no other aspects have been changed.
For sale
C$795,000
221 Forsyth Rd, Newmarket, ON L3Y 7Z1
4beds
2baths
Single Family Residence
Built in ----
4,404 Square Feet Lot
$-- Zestimate®
C$--/sqft
C$-- HOA
What's special
Spacious sun-filled eat-in kitchenElegant french doorsCozy family roomFully finished basementDedicated home officeSpacious laundry roomQuiet family-friendly street
- 7 days
- 28
- 0
Zillow last checked:
Listing updated:
Listed by:
ROYAL LEPAGE TERREQUITY REALTY
Source: TRREB,MLS®#: N14129752 Originating MLS®#: Toronto Regional Real Estate Board
Facts & features
Interior
Bedrooms & bathrooms
- Bedrooms: 4
- Bathrooms: 2
Primary bedroom
- Level: Main
- Dimensions: 4.57 x 4.26
Bedroom
- Level: Lower
- Dimensions: 3.96 x 3.35
Bedroom 2
- Level: Main
- Dimensions: 4.57 x 3.35
Bedroom 3
- Level: Main
- Dimensions: 3.35 x 3.2
Breakfast
- Level: Main
- Dimensions: 3.5 x 1.5
Dining room
- Level: Main
- Dimensions: 3.35 x 3.2
Kitchen
- Level: Main
- Dimensions: 3.5 x 2.43
Living room
- Level: Main
- Dimensions: 5.6 x 3.65
Recreation
- Level: Lower
- Dimensions: 6.07 x 3.74
Heating
- Forced Air, Gas
Cooling
- Central Air
Appliances
- Included: Water Heater
Features
- Separate Heating Controls, Separate Hydro Meter
- Flooring: Carpet Free
- Basement: Finished
- Has fireplace: No
Interior area
- Living area range: 1100-1500 null
Property
Parking
- Total spaces: 6
- Parking features: Private Double
- Has garage: Yes
Features
- Pool features: None
Lot
- Size: 4,404 Square Feet
Details
- Parcel number: 035550176
Construction
Type & style
- Home type: SingleFamily
- Architectural style: Bungalow-Raised
- Property subtype: Single Family Residence
Materials
- Brick
- Foundation: Poured Concrete
- Roof: Asphalt Shingle
Utilities & green energy
- Sewer: Sewer
Community & HOA
Location
- Region: Newmarket
Financial & listing details
- Annual tax amount: C$5,146
- Date on market: 10/29/2026
Price history
Price history is unavailable.
Public tax history
Tax history is unavailable.
Climate risks
Neighborhood: L3Y
Nearby schools
GreatSchools rating
No schools nearby
We couldn't find any schools near this home.

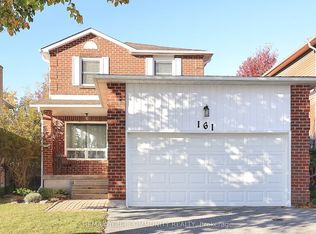
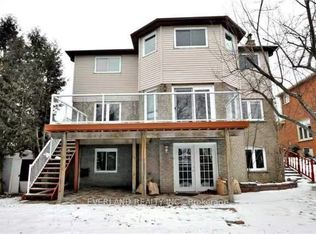
Similar homes
- C$885,8004 bd2 ba-- sqft94 Prospect St, Newmarket, ON L3Y 3T4For Sale
 MLS ID #N13448954, CENTURY 21 MYPRO REALTY. TRREB
- C$888,0003 bd2 ba-- sqft1000 Elgin St, Newmarket, ON L3Y 3C1For Sale
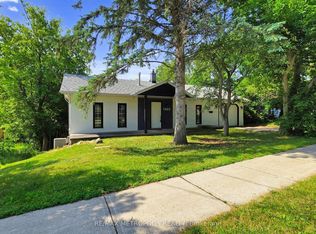 MLS ID #N13649912, RE/MAX METROPOLIS REALTY. TRREB
- C$958,0003 bd3 ba-- sqft57 Gail Parks Cres, Newmarket, ON L3X 3B9For Sale
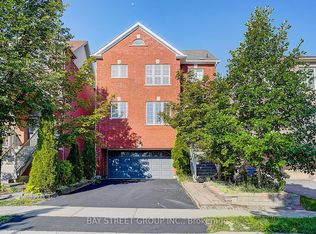 MLS ID #N13822088, BAY STREET GROUP INC.. TRREB
- C$1,049,0005 bd3 ba-- sqft271 John Bowser Cres, Newmarket, ON L3Y 7N9For Sale
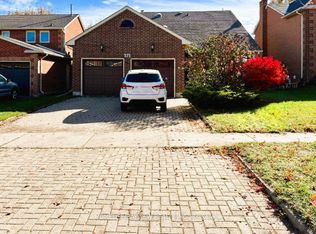 MLS ID #N14094738, HOMELIFE/BAYVIEW REALTY INC.. TRREB
