Come and see your new home! This solid basement home has a lot to offer for you and your family. The basement could possibly be converted to extra bedrooms. Livingroom, Den, Dining-room, Cozy Fireplace, Fenced in backyard, Deck, and so much more. Coveniently located to restaurants, shopping, golf courses, soccer fields, downtown, medical facilities, and major highways. Make your appointment today!
For sale
Price cut: $15K (6/22)
$675,000
221 Obie Dr, Durham, NC 27713
4beds
3,295sqft
:
Get pre-qualified$4,042/mo
Stick/Site Built, Residential, Single Family Residence
Built in 1973
0.67 Acres Lot
$657,400 Zestimate®
$--/sqft
$-- HOA
What's special
Fenced in backyardCozy fireplace
- 69 days |
- 668 |
- 21 |
Zillow last checked:
Listing updated:
Listed by:
James A. Davis 336-681-8653,
Keller Williams One
Source: Triad MLS,MLS#: 1220193 Originating MLS: Greensboro
Originating MLS: GreensboroFacts & features
Interior
Bedrooms & bathrooms
- Bedrooms: 4
- Bathrooms: 3
- Full bathrooms: 2
- 1/2 bathrooms: 1
- Main level bathrooms: 2
Primary bedroom
- Level: Main
- Dimensions: 12 x 14.42
Bedroom 2
- Level: Main
- Dimensions: 11 x 15.58
Bedroom 3
- Level: Main
- Dimensions: 11.5 x 12
Bedroom 4
- Level: Basement
- Dimensions: 12.33 x 15
Den
- Level: Main
- Dimensions: 11.75 x 18
Dining room
- Level: Main
- Dimensions: 11.33 x 12
Entry
- Level: Main
- Dimensions: 5.67 x 8.25
Kitchen
- Level: Main
- Dimensions: 12 x 15.42
Laundry
- Level: Basement
- Dimensions: 6 x 7
Living room
- Level: Main
- Dimensions: 12 x 14.33
Recreation room
- Level: Basement
- Dimensions: 27 x 44.42
Heating
- Fireplace(s), Heat Pump, Electric
Cooling
- Central Air, Heat Pump
Appliances
- Included: Microwave, Dishwasher, Electric Water Heater
- Laundry: Dryer Connection, In Basement, Washer Hookup
Features
- Ceiling Fan(s), Dead Bolt(s), Separate Shower
- Flooring: Carpet, Wood
- Doors: Storm Door(s)
- Basement: Finished, Basement
- Number of fireplaces: 2
- Fireplace features: Basement, Den
Interior area
- Total structure area: 3,295
- Total interior livable area: 3,295 sqft
- Finished area above ground: 1,702
- Finished area below ground: 1,593
Property
Parking
- Total spaces: 2
- Parking features: Driveway, Garage, Garage Door Opener, Attached
- Attached garage spaces: 2
- Has uncovered spaces: Yes
Features
- Levels: One
- Stories: 1
- Patio & porch: Porch
- Pool features: None
- Fencing: Fenced
Lot
- Size: 0.67 Acres
Details
- Additional structures: Storage
- Parcel number: 147691
- Zoning: RS-20
- Special conditions: Owner Sale
Construction
Type & style
- Home type: SingleFamily
- Property subtype: Stick/Site Built, Residential, Single Family Residence
Materials
- Brick
Condition
- Year built: 1973
Utilities & green energy
- Sewer: Public Sewer
- Water: Public
Community & HOA
HOA
- Has HOA: No
Location
- Region: Durham
Financial & listing details
- Tax assessed value: $439,396
- Annual tax amount: $4,356
- Date on market: 5/18/2026
- Cumulative days on market: 70 days
- Listing agreement: Exclusive Right To Sell
- Listing terms: Cash,Conventional,FHA,NC Housing,VA Loan
Estimated market value
$657,400
$625,000 - $690,000
$3,026/mo
Price history
| Date | Event | Price |
|---|---|---|
| 6/22/2026 | Price change | $675,000-2.2%$205/sqft |
Source:  Doorify MLS #10168045 Report a problem Doorify MLS #10168045 Report a problem | ||
| 6/8/2026 | Price change | $690,000-3.5% |
Source:  Triad MLS #1220193 Report a problem Triad MLS #1220193 Report a problem | ||
| 5/18/2026 | Listed for sale | $715,000 |
Source: Triad MLS #1220193 Report a problem | ||
Public tax history
| Year | Property taxes | Tax assessment |
|---|---|---|
| 2025 | $4,356 +26.6% | $439,396 +78.1% |
| 2024 | $3,441 +6.5% | $246,669 |
| 2023 | $3,231 +2.3% | $246,669 |
| 2022 | $3,157 +0.5% | $246,669 |
| 2021 | $3,142 +2.4% | $246,669 |
| 2020 | $3,068 | $246,669 |
| 2019 | $3,068 | $246,669 +21% |
| 2018 | $3,068 +11.8% | $203,872 |
| 2017 | $2,745 +3.5% | $203,872 |
| 2016 | $2,653 | $203,872 -0.6% |
| 2015 | $2,653 -6.6% | $205,189 |
| 2014 | $2,840 | $205,189 |
| 2013 | -- | $205,189 |
| 2012 | -- | $205,189 |
| 2011 | $2,674 +0.4% | $205,189 |
| 2010 | $2,663 +4% | $205,189 |
| 2009 | $2,561 | $205,189 |
| 2008 | $2,561 +1.2% | $205,189 +14.5% |
| 2007 | $2,529 +1.4% | $179,140 |
| 2006 | $2,494 | $179,140 |
| 2005 | $2,494 +1.4% | $179,140 |
| 2004 | $2,460 | $179,140 |
| 2003 | -- | $179,140 |
| 2002 | $2,263 +22.9% | $179,140 +57.7% |
| 2000 | $1,840 | $113,625 |
Find assessor info on the county website
Monthly payment
Est. payment
Payment breakdown
Explore the cost of this home by adjusting the details. Changes won't be saved.Climate risks
Neighborhood: 27713
Nearby schools
GreatSchools rating
- 6/10Pearsontown ElementaryGrades: PK-5Distance: 0.7 mi
- 2/10Lowe's Grove MiddleGrades: 6-8Distance: 2.2 mi
- 2/10Hillside HighGrades: 9-12Distance: 2 mi
- $419,3003 bd2 ba1.6k sqft227 Obie Dr, Durham, NC 27713Off Market
- $184,075-- bd-- ba-- sqft225 Obie Dr, Durham, NC 27713Off Market
- $625,6005 bd3 ba3.5k sqft215 Obie Dr, Durham, NC 27713Off Market
- $472,9003 bd3 ba1.9k sqft218 Obie Dr, Durham, NC 27713Off Market
- $405,0003 bd2 ba1.8k sqft233 Obie Dr, Durham, NC 27713Sold
- $416,7530.604 Acres214 Obie Dr, Durham, NC 27713Off Market
- $20,966-- bd-- ba-- sqft5 Ringwood Ct, Durham, NC 27713Off Market
- $399,0004 bd4 ba1.8k sqft210 Obie Dr, Durham, NC 27713Sold
A local agent can set up tours, give advice and negotiate with sellers.
Similar homes
- $550,0004 bd3 ba3.1k sqft4907 Fortunes Ridge Dr, Durham, NC 27713For Sale
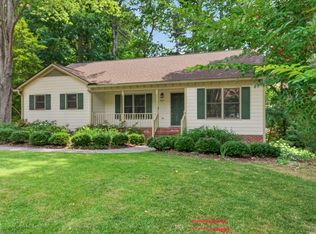
 MLS ID #10173303, Gary Clark. Doorify MLS
 - $539,9994 bd2 ba2.3k sqft5829 Sandstone Dr, Durham, NC 27713For Sale
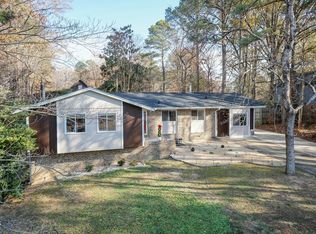 MLS ID #10175636, Chris Dula. Doorify MLS
 - $674,5005 bd4 ba3k sqft25 Saint Andrews Ct, Durham, NC 27707For Sale

 MLS ID #1215473, Rachel Zamorski. Triad MLS
 - $635,0004 bd3 ba2.8k sqft6 Upton Ct, Durham, NC 27713For Sale
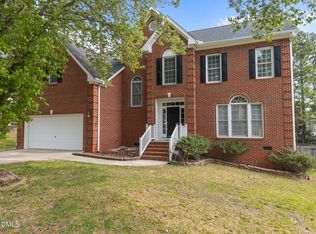 MLS ID #10155547, Melissa H White. Doorify MLS
 - $570,0004 bd3 ba2.6k sqft1137 Pebble Creek Xing, Durham, NC 27713For SaleMLS ID #10172315, Justin Burleson. Doorify MLS
- $595,0004 bd2 ba1.9k sqft2802 Devon Rd, Durham, NC 27707For SaleMLS ID #10163703, Samara Presley. Doorify MLS
- $585,0004 bd2 ba2.4k sqft126 White Oak Dr, Durham, NC 27707For SaleMLS ID #10145094, Nicholas Huscroft. Doorify MLS
- $425,0003 bd3 ba1.6k sqft5309 Reams Run Rd, Durham, NC 27713For SaleMLS ID #10167131, Lee Goldstein. Doorify MLS
- $619,9004 bd3 ba2k sqft1920 White Plains Rd, Chapel Hill, NC 27517For SaleMLS ID #10172102, Shahla Rezvani. Doorify MLS
- $675,0004 bd3 ba2.8k sqft5537 Parkwood Dr, Raleigh, NC 27612For SaleMLS ID #10178053, Dusty Butler. Doorify MLS
- $469,9004 bd3 ba2.5k sqft3916 King Charles Rd, Durham, NC 27707For SaleMLS ID #10173461, Laleh Rostami. Doorify MLS
- $529,9003 bd2 ba2.6k sqft3525 Hope Valley Rd, Durham, NC 27707For SaleMLS ID #10157452, Hayley Walston. Doorify MLS
- $699,0005 bd3 ba2.9k sqft2509 Barton Ridge Ct, Raleigh, NC 27613For SaleMLS ID #10178277, Brandie Dodd. Doorify MLS
- $405,0003 bd2 ba1.7k sqft5320 McCormick Rd, Durham, NC 27713For SaleMLS ID #10163410, Mynor Contreras Martinez. Doorify MLS
- $645,0004 bd3 ba2.4k sqft3007 Charwood Pl, Raleigh, NC 27612For SaleMLS ID #10168937, Penny Lauricella. Doorify MLS
- $900,0005 bd4 ba4.1k sqft73 Kimberly Drive, Durham, NC 27707For Sale
 MLS ID #100567699, Judith Weinstock, Keller Williams Central. Hive MLS
 - $442,0003 bd3 ba2.1k sqft118 Laurston Ct, Durham, NC 27712For SaleMLS ID #10181718, Ebony Gorum. Doorify MLS
- $590,0004 bd4 ba2.7k sqft3317 Prospect Pkwy, Durham, NC 27703For SaleMLS ID #1211070, Michelle Milton. Triad MLS
- $575,0005 bd3 ba3.2k sqft4505 Renfrew Dr, Durham, NC 27705For SaleMLS ID #10176671, Scott Cobb. Doorify MLS
- $695,0003 bd4 ba3k sqft1432 Antiquity Ave, Raleigh, NC 27613For SaleMLS ID #10167594, Ryan Fitzgerald. Doorify MLS
