Welcome to 221 Thornberry Drive, a beautifully updated 3-bedroom, 1.5-bath end-unit townhome offering quality finishes, comfortable living and a fantastic North Hills location. Solid oak flooring and oak doors add warmth and character throughout, while a charming window seat creates a welcoming focal point in the living room. The beautifully updated kitchen offers both style and function, while the adjoining dining room features a new sliding glass door leading to a great patio—perfect for morning coffee, outdoor dining or relaxing at the end of the day. The end-unit location provides an added sense of privacy and outdoor space. Upstairs you'll find three bedrooms and an impressive updated Jack-and-Jill full bath. The standout shower creates a spa-like experience with a rain showerhead plus three additional body nozzles. The primary bedroom features a spacious closet with an organizer system to maximize storage. Additional highlights include a convenient main-level powder room, 1-car integral garage and plenty of storage. Enjoy the added benefits of the community swimming pool and clubhouse—perfect for relaxing, gathering and enjoying warmer Pittsburgh days. And the location is hard to beat! Enjoy convenient North Hills living with easy access to I-279, Downtown Pittsburgh, Ross Park Mall, shopping, dining and everyday amenities. With its beautiful updates, solid oak details, inviting patio, community amenities and convenient location, 221 Thornberry Drive offers a wonderful combination of style, function and low-maintenance living
Contingent
$270,000
221 Thornberry Dr, McKnight, PA 15237
3beds
1,484sqft
Condominium
Built in 1978
-- sqft lot
$266,800 Zestimate®
$182/sqft
$348/mo HOA
What's special
Plenty of storageConvenient main-level powder roomBeautifully updated kitchenAdjoining dining roomCharming window seat
- 7 days
- 634
- 61
Likely to sell faster than
Zillow last checked:
Listing updated:
Listed by:
Jackie Smith 412-487-3200,
BERKSHIRE HATHAWAY THE PREFERRED REALTY 412-487-3200
Source: WPMLS,MLS#: 1771112 Originating MLS: West Penn Multi-List
Originating MLS: West Penn Multi-ListFacts & features
Interior
Bedrooms & bathrooms
- Bedrooms: 3
- Bathrooms: 2
- Full bathrooms: 1
- 1/2 bathrooms: 1
Primary bedroom
- Level: Upper
- Dimensions: 17x11
Bedroom 2
- Level: Upper
- Dimensions: 12x10
Bedroom 3
- Level: Upper
- Dimensions: 10x10
Dining room
- Level: Main
- Dimensions: 11x11
Entry foyer
- Level: Lower
- Dimensions: 6x5
Kitchen
- Level: Main
- Dimensions: 19x8
Laundry
- Level: Lower
- Dimensions: 20x9
Living room
- Level: Main
- Dimensions: 17x11
Heating
- Electric
Cooling
- Central Air
Appliances
- Included: Some Electric Appliances, Cooktop, Dishwasher, Microwave, Refrigerator
Features
- Pantry
- Flooring: Carpet, Ceramic Tile, Hardwood
- Windows: Multi Pane
- Basement: Walk-Out Access
Interior area
- Total structure area: 1,484
- Total interior livable area: 1,484 sqft
Video & virtual tour
Property
Parking
- Total spaces: 1
- Parking features: Built In, Off Street, Garage Door Opener
- Has attached garage: Yes
Features
- Levels: Two
- Stories: 2
- Pool features: Pool
Lot
- Size: 435 Square Feet
- Dimensions: 25 x 38 x 24 x 38
Details
- Parcel number: 0282B00342Y22100
Construction
Type & style
- Home type: Condo
- Architectural style: Colonial,Two Story
- Property subtype: Condominium
Materials
- Brick
- Roof: Composition
Condition
- Resale
- Year built: 1978
Utilities & green energy
- Sewer: Public Sewer
- Water: Public
Community & HOA
Community
- Subdivision: Woodbridge
HOA
- Has HOA: Yes
- HOA fee: $348 monthly
Location
- Region: Mcknight
Financial & listing details
- Price per square foot: $182/sqft
- Tax assessed value: $119,900
- Annual tax amount: $3,139
- Date on market: 8/24/2026
Estimated market value
$266,800
$253,000 - $280,000
$1,982/mo
Price history
| Date | Event | Price |
|---|---|---|
| 8/30/2026 | Contingent | $270,000$182/sqft |
Source:  WPMLS #1771112 Report a problem WPMLS #1771112 Report a problem | ||
| 8/24/2026 | Listed for sale | $270,000+22.4%$182/sqft |
Source: WPMLS #1771112 Report a problem | ||
| 12/7/2020 | Sold | $220,500+2.6%$149/sqft |
Source: WPMLS #1474671 Report a problem | ||
| 11/17/2020 | Pending sale | $215,000$145/sqft |
Source: BERKSHIRE HATHAWAY THE PREFERRED REALTY #1474671 Report a problem | ||
| 10/30/2020 | Listed for sale | $215,000$145/sqft |
Source: BERKSHIRE HATHAWAY THE PREFERRED REALTY #1474671 Report a problem | ||
| 10/29/2020 | Pending sale | $215,000$145/sqft |
Source: BERKSHIRE HATHAWAY THE PREFERRED REALTY #1474671 Report a problem | ||
| 10/28/2020 | Listed for sale | $215,000+109.8%$145/sqft |
Source: BERKSHIRE HATHAWAY THE PREFERRED REALTY #1474671 Report a problem | ||
| 8/5/2015 | Sold | $102,500-5%$69/sqft |
Source: WPMLS #1042146 Report a problem | ||
| 6/16/2015 | Price change | $107,900-8.5%$73/sqft |
Source: Coldwell Banker Real Estate Services - Airport / Beaver Regional #1042146 Report a problem | ||
| 4/9/2015 | Price change | $117,900-4.8%$79/sqft |
Source: Coldwell Banker Real Estate Services - Airport / Beaver Regional #1042146 Report a problem | ||
| 1/30/2015 | Listed for sale | $123,900$83/sqft |
Source: Coldwell Banker Real Estate Services - Airport / Beaver Regional #1042146 Report a problem | ||
Public tax history
| Year | Property taxes | Tax assessment |
|---|---|---|
| 2025 | $3,095 +11.9% | $101,900 |
| 2024 | $2,765 +473.6% | $101,900 |
| 2023 | $482 | $101,900 |
| 2022 | $482 -15% | $101,900 -15% |
| 2021 | $567 +2% | $119,900 |
| 2020 | $556 -2% | $119,900 |
| 2019 | $567 -81.4% | $119,900 |
| 2018 | $3,049 +0.8% | $119,900 |
| 2017 | $3,025 +433.4% | $119,900 |
| 2016 | $567 -80.8% | $119,900 |
| 2015 | $2,960 +637.4% | $119,900 +17.7% |
| 2014 | $401 | $101,900 -2.9% |
| 2013 | -- | $104,900 +22.5% |
| 2012 | -- | $85,600 |
| 2011 | -- | $85,600 |
| 2010 | -- | $85,600 |
| 2009 | -- | $85,600 |
| 2008 | -- | $85,600 |
| 2007 | -- | $85,600 |
| 2006 | -- | $85,600 |
| 2005 | -- | $85,600 |
| 2004 | -- | $85,600 -14.9% |
| 2003 | -- | $100,600 |
| 2002 | -- | $100,600 |
Find assessor info on the county website
Monthly payment
Est. payment
Payment breakdown
Explore the cost of this home by adjusting the details. Changes won't be saved.Climate risks
Neighborhood: 15237
Nearby schools
Schools provided by the listing agent
- District: North Hills
Source: WPMLS. This data may not be complete. We recommend contacting the local school district to confirm school assignments for this home.

Similar homes
- $--3 bd1 ba1.8k sqft105 Donmor Dr, Pittsburgh, PA 15237Auction
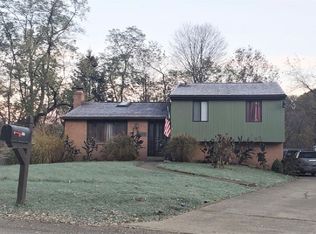 ServiceLink Auction
 - $230,0002 bd2 ba1.1k sqft604 Maplewood Ct, Pittsburgh, PA 15237For Sale
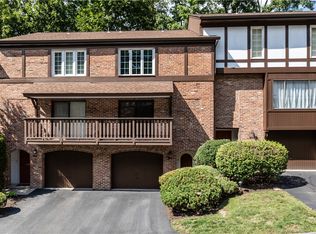 MLS ID #1770856, Tamara Groden. WPMLS
 - $256,9003 bd2 ba1.4k sqft402 Allenberry Dr, Pittsburgh, PA 15237For Sale
 MLS ID #1763239, Lori Kashellack. WPMLS
 - $--3 bd2 ba1.3k sqft121 Locust Ct, Mount Oliver, PA 15237Auction
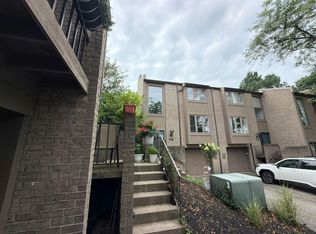 Auction.com 2
