REDUCED This farmhouse style home sits on a corner lot with three bedrooms and one bathroom, offering solid bones and genuine potential for buyers ready to personalize the space. The large deck provides outdoor living room, while ceiling fans throughout add practical comfort to the interior. Inside, the home features a formal dining room alongside the main living areas. A covered front porch welcomes you to the property, and a shed provides storage flexibility. Convenient to town, this corner lot location means easy access to shopping, services, and local amenities. The layout and lot size offer real opportunity for those willing to invest time and vision into bringing this home back to life. Schedule your showing today and see what this property can become with your personal touch.
Foreclosure
$119,900
221 W 5th Ave, Everett, PA 15537
3beds
2,032sqft
Single Family Residence
Built in 1956
9,148 Square Feet Lot
$-- Zestimate®
$59/sqft
$-- HOA
What's special
Shed provides storage flexibilityCorner lotFormal dining room
- 101 days
- 404
- 12
Likely to sell faster than
Zillow last checked:
Listing updated:
Listed by:
Giuliana Van Tyne 301-777-3292,
Julian Agency Real Estate 3017773292
Source: Bright MLS,MLS#: PABD2003396
Facts & features
Interior
Bedrooms & bathrooms
- Bedrooms: 3
- Bathrooms: 2
- Full bathrooms: 1
- 1/2 bathrooms: 1
- Main level bathrooms: 1
Rooms
- Room types: Living Room, Dining Room, Bedroom 2, Bedroom 3, Kitchen, Basement, Foyer, Bedroom 1, Other, Bathroom 1, Attic, Half Bath
Bedroom 1
- Features: Flooring - Carpet
- Level: Upper
Bedroom 2
- Features: Flooring - Carpet
- Level: Upper
Bedroom 3
- Features: Flooring - Carpet, Ceiling Fan(s)
- Level: Upper
Bathroom 1
- Features: Flooring - Vinyl
- Level: Main
Other
- Level: Upper
Basement
- Features: Flooring - Concrete
- Level: Lower
Dining room
- Features: Flooring - Carpet, Ceiling Fan(s)
- Level: Main
Foyer
- Level: Main
Half bath
- Level: Lower
Kitchen
- Features: Flooring - Vinyl
- Level: Main
Living room
- Features: Flooring - Carpet
- Level: Main
Other
- Features: Flooring - Laminate Plank
- Level: Main
Heating
- Forced Air, Oil
Cooling
- Ceiling Fan(s), Electric
Appliances
- Included: Microwave, Dishwasher, Electric Water Heater
- Laundry: Main Level, Hookup
Features
- Attic
- Basement: Walk-Out Access,Exterior Entry,Space For Rooms,Improved
- Has fireplace: No
Interior area
- Total structure area: 2,704
- Total interior livable area: 2,032 sqft
- Finished area above ground: 2,032
- Finished area below ground: 0
Property
Parking
- Parking features: On Street
- Has uncovered spaces: Yes
Accessibility
- Accessibility features: Entry Slope <1'
Features
- Levels: Three and One Half
- Stories: 3.5
- Patio & porch: Deck, Porch
- Pool features: None
Lot
- Size: 9,148 Square Feet
- Features: Corner Lot, Level
Details
- Additional structures: Above Grade, Below Grade
- Parcel number: 260018021
- Zoning: CALL
- Special conditions: Real Estate Owned
Construction
Type & style
- Home type: SingleFamily
- Architectural style: Farmhouse/National Folk
- Property subtype: Single Family Residence
Materials
- Vinyl Siding
- Foundation: Permanent
Condition
- New construction: No
- Year built: 1956
Utilities & green energy
- Sewer: Public Sewer
- Water: Well
Community & HOA
Community
- Subdivision: West Providence Township
HOA
- Has HOA: No
Location
- Region: Everett
- Municipality: WEST PROVIDENCE TWP
Financial & listing details
- Price per square foot: $59/sqft
- Tax assessed value: $97,600
- Annual tax amount: $1,919
- Date on market: 8/3/2026
- Listing agreement: Exclusive Agency
- Listing terms: Cash,Conventional,FHA 203(k),Other
- Ownership: Fee Simple
Foreclosure details
Estimated market value
Not available
Estimated sales range
Not available
Not available
Price history
| Date | Event | Price |
|---|---|---|
| 7/30/2026 | Sold | $106,389-26.6%$52/sqft |
Source: Public Record Report a problem | ||
| 4/22/2026 | Price change | $145,000-9.4%$71/sqft |
Source:  AHAR #79336 Report a problem | ||
| 3/28/2026 | Listed for sale | $160,000$79/sqft |
Source: AHAR #79336 Report a problem | ||
| 3/20/2026 | Pending sale | $160,000$79/sqft |
Source: AHAR #79336 Report a problem | ||
| 2/23/2026 | Price change | $160,000-9.6%$79/sqft |
Source: AHAR #79336 Report a problem | ||
| 2/2/2026 | Listed for sale | $177,000+53.9%$87/sqft |
Source: AHAR #79336 Report a problem | ||
| 8/7/2009 | Sold | $115,000+47.4%$57/sqft |
Source: Public Record Report a problem | ||
| 3/30/2006 | Sold | $78,000$38/sqft |
Source: Public Record Report a problem | ||
Public tax history
| Year | Property taxes | Tax assessment |
|---|---|---|
| 2025 | $1,296 +28% | $97,600 |
| 2024 | $1,012 -5.3% | $97,600 |
| 2023 | $1,069 -30.8% | $97,600 |
| 2022 | $1,545 +1.1% | $97,600 |
| 2021 | $1,528 +1% | $97,600 |
| 2020 | $1,514 +3.6% | $97,600 |
| 2018 | $1,461 +2.3% | $97,600 |
| 2017 | $1,428 | $97,600 |
| 2016 | -- | $97,600 |
| 2014 | -- | $97,600 +20.3% |
| 2012 | -- | $81,100 |
| 2011 | -- | $81,100 |
| 2010 | -- | $81,100 |
Find assessor info on the county website
Monthly payment
Climate risks
Neighborhood: 15537
Nearby schools
Schools provided by the listing agent
- Elementary: Everett Area
- Middle: Everett Area
- High: Everett Area
- District: Everett Area
Source: Bright MLS. This data may not be complete. We recommend contacting the local school district to confirm school assignments for this home.
Similar homes
- $--3 bd1 ba1.3k sqft43 W 4th St, Everett, PA 15537Auction
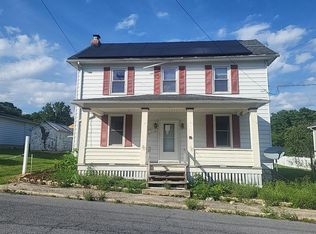 Auction.com 2
- $125,0003 bd1 ba1.3k sqft130 E 1st St, Everett, PA 15537For Sale
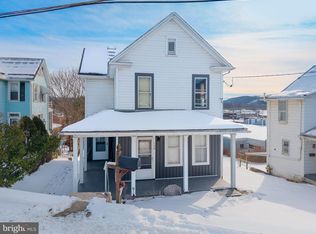
 MLS ID #PABD2003008, Amy Barfield, Charis Realty Group. Bright MLS
- $109,0004 bd1 ba1.5k sqft1207 Lutzville Rd, Everett, PA 15537For Sale
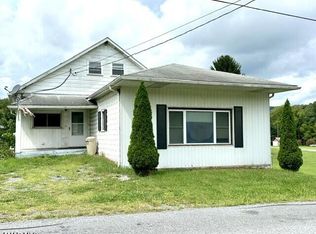 MLS ID #81213, Victoria Lemley, Howard Hanna Bardell Realty. AHAR
- $124,9003 bd2 ba1.5k sqft216 Sunnyside Rd, Bedford, PA 15522For Sale
 MLS ID #1761042, Jeffrey Walker. WPMLS
- $119,8003 bd2 ba1.5k sqft124 Church St, Robertsdale, PA 16674For SaleMLS ID #PAHU2024466, Renee Starr, Starr and Associates Realty , LLC. Bright MLS
- $175,0003 bd1 ba1.5k sqft1702 Mifflin St, Saxton, PA 16678For SaleMLS ID #PABD2003512, Alissa Brown, Lake & Country Real Estate. Bright MLS
- $88,0004 bd1 ba1.2k sqft201 Hoover Rd, Robertsdale, PA 16689For SaleMLS ID #PAFU2002046, Laura Davoli, Modern Homes Realty. Bright MLS
- $69,9003 bd1 ba1k sqft215 1st St, New Paris, PA 15554For SaleMLS ID #PABD2003306, Kay Fisher, Howard Hanna Bardell Realty. Bright MLS
